1374 Rocky Creek Court, Belleville
$550,000
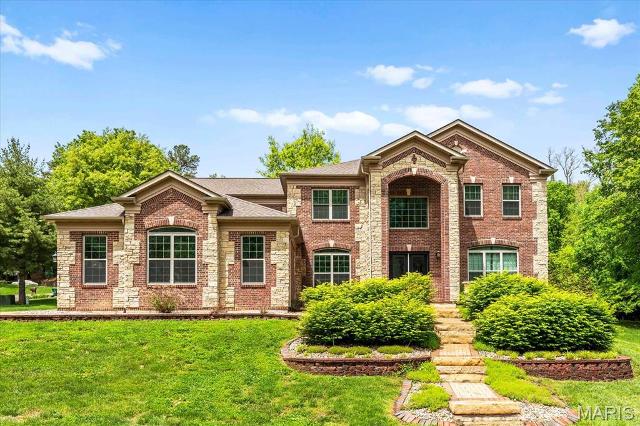
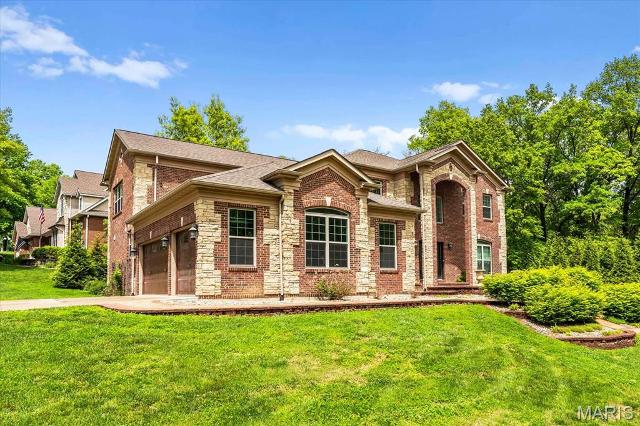
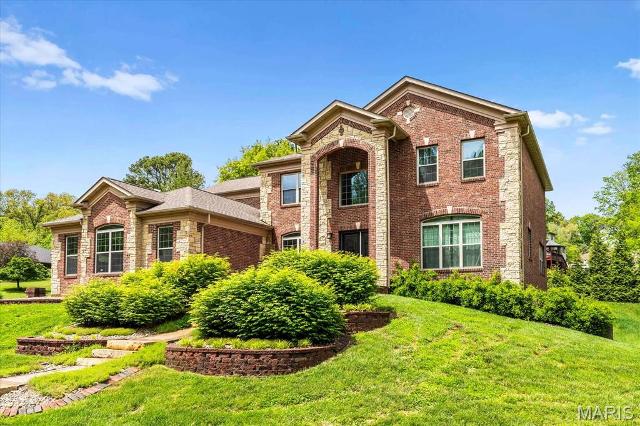
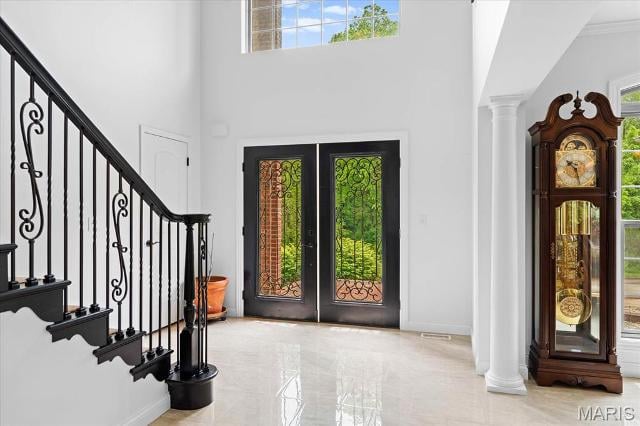
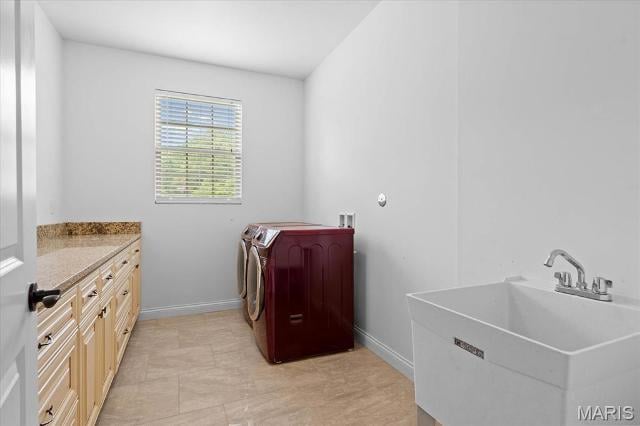
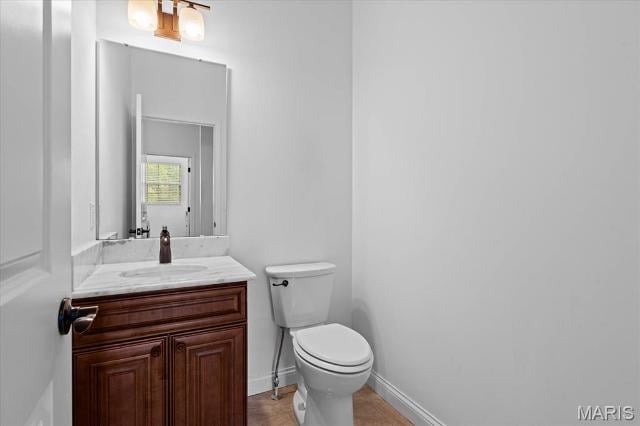
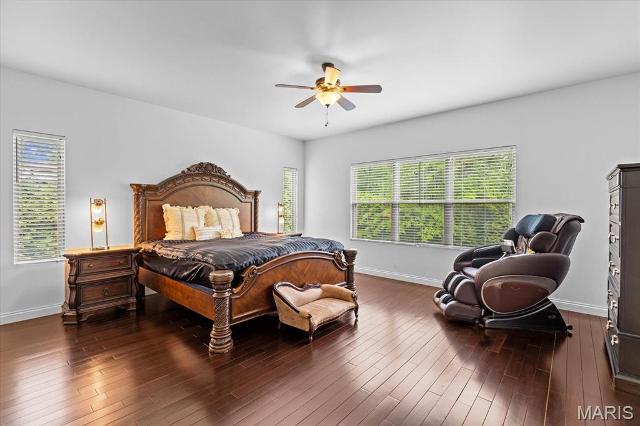
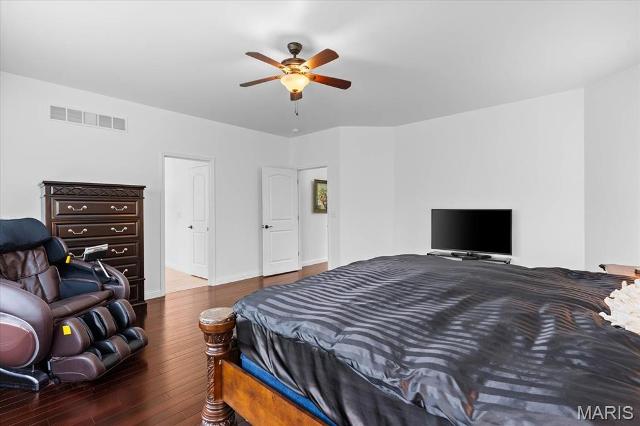
4 Bedrooms/5 Baths
4,412 Square Feet
Tax History: $11,405.00 in 2023
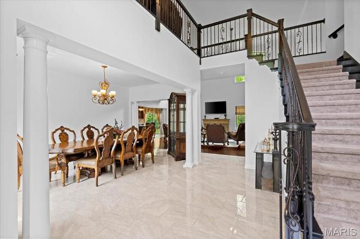
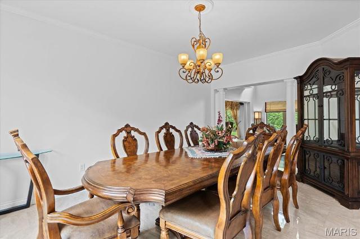
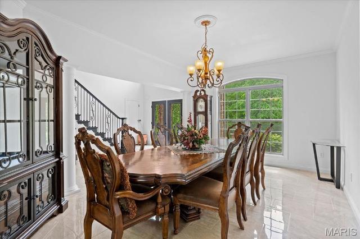
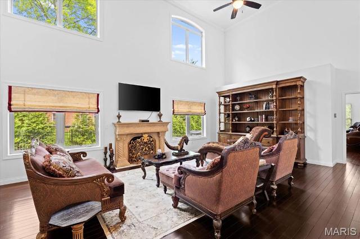
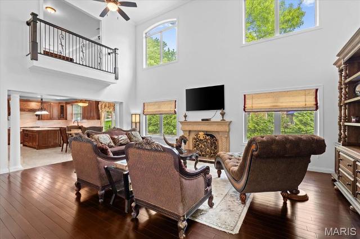
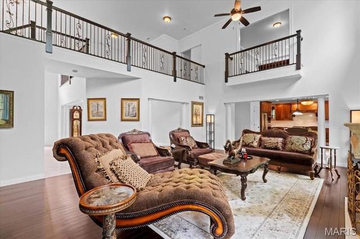
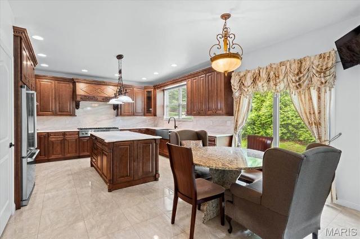
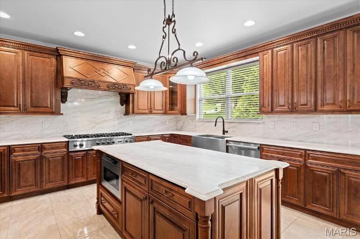
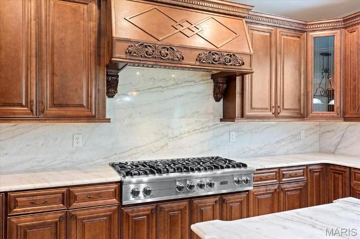
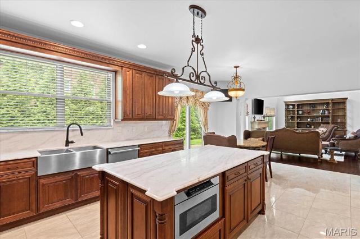
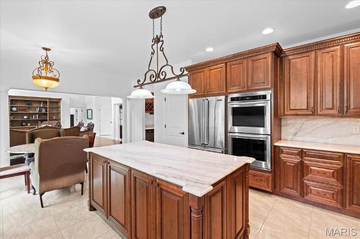
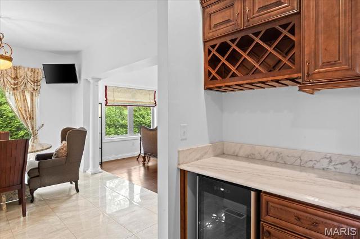
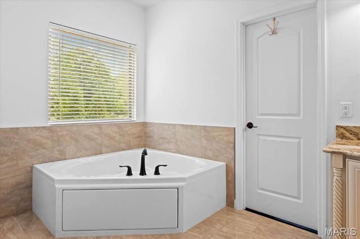
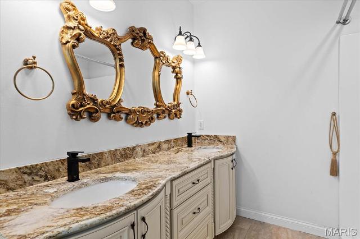
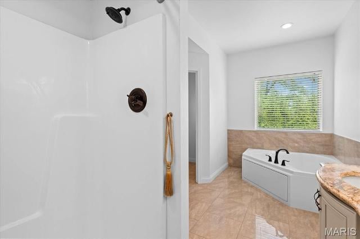
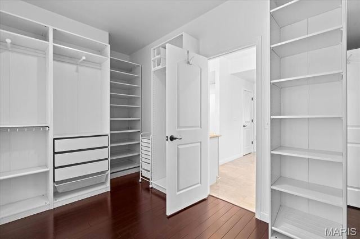
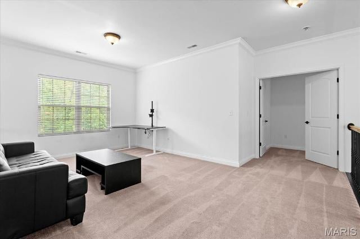
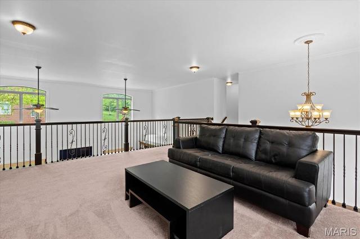
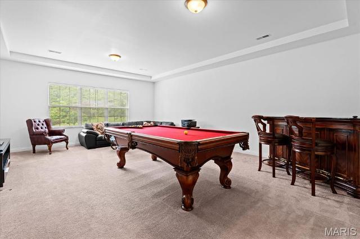
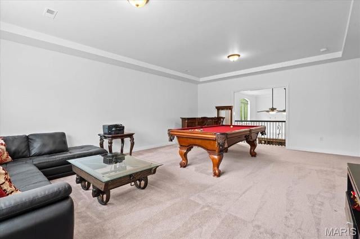
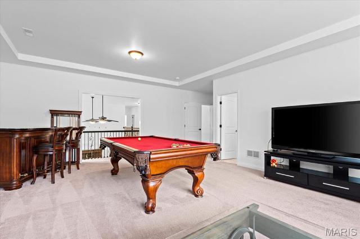
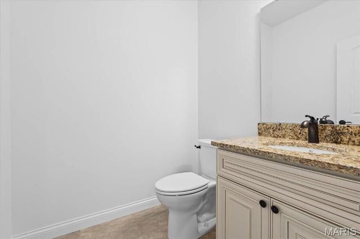


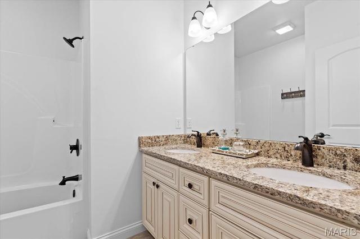
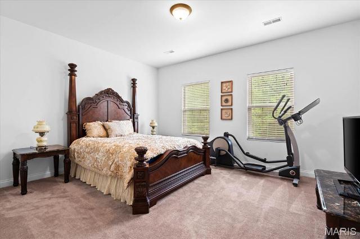
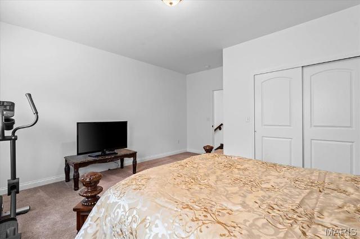
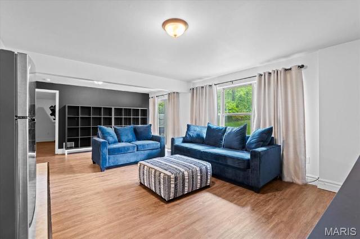
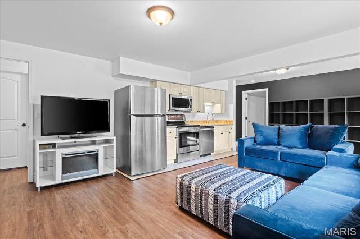
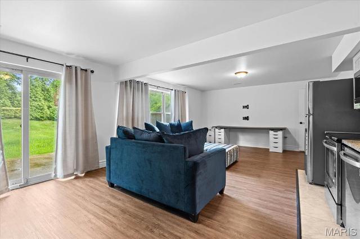
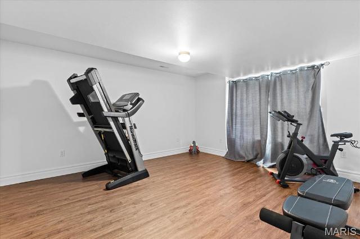
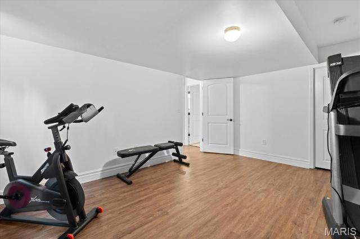
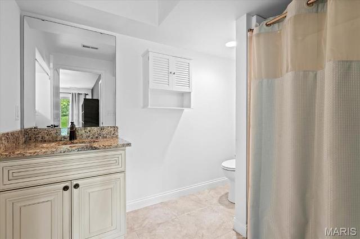
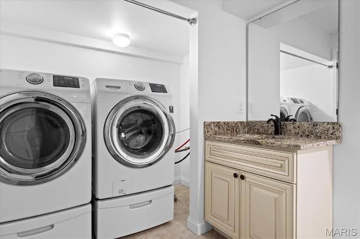
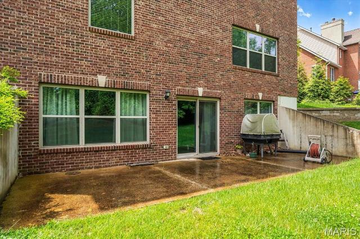
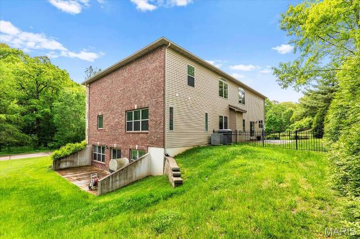
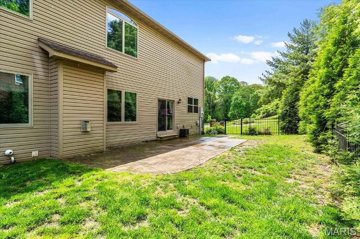
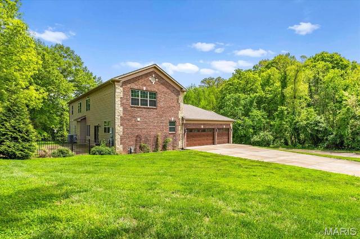
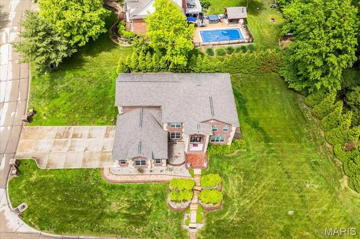
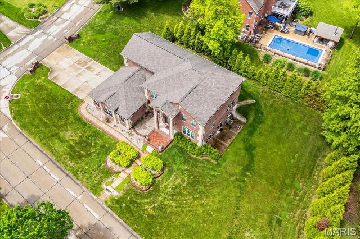
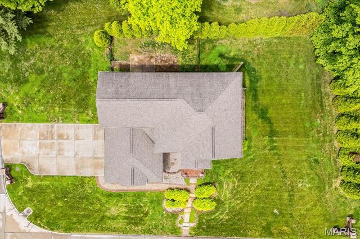
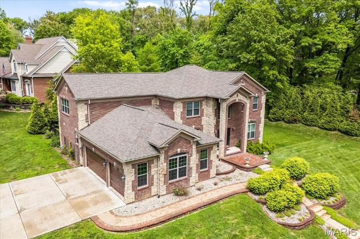
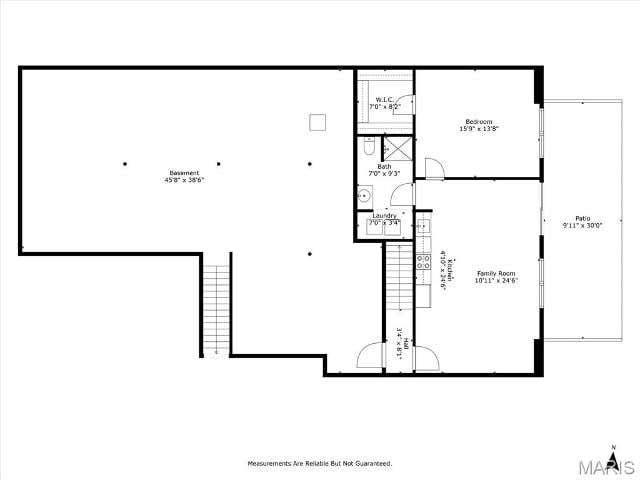
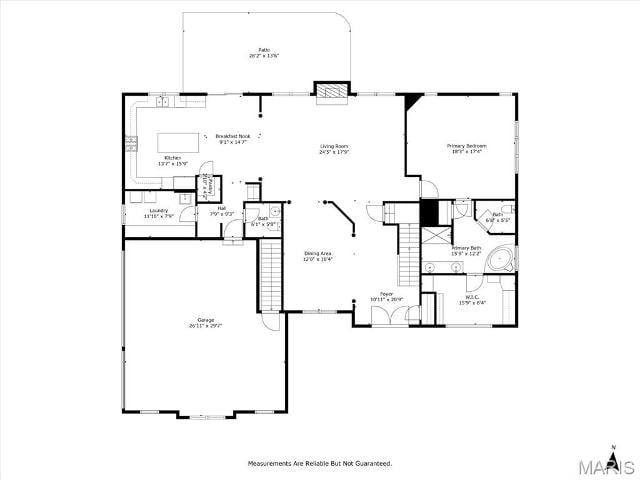

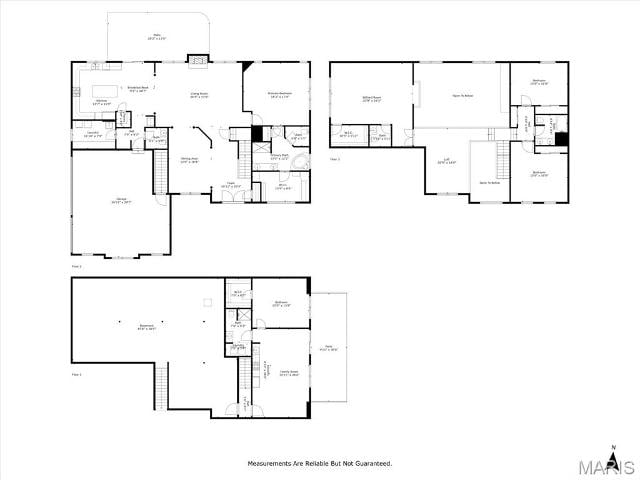
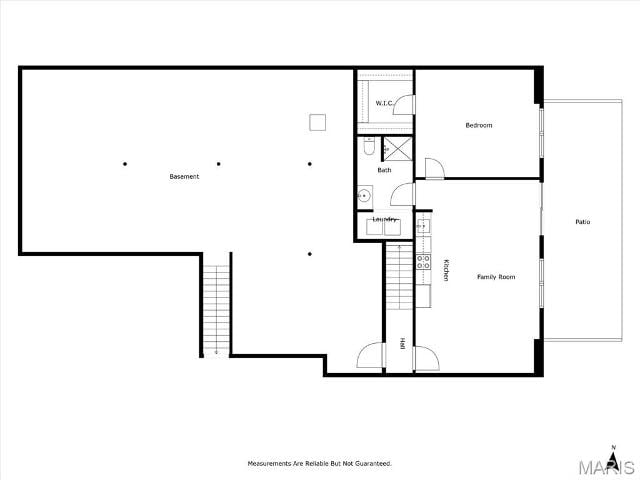
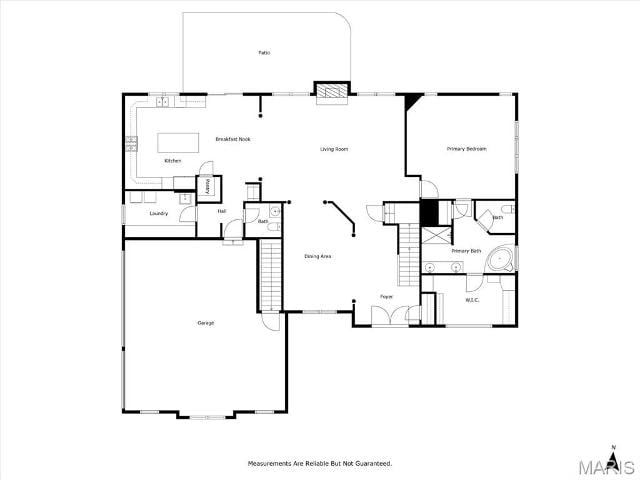
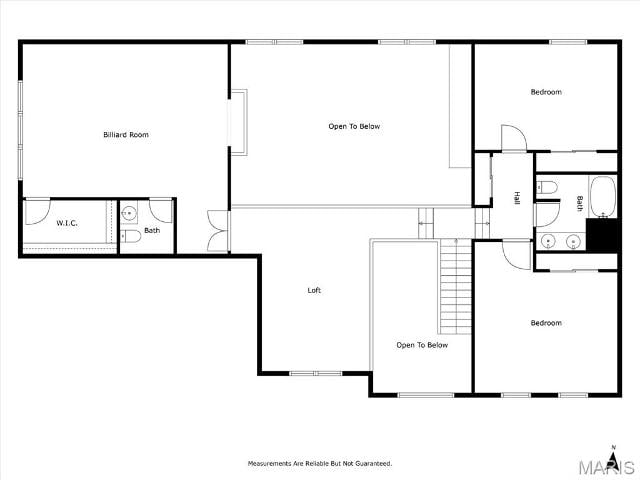
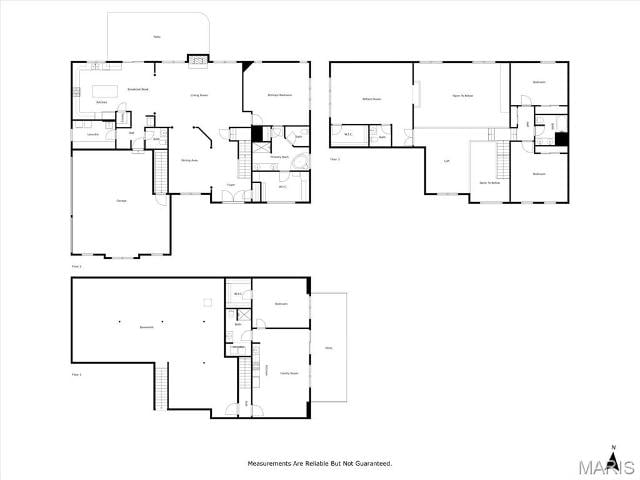
This exceptional custom-built home offers the perfect blend of luxury, comfort, and thoughtful design. The heart of the home is the gourmet kitchen, showcasing elegant marble countertops, a large center island, and top-of-the-line Viking appliances. The open floor plan flows seamlessly into the expansive living room with soaring ceilings, abundant natural light, and a cozy gas fireplace. The primary suite is a true retreat with a spa-like bath and a large custom walk-in closet. Upstairs, a loft and balcony overlook the main level, enhancing the home's open, airy feel. You'll also find a spacious game room complete with a pool table. The lower is perfect for guests or multigenerational living—with a second kitchen, additional living room, bedroom, and generous unfinished storage space. Enjoy outdoor living in the fenced-in yard, ideal for pets and play. Additional highlights include a 3-car attached garage and quality finishes throughout.
This house was built in 2016 has 4 bedroom(s), 5 baths(s) and is approximately 4412 sq. ft.
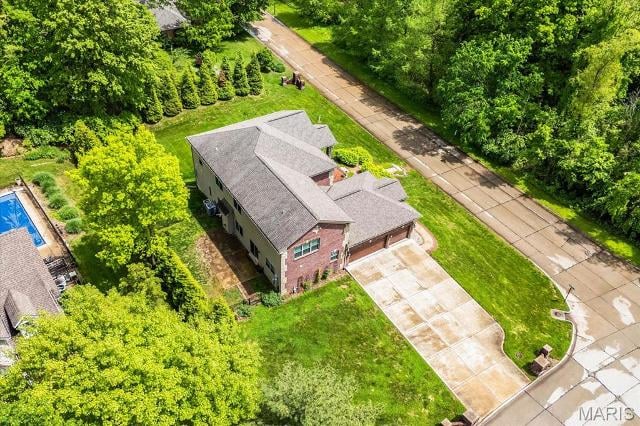
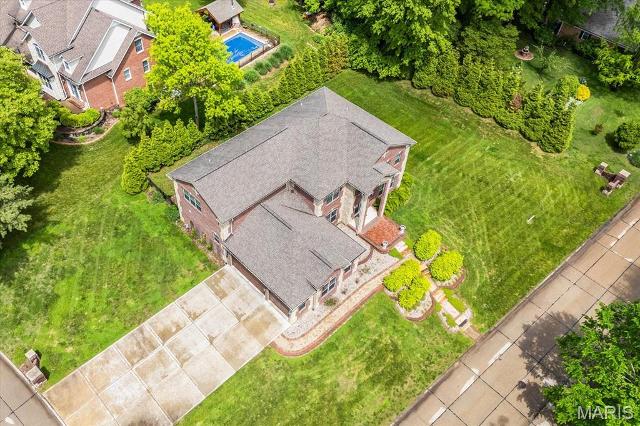
The home has 9 rooms. This home has a 3 car garage. This property is located on 0.49 Acre(s).
Approximate lot size is 0 Acre(s)
Elementary School: BELLEVILLE DIST 118
Middle School: BELLEVILLE DIST 118
High School: Belleville High School-West
- Similar Listings
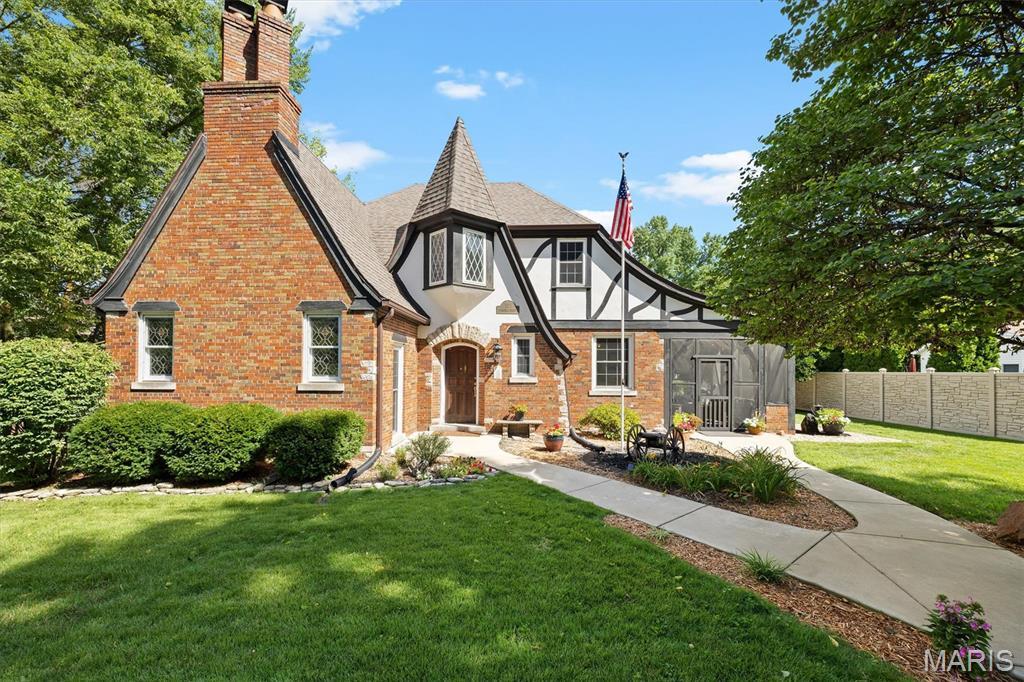
105 Florence Street, Lebanon, IL
$449,000
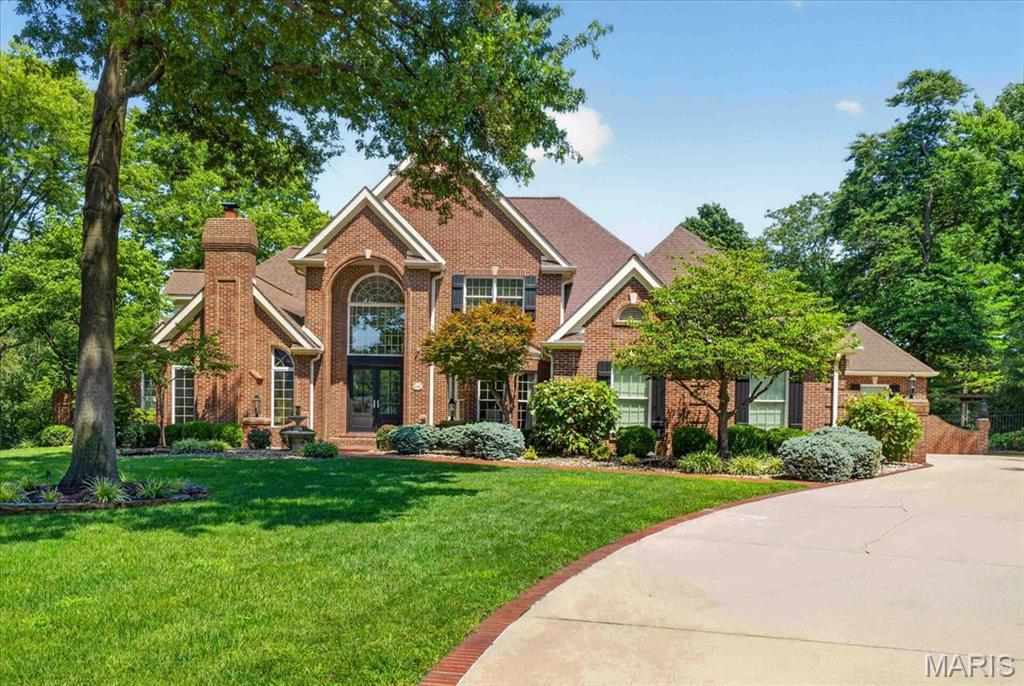
1511 18th Green Court, Belleville, IL
$1,290,000
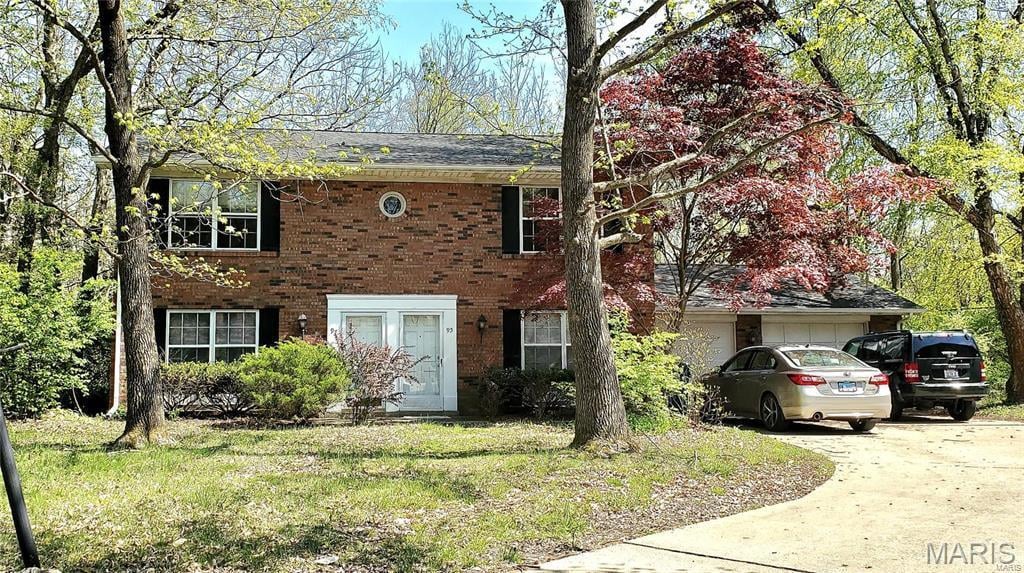
MLS#: 25030497
Listing ID: 65592
Updated: 07/08/2025
Posted: 07/08/2025
Listing provided by
Rebecca DeMond
RE/MAX Preferred
* The Estimated Payment is offered as a tool for your convenience and is not an offer of credit. Actual mortgage rates and fees vary depending on your lender. Please check with your local lender for accurate mortgage rate information.
Note: Broker may not have reviewed or approved listing. All information that is provided by the listing agent/broker is deemed reliable but it is not guaranteed and should always be independently verified.
Copyright © 2026, Mid America Regional Information Systems, Inc.(MARIS). All rights reserved. the publisher of this website does not display the entire IDX database of Mid America Regional Information Systems, Inc. (MARIS MLS) on this web site. Property listings of some REALTOR™ brokerage firms have been excluded. Listings displaying the MARIS logo are courtesy of the participants of Mid America Regional Information Systems Internet Data Exchange. Information provided deemed to be reliable but is not guaranteed to be accurate. Buyers are advised to verify all facts before making a decision on purchasing a property. No warranties, expressed or implied, are provided for the data herein, or for their use or interpretation by the user. Mid America Regional information Systems, Inc. (MARIS) will not be held responsibility for the content of such records.