20 Country Club View, Edwardsville
$699,900
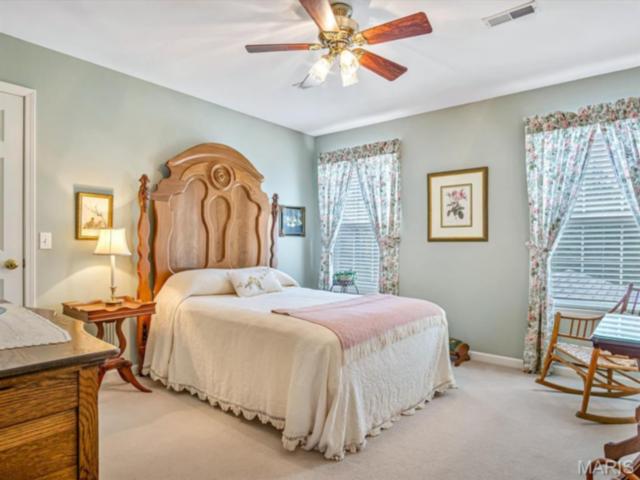
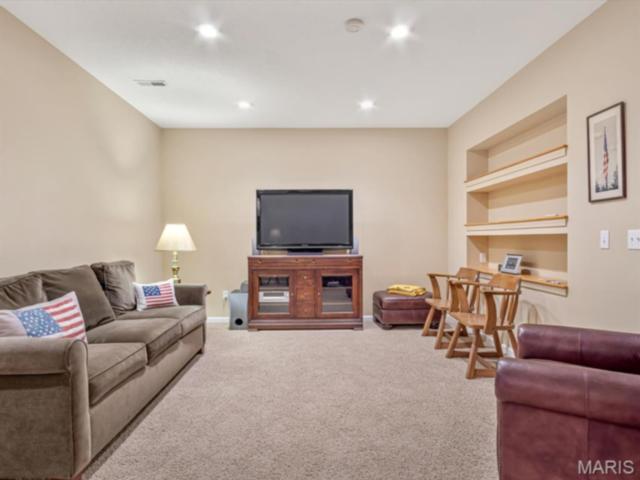
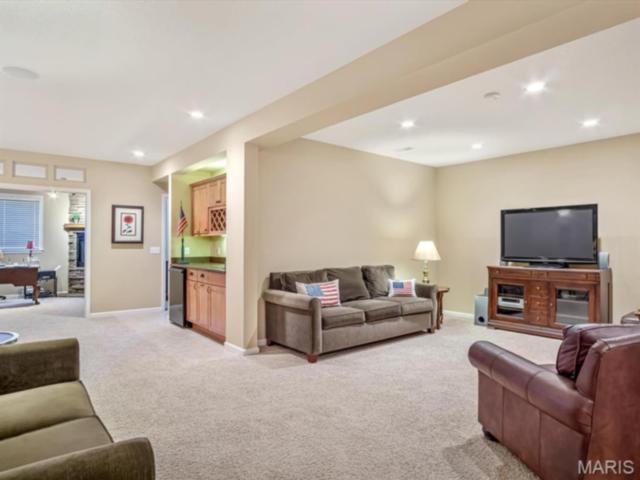
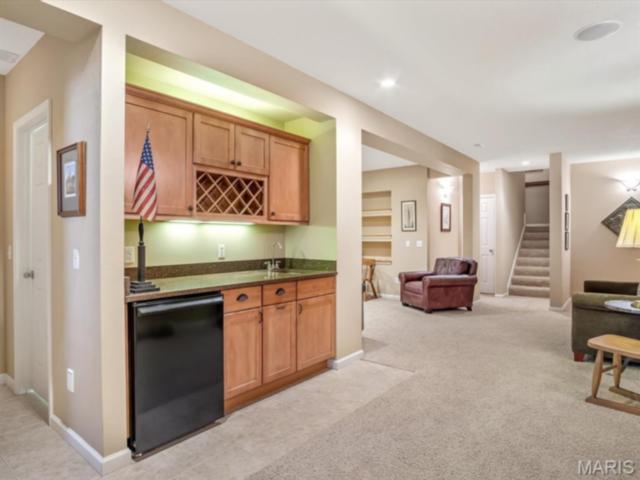
6 Bedrooms/4 Baths
3,991 Square Feet
Tax History: $11,195.00 in 2024
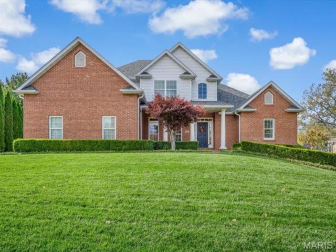
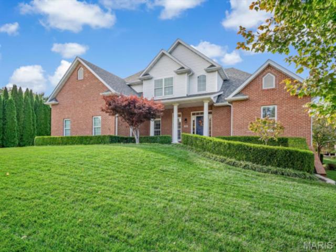
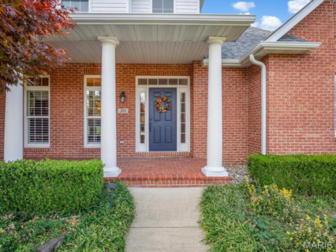
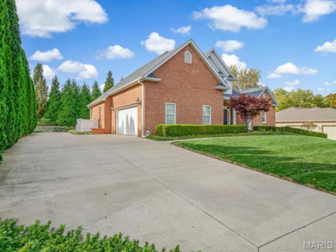
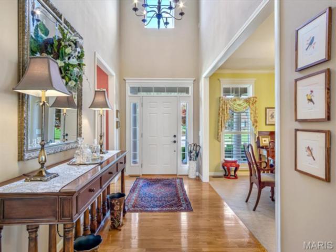
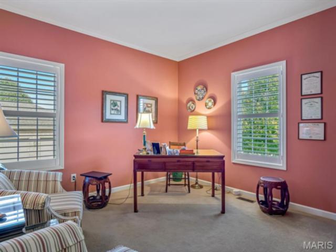
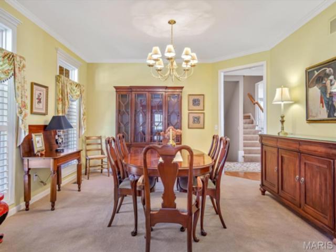
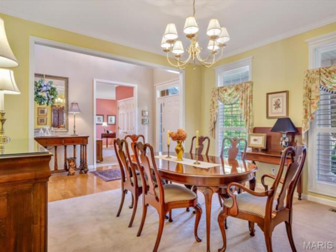
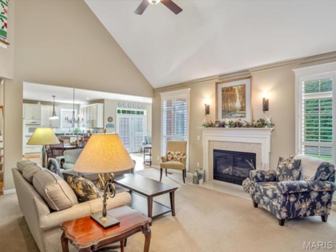
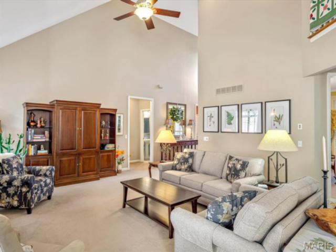
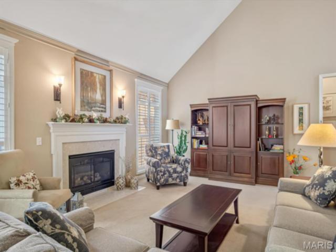
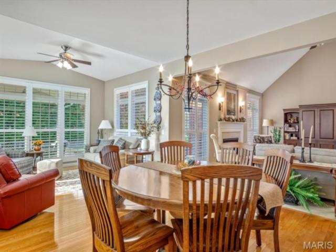
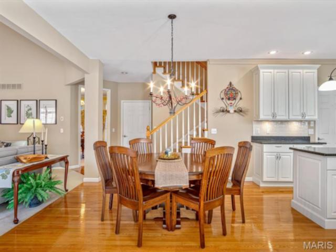
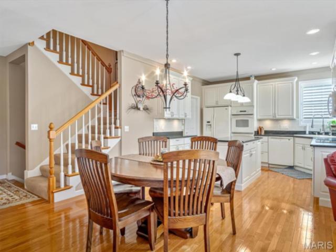
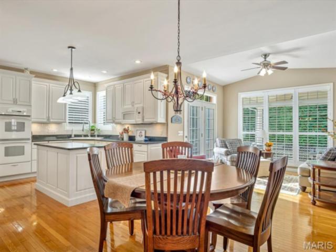
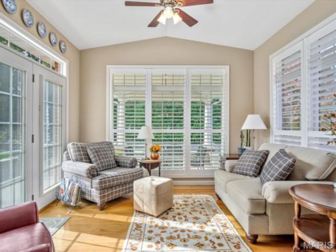
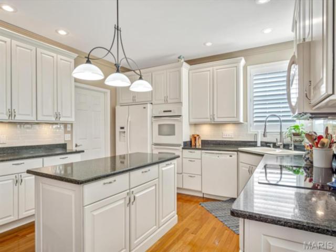
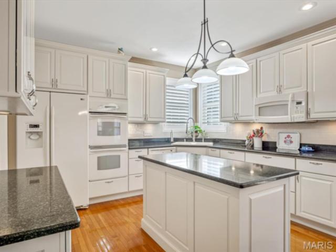
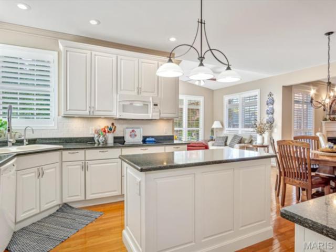
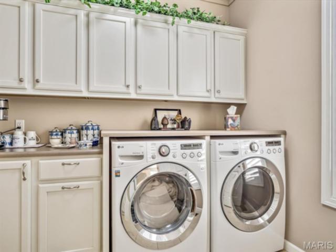
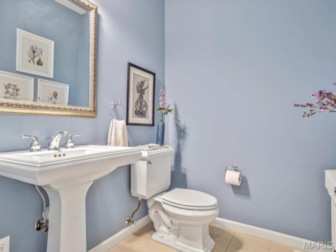
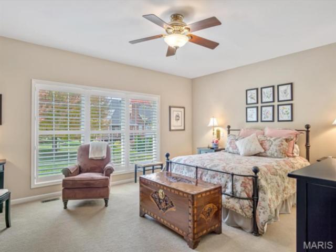
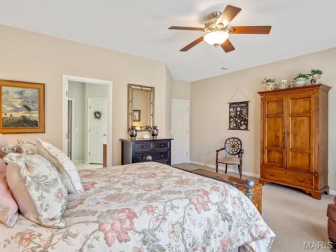
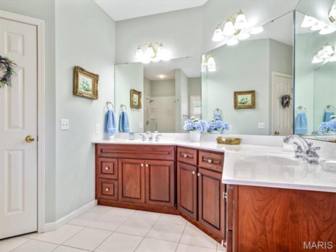
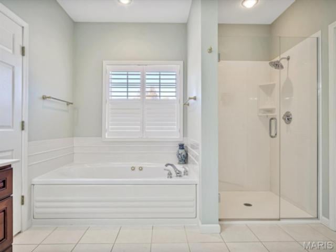
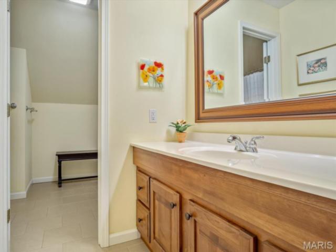
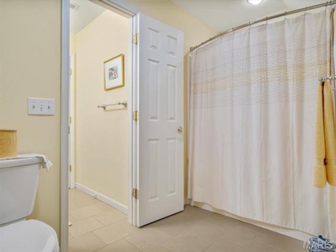
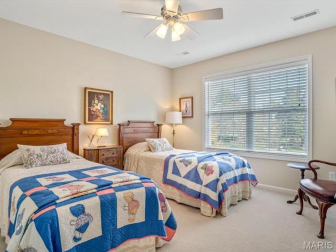
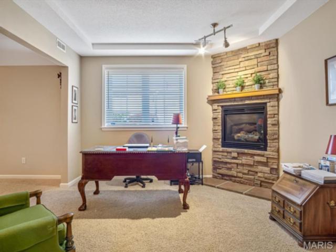
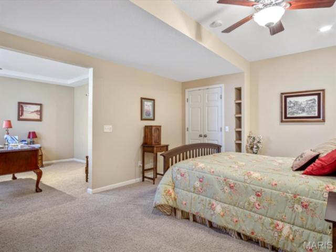
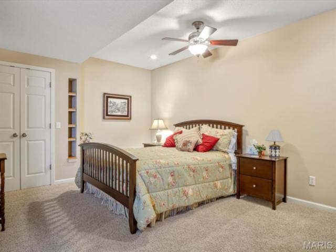
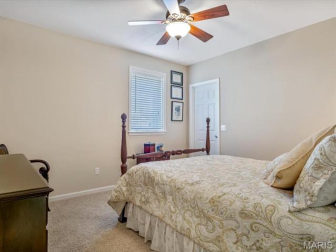
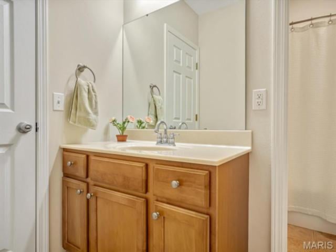
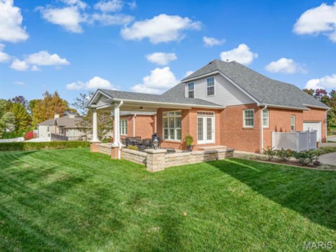
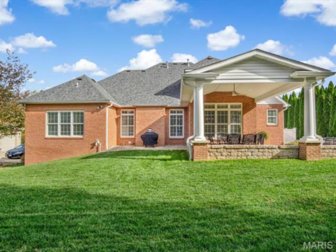
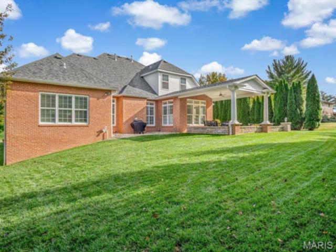
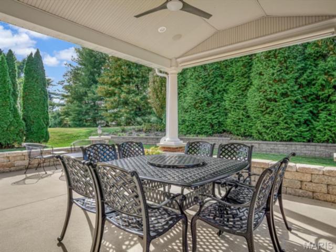
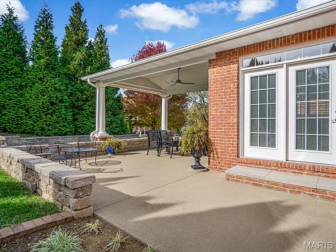
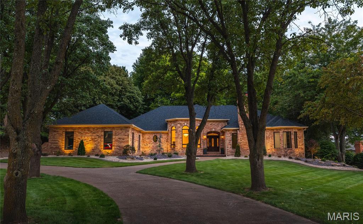
Motivated Seller – Bring All Offers! This custom-built, one-owner home offers the space, layout, and location that's sure to impress. From the stately front yard to the welcoming front porch, you'll feel at home the moment you arrive. The charming foyer welcomes you with views of the dining room, the two-story great room, and beyond, all within an open concept floor plan. The living room is the perfect place to gather, and the dining room is ideal for entertaining and hosting. The kitchen is the heart of the home, featuring beautiful hardwood floors, ample workspace, and a breakfast nook. The adjoining sitting room is perfect for morning coffee or relaxing, with great natural light and backyard views. Step outside to the covered patio, an ideal spot for entertaining, surrounded by a lush green backyard with mature landscaping, irrigation, and privacy. The primary suite is spacious with wonderful natural light and a spa-like bath featuring a dual vanity and separate tub and shower. The main level also includes an office (which could serve as a 6th bedroom), a half bath, and a laundry room. The upper level offers two additional bedrooms and a full bath, overlooking the two-story great room below. The lower level is a quiet retreat with a family room, fourth and fifth bedrooms, a full bath, storage, and a workshop area, giving everyone the space they need. The oversized garage includes additional storage, and the home also features a central vacuum system for added convenience. Situated in the sought-after Country Club View subdivision, this home is just minutes from golfing, shopping, dining, trails, and everything GlenEd has to offer. Motivated seller — bring your offer! Schedule your showing today to see this beautiful, well-maintained home.
This house was built in 2003 has 6 bedroom(s), 4 baths(s) and is approximately 3991 sq. ft.
The home has 14 rooms. This home has a 2 car garage. This property is located on 0.3596 Acre(s).
Approximate lot size is 0 Acre(s)
Elementary School: EDWARDSVILLE DIST 7
Middle School: EDWARDSVILLE DIST 7
High School: Edwardsville
- Similar Listings
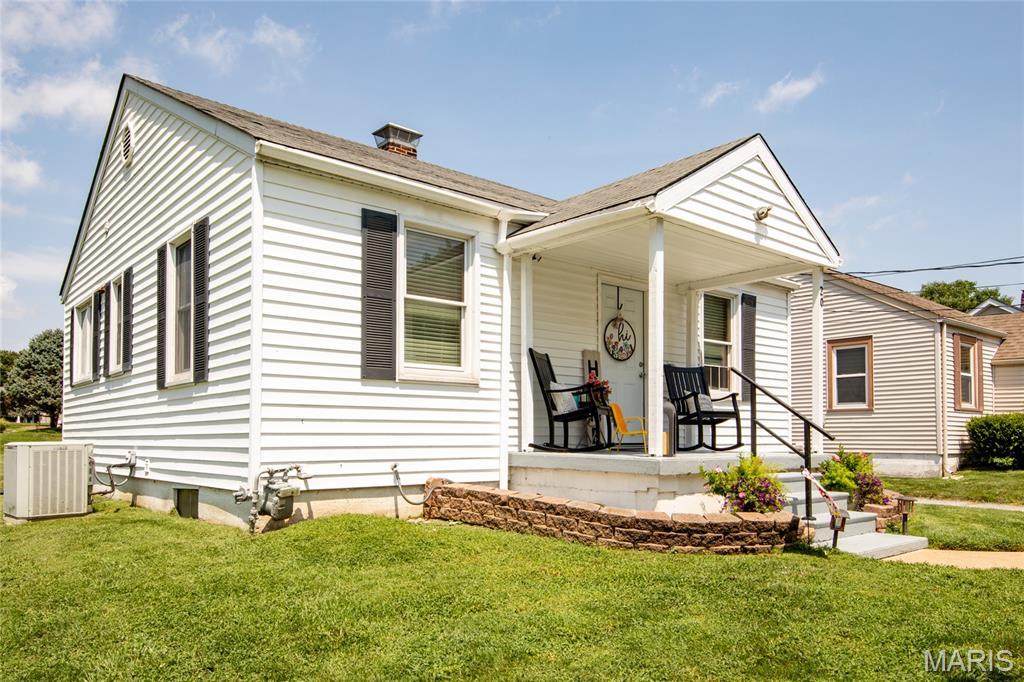
20 Janet Drive, Belleville, IL
$122,000
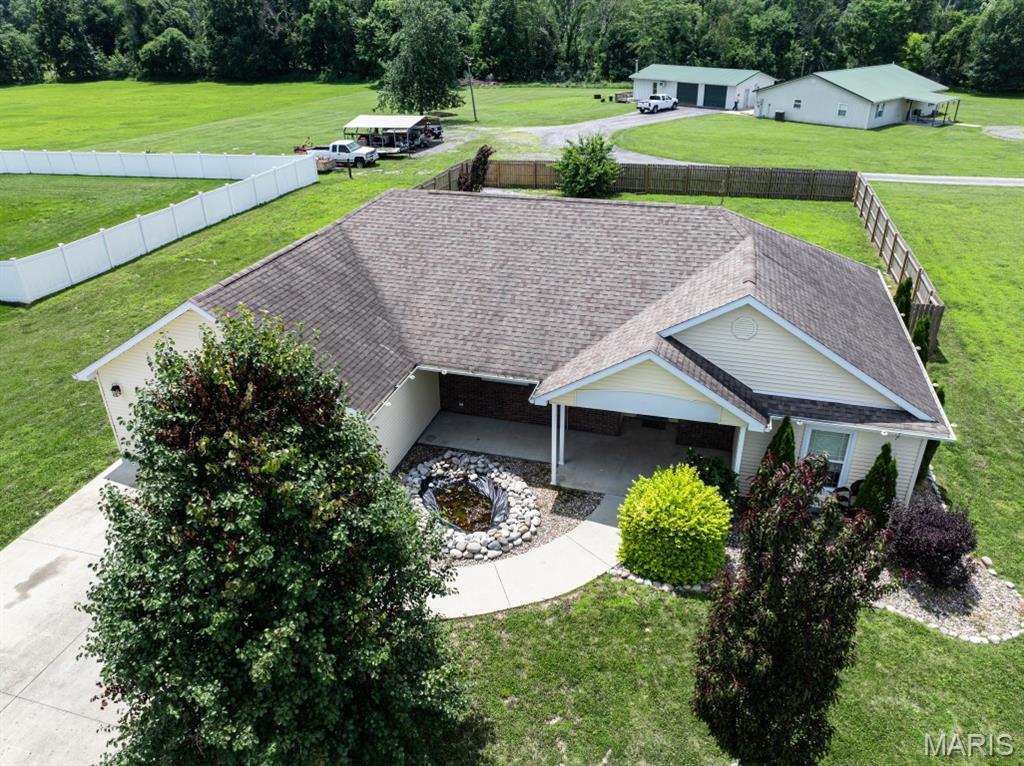
11213 Maggie Drive, Marion, IL
$259,000
MLS#: 26013114
Listing ID: 80682
Updated: 09/20/2026
Posted: 04/20/2026
Listing provided by
Karen Marcus
RE/MAX Alliance
* The Estimated Payment is offered as a tool for your convenience and is not an offer of credit. Actual mortgage rates and fees vary depending on your lender. Please check with your local lender for accurate mortgage rate information.
Note: Broker may not have reviewed or approved listing. All information that is provided by the listing agent/broker is deemed reliable but it is not guaranteed and should always be independently verified.
Copyright © 2026, Mid America Regional Information Systems, Inc.(MARIS). All rights reserved. the publisher of this website does not display the entire IDX database of Mid America Regional Information Systems, Inc. (MARIS MLS) on this web site. Property listings of some REALTOR™ brokerage firms have been excluded. Listings displaying the MARIS logo are courtesy of the participants of Mid America Regional Information Systems Internet Data Exchange. Information provided deemed to be reliable but is not guaranteed to be accurate. Buyers are advised to verify all facts before making a decision on purchasing a property. No warranties, expressed or implied, are provided for the data herein, or for their use or interpretation by the user. Mid America Regional information Systems, Inc. (MARIS) will not be held responsibility for the content of such records.