27028 County Road 219, Other
$499,000
5 Bedrooms/5 Baths
4,217 Square Feet
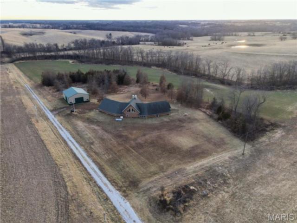
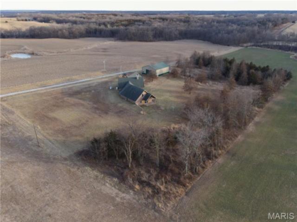
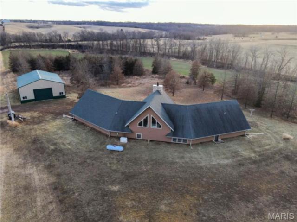
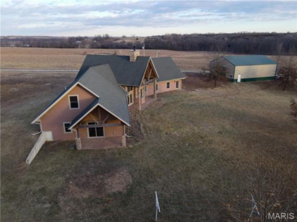
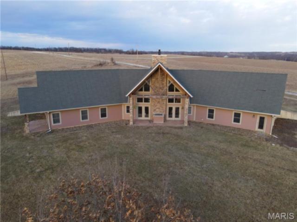
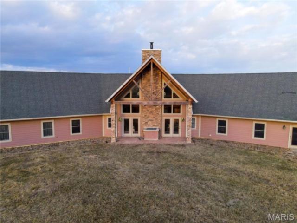
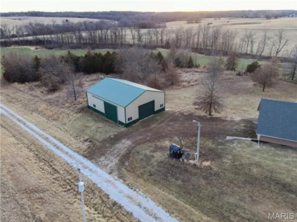
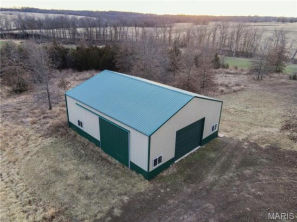
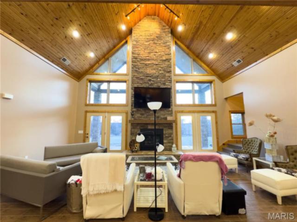
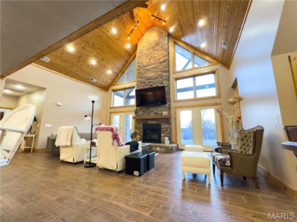
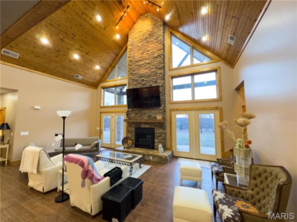
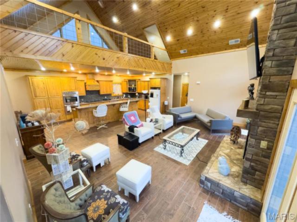
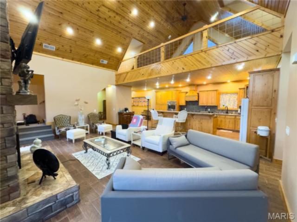
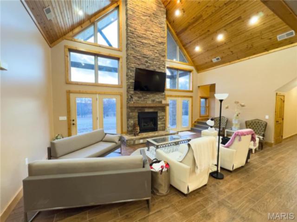
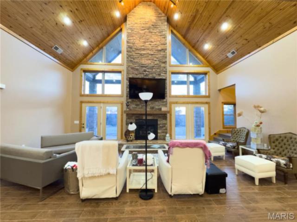
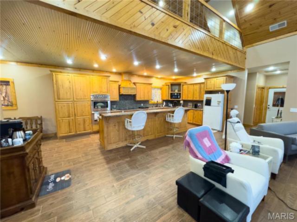
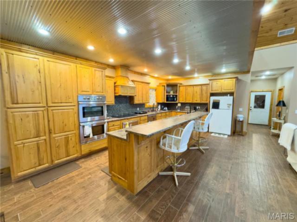
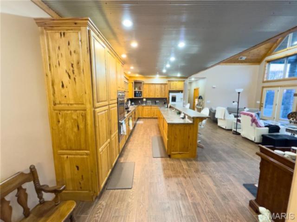
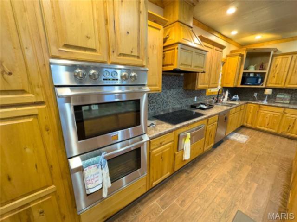
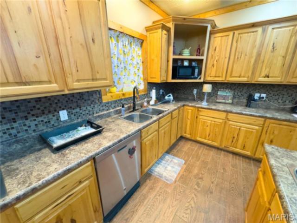
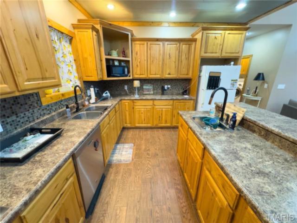
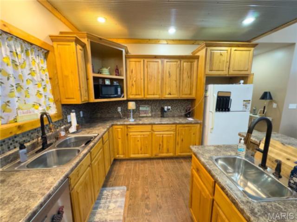
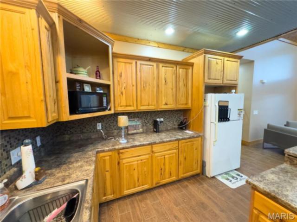
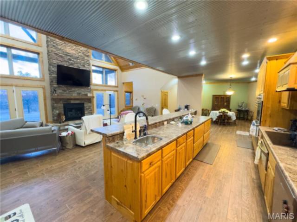
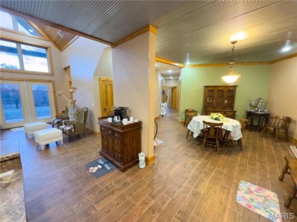
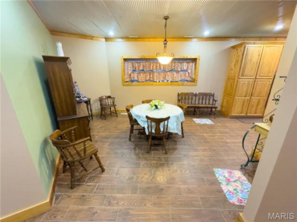
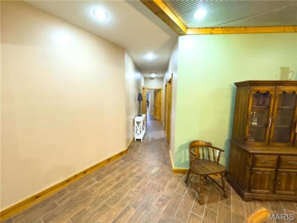
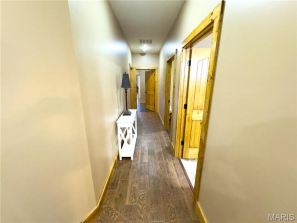
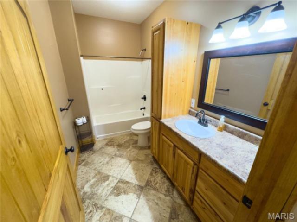
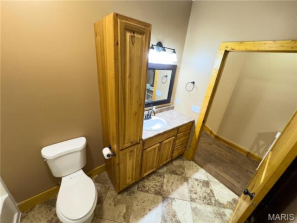
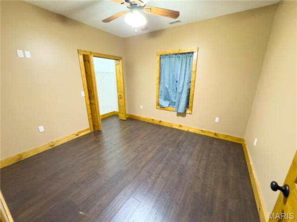
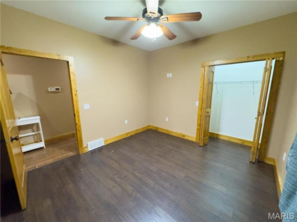
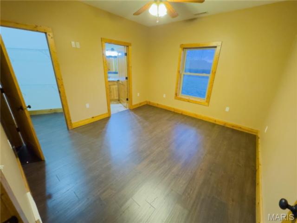
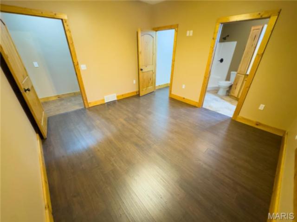
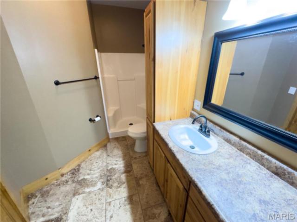
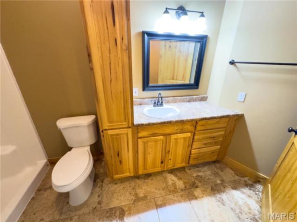
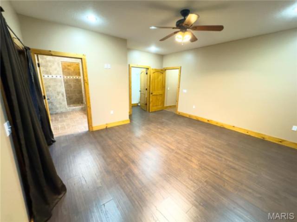
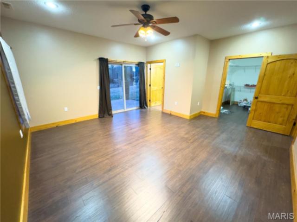
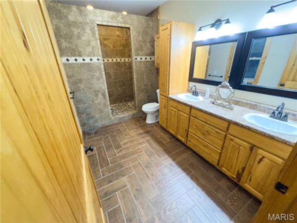
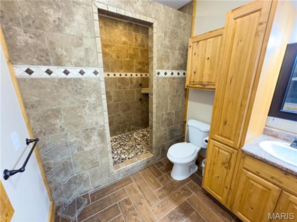
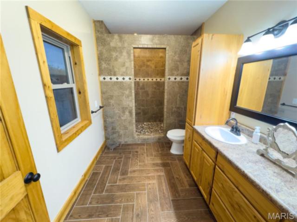
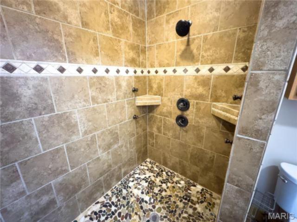
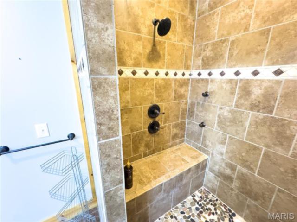
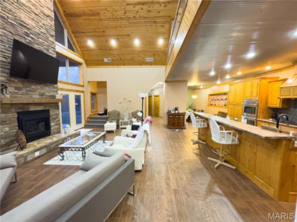
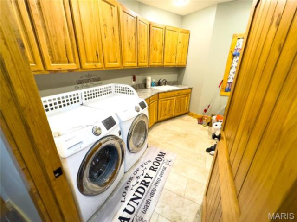
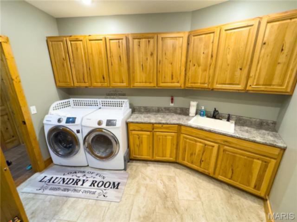
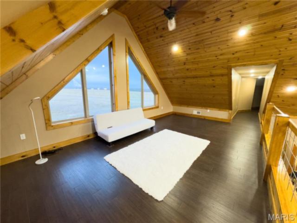
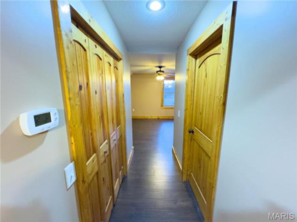
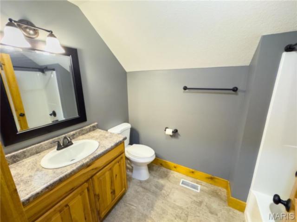
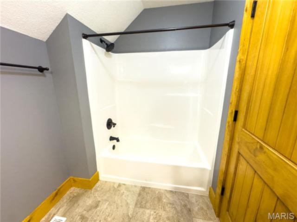
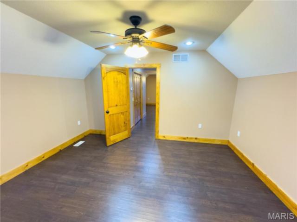
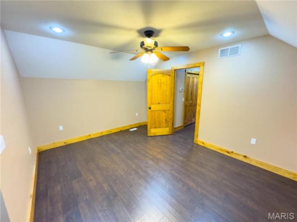
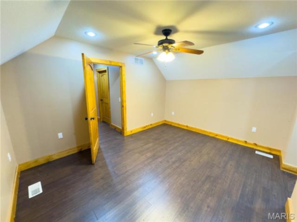
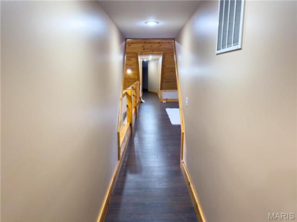
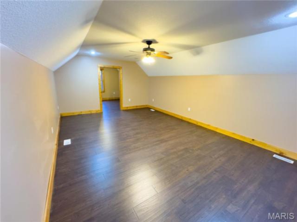
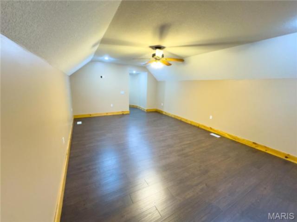
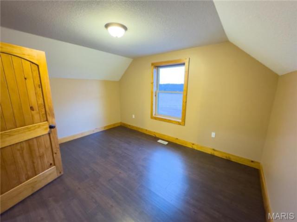
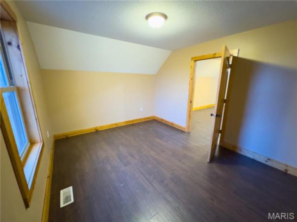
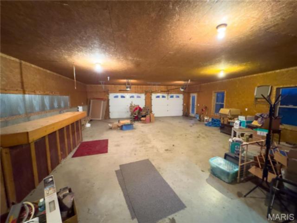
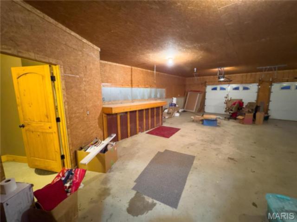
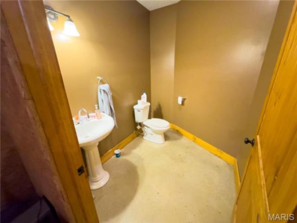
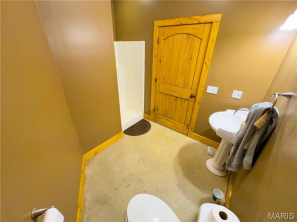
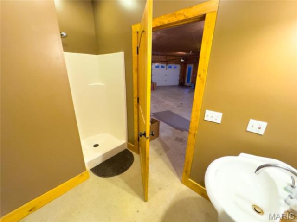
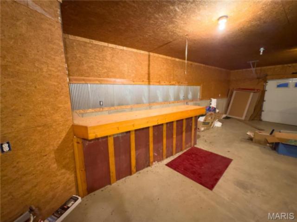
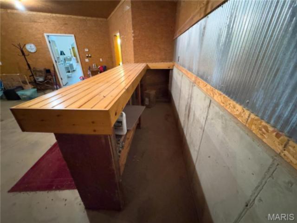
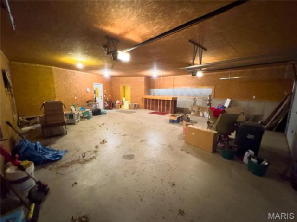
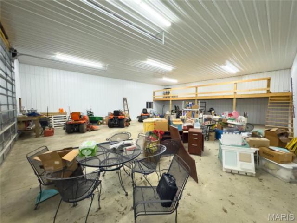
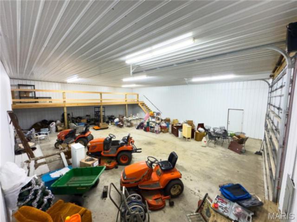
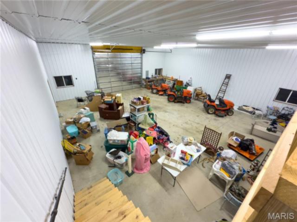
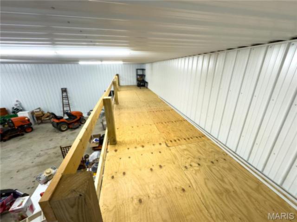
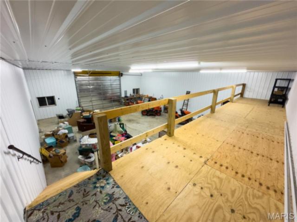
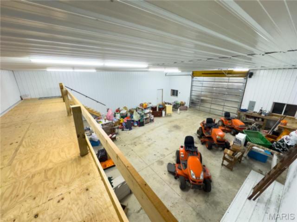
Custom built in 2014, this 4,217 sq ft home blends refined craftsmanship with generous living space and modern efficiency. Soaring vaulted ceilings, a dramatic stone fireplace the tone, while custom hickory cabinetry throughout adds warmth and continuity. Large rooms, recessed lighting, and abundant natural light create an inviting yet upscale atmosphere. The open-concept kitchen, living, and dining area is designed for both everyday comfort and effortless entertaining. The kitchen is beautifully appointed with hickory cabinetry, expansive counter space, deep drawers, double ovens, a gas range, double sinks, and a full suite of appliances that convey. The primary suite is a true retreat, featuring a spacious walk-in closet and a private bath with a double vanity and a walk-in tile shower. A thoughtfully placed mud room adds convenience without compromising style. An attached two-car garage offers nearly 800 sq ft of finished space, complete with a full bar area and a full bathroom, ideal for entertaining, hosting guests, or creating a private lounge. Multiple covered patios extend the living space outdoors, providing comfortable areas to relax and entertain. The property also includes a 50x40 metal utility building with concrete floors, electric service, sliding and overhead doors, and plumbing in place for a future bathroom. This is a thoughtfully designed home offering upscale finishes, impressive spaces, and exceptional versatility, both indoors and out.
This house was built in 2014 has 5 bedroom(s), 5 baths(s) and is approximately 4217 sq. ft.
The home has 17 rooms. This home has a 2 car garage. This property is located on 3.95 Acre(s).
Approximate lot size is 4 Acre(s)
Elementary School: Running Fox Elem.
Middle School: Clark Co. Middle
High School: Clark Co. High
- Similar Listings

31665 County Road 6630 , Beulah, MO
$1,700,000
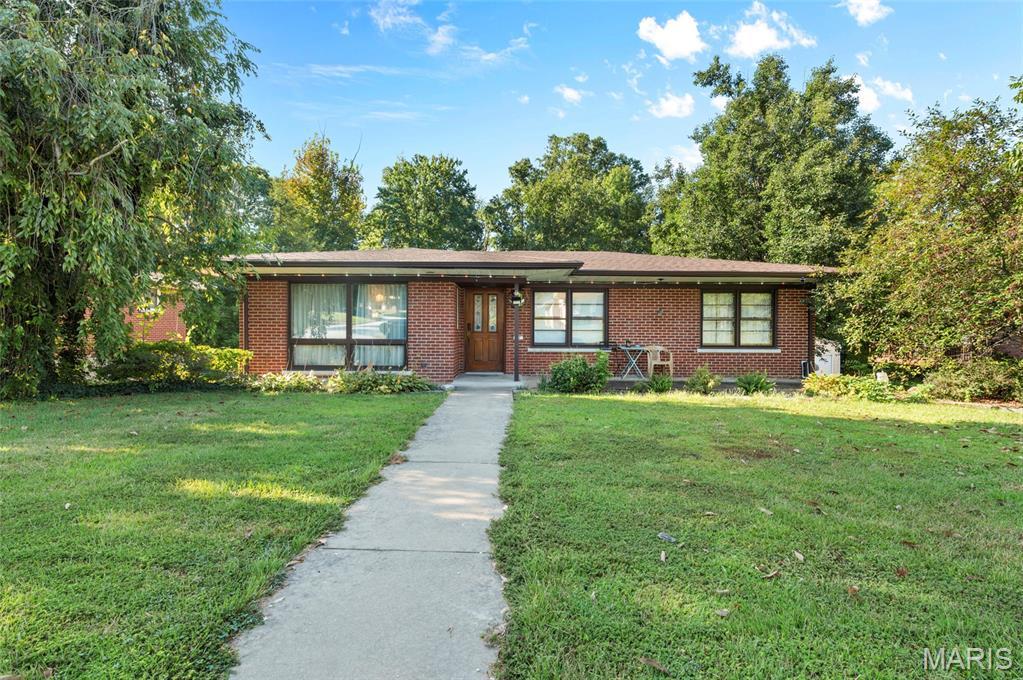
67 Cheshire Drive, Belleville, IL
$270,000
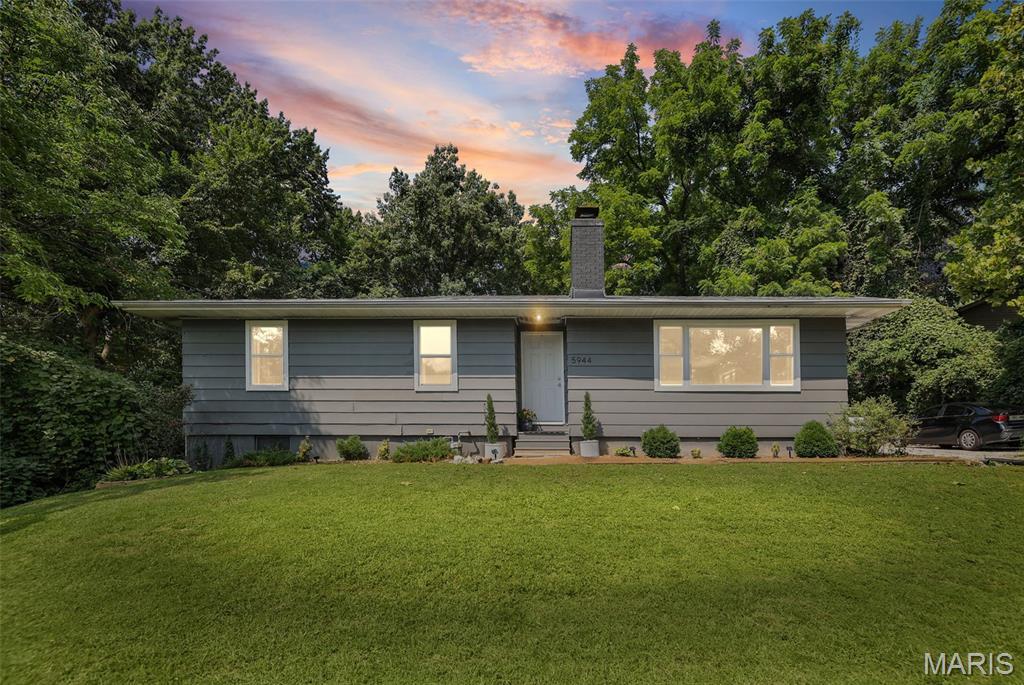
MLS#: 26004500
Listing ID: 81779
Updated: 05/06/2026
Posted: 05/06/2026
Listing provided by
Curt Felker
Happel Inc. Realtors
* The Estimated Payment is offered as a tool for your convenience and is not an offer of credit. Actual mortgage rates and fees vary depending on your lender. Please check with your local lender for accurate mortgage rate information.
Note: Broker may not have reviewed or approved listing. All information that is provided by the listing agent/broker is deemed reliable but it is not guaranteed and should always be independently verified.
Copyright © 2026, Mid America Regional Information Systems, Inc.(MARIS). All rights reserved. the publisher of this website does not display the entire IDX database of Mid America Regional Information Systems, Inc. (MARIS MLS) on this web site. Property listings of some REALTOR™ brokerage firms have been excluded. Listings displaying the MARIS logo are courtesy of the participants of Mid America Regional Information Systems Internet Data Exchange. Information provided deemed to be reliable but is not guaranteed to be accurate. Buyers are advised to verify all facts before making a decision on purchasing a property. No warranties, expressed or implied, are provided for the data herein, or for their use or interpretation by the user. Mid America Regional information Systems, Inc. (MARIS) will not be held responsibility for the content of such records.