


150 31st Street, Belleville
$235,000
3 Bedrooms/2 Baths
1,419 Square Feet
Tax History: $4,215.00 in 2025
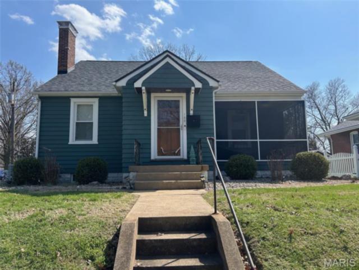
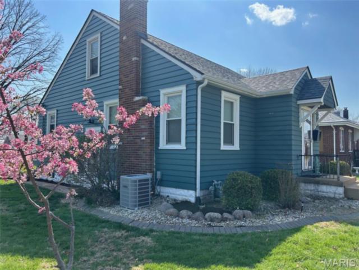
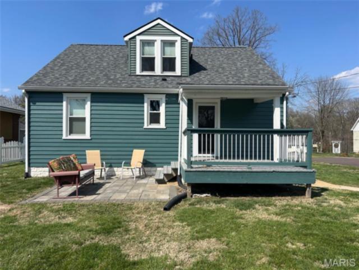
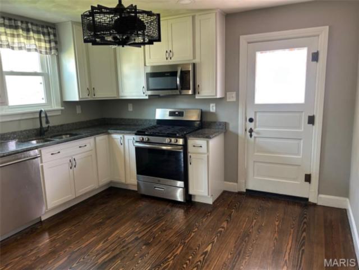
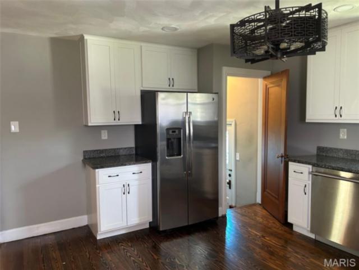
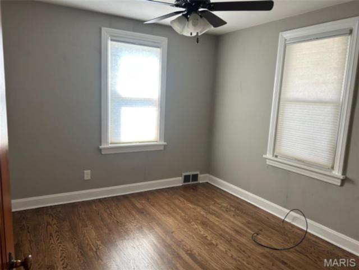
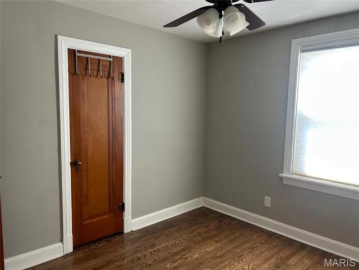
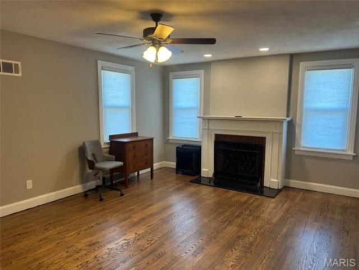
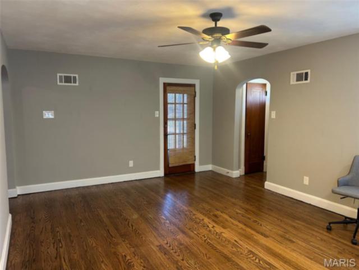
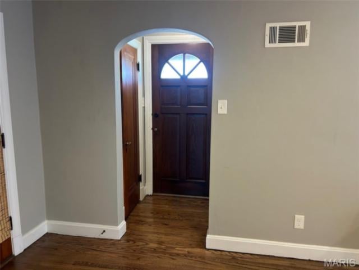
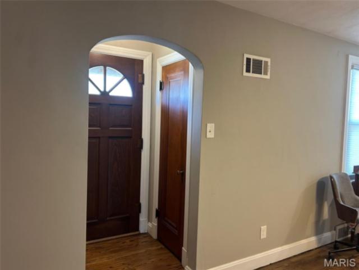
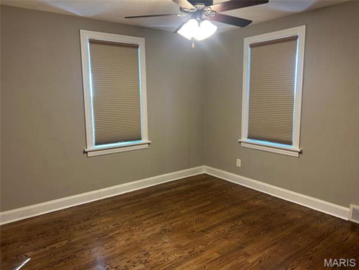
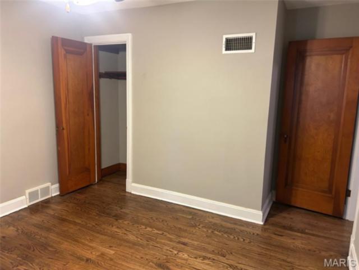
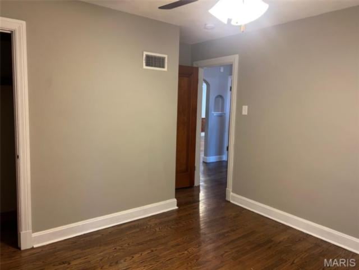
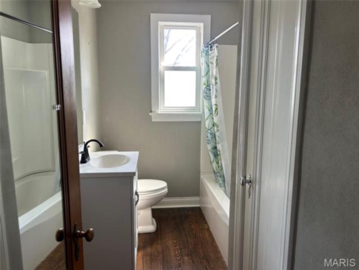
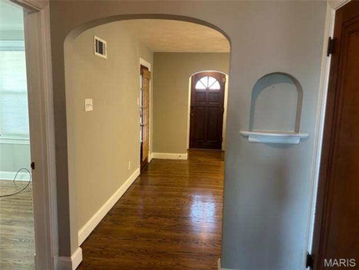
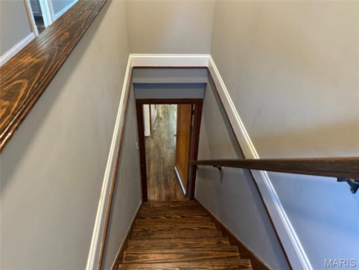
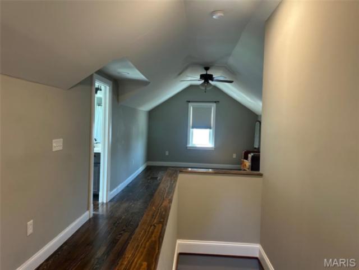
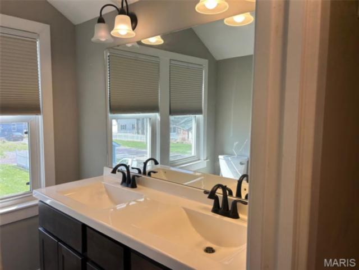
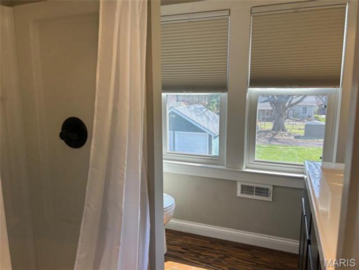
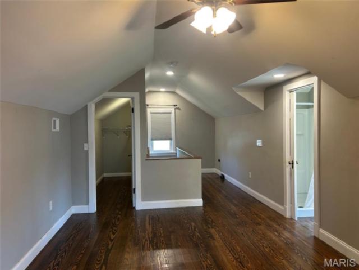
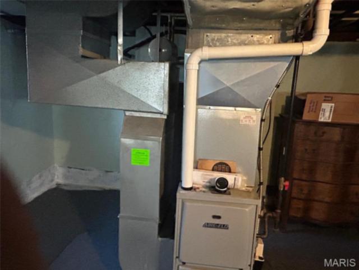
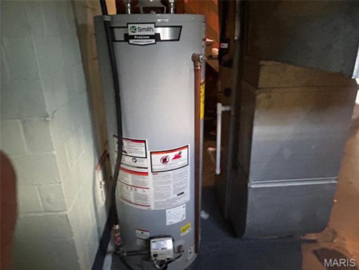
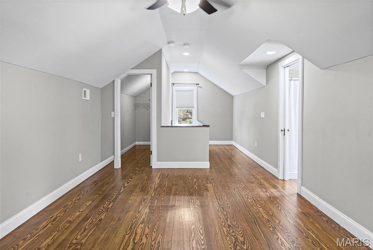
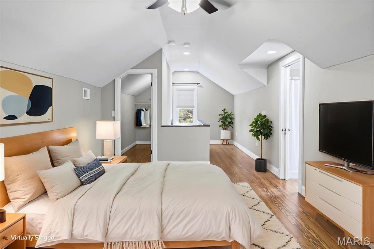
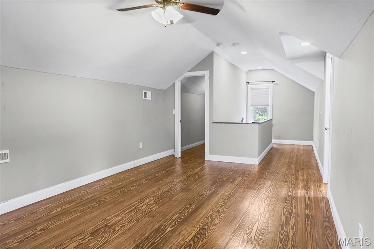
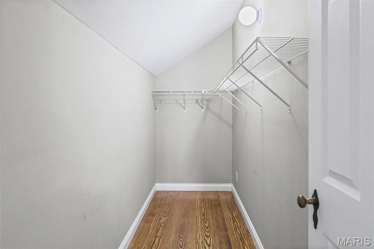
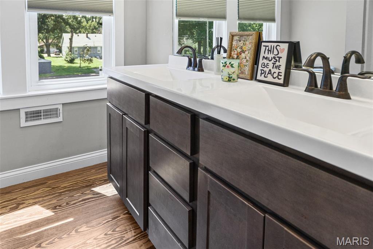
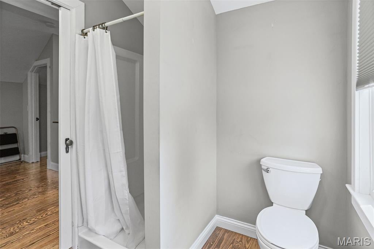
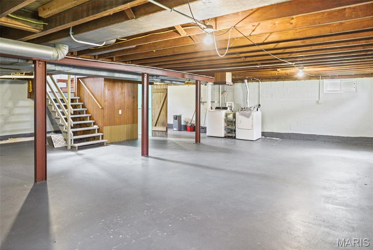
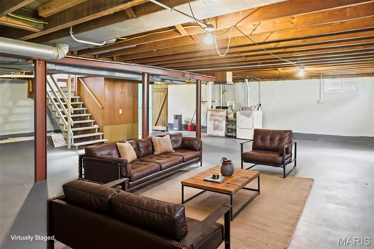
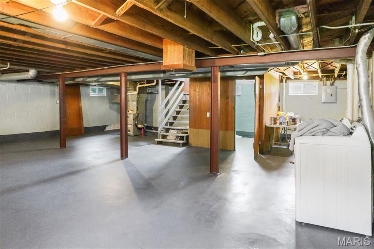
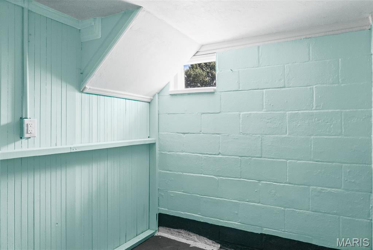
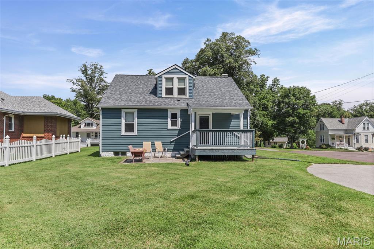
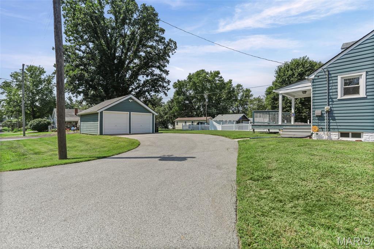
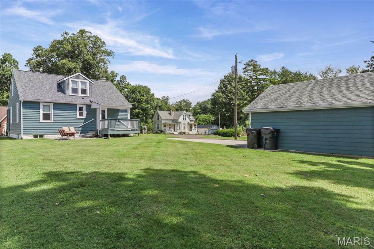
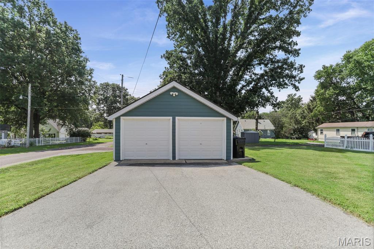
Don’t sleep on this charming, well maintained 3bd/2 full bath home in a quiet neighborhood located in the heart of Union place Subdivision with no HOAs. Move in ready & city occupancy approved. Enjoy morning coffee and beautiful sunsets on the screened in porch, back deck or paver patio; you choose! Corner lot and a 1/2. Beautiful mantel and gas fireplace in living room for cozy winter evenings. Huge fantastic upstairs primary with ensuite full bath! Main floor features 2 bedrooms (or use one as an office) and a full hallway bath. Enjoy Abundant closet space throughout. Truly gorgeous original tiger oak hardwood floors adorn this gem built in 1940. Craftsmanship features like amazing carved doors in every room and quaint built in ironing board but also filled with completely modern updates like granite countertops, stainless appliances, updated bathrooms, neutral paint and thermal windows throughout. Ceiling fans in every room including the screened in porch. Freshly painted. Spacious easily accessible basement with solid foundation and waterproof paint. Ample parking with recently paved driveway and Two car detached garage with concrete floor and openers. Conveniently located minutes from beautiful downtown Belleville and 10 minutes to Hwy 15 gets you quickly on your way to Scott Air Force base and the entire metro east. UPDATES: New Roof 2024, HVAC and Water Heater 2018, Driveway paved in 2023, Storm doors 2023, Concrete floor in garage 2023, Kitchen and bathrooms updated 2018, Windows 2018, gutters and gutter screens 2020, Bali Blinds through out 2022
This house was built in 1940 has 3 bedroom(s), 2 baths(s) and is approximately 1419 sq. ft.
The home has 8 rooms. This home has a 2 car garage. This property is located on 0.22 Acre(s).
Approximate lot size is 0 Acre(s)
Elementary School: BELLEVILLE DIST 118
Middle School: BELLEVILLE DIST 118
High School: Belleville High School-West
- Similar Listings

507 Easton Avenue, Jerseyville, IL
$235,000
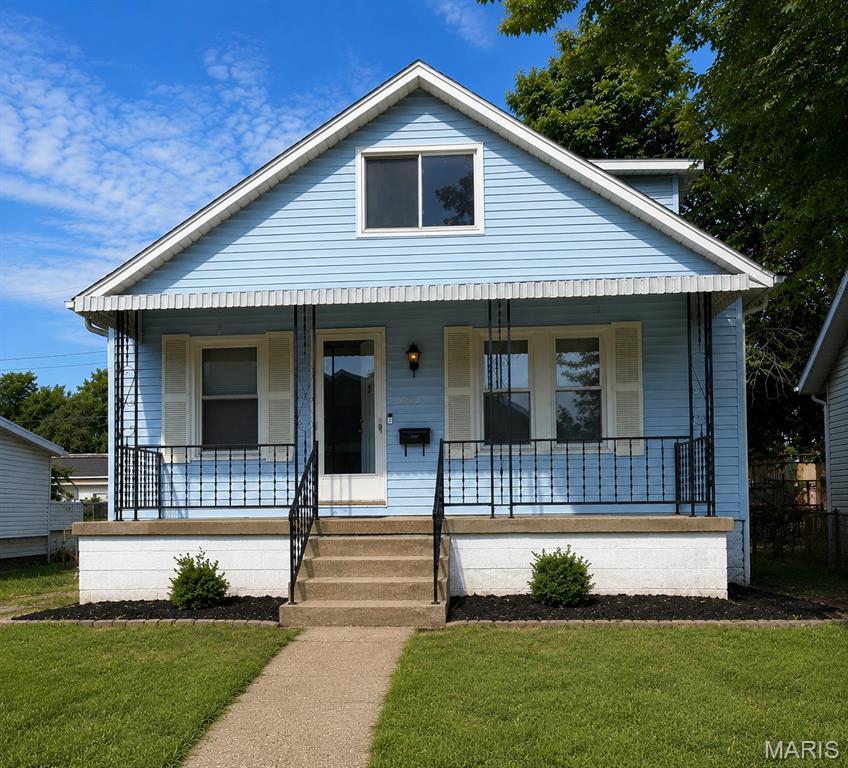
3043 Myrtle Avenue, Granite City, IL
$145,000
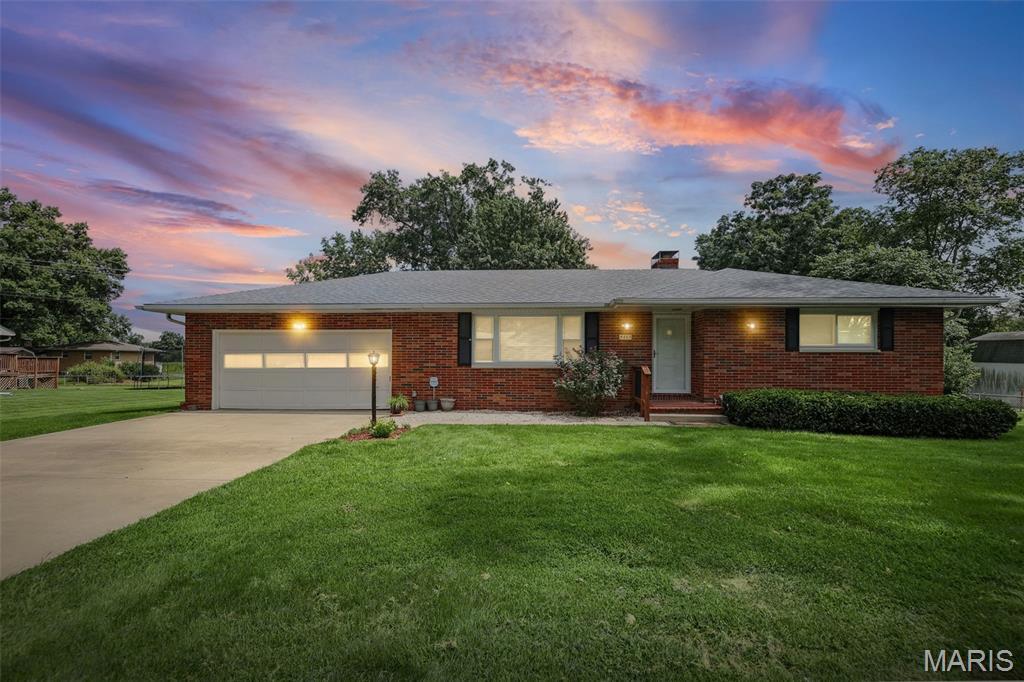
4803 Paris Drive, Godfrey, IL
$235,000
MLS#: 26020169
Listing ID: 83940
Updated: 08/24/2026
Posted: 06/11/2026
Listing provided by
Craig Wilson
Re/Max Signature Properties
* The Estimated Payment is offered as a tool for your convenience and is not an offer of credit. Actual mortgage rates and fees vary depending on your lender. Please check with your local lender for accurate mortgage rate information.
Note: Broker may not have reviewed or approved listing. All information that is provided by the listing agent/broker is deemed reliable but it is not guaranteed and should always be independently verified.
Copyright © 2026, Mid America Regional Information Systems, Inc.(MARIS). All rights reserved. the publisher of this website does not display the entire IDX database of Mid America Regional Information Systems, Inc. (MARIS MLS) on this web site. Property listings of some REALTOR™ brokerage firms have been excluded. Listings displaying the MARIS logo are courtesy of the participants of Mid America Regional Information Systems Internet Data Exchange. Information provided deemed to be reliable but is not guaranteed to be accurate. Buyers are advised to verify all facts before making a decision on purchasing a property. No warranties, expressed or implied, are provided for the data herein, or for their use or interpretation by the user. Mid America Regional information Systems, Inc. (MARIS) will not be held responsibility for the content of such records.


