


7987 Matterhorn Canyon Road, Caseyville
Open House Sunday, 09/27/2026 11:00 AM - 1:00 PM
$434,900
4 Bedrooms/3 Baths
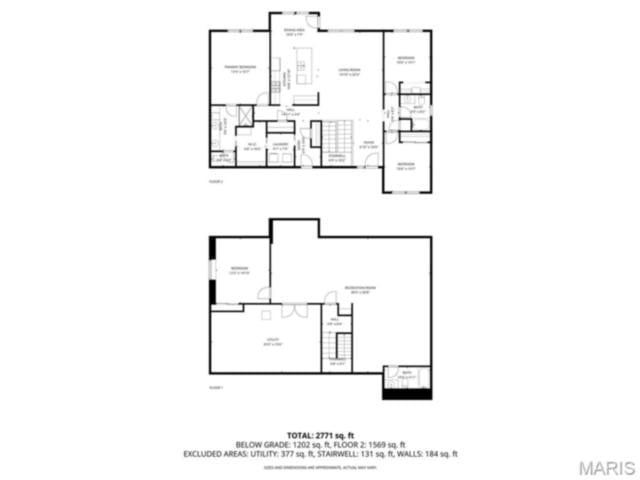
3,076 Square Feet
Tax History: $0.00 in 2025
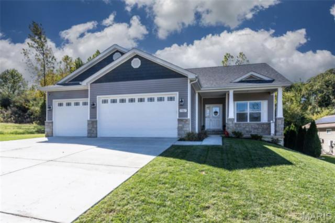
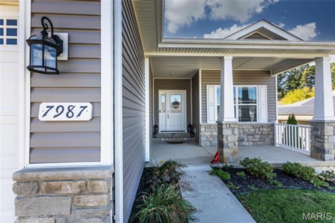
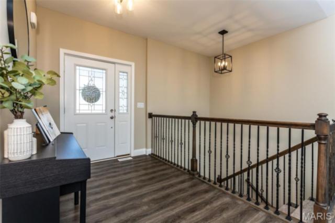
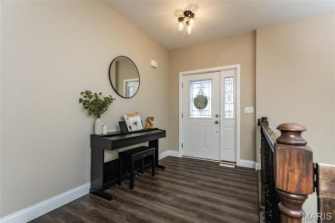
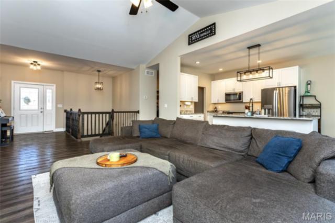
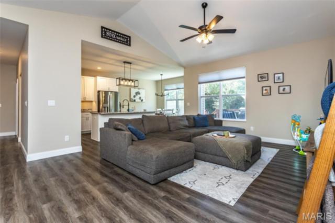
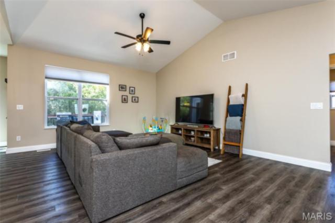
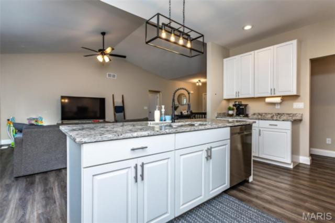
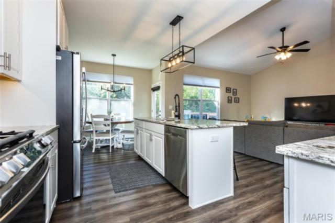
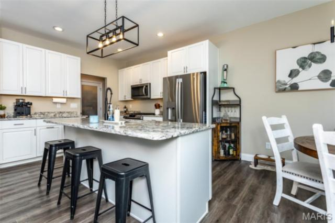
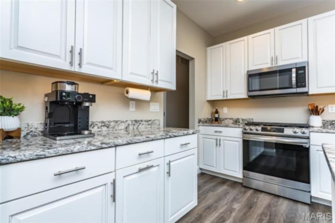
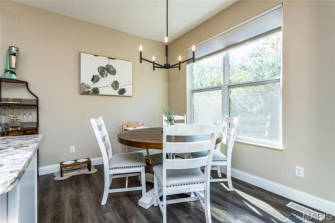
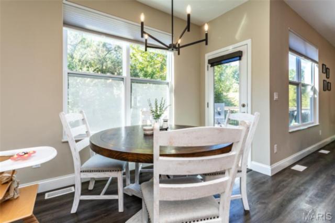
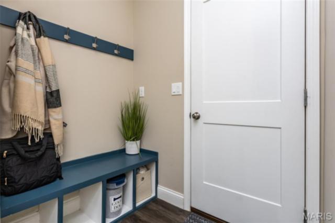
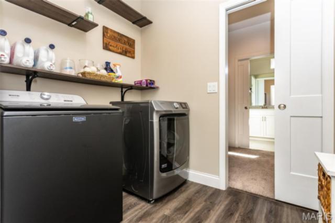
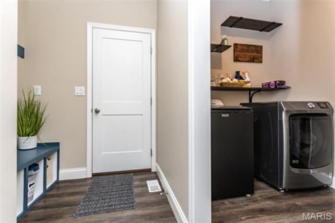
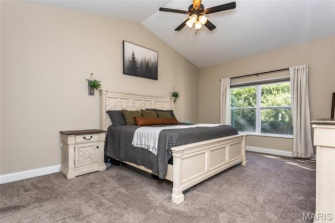
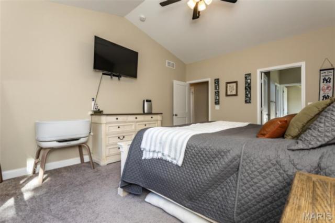
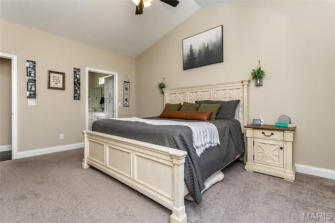
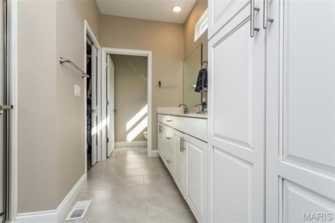
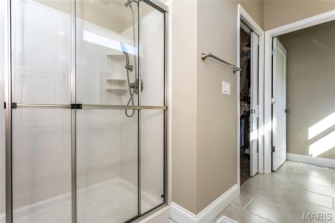
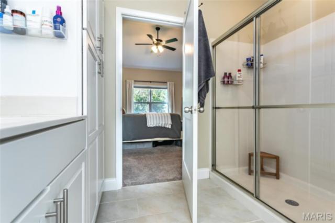
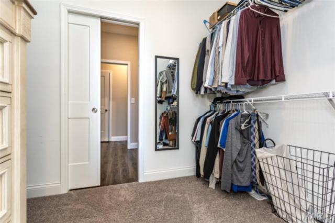
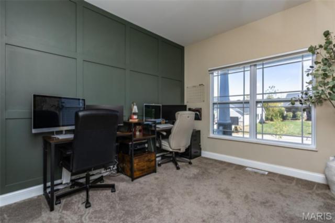
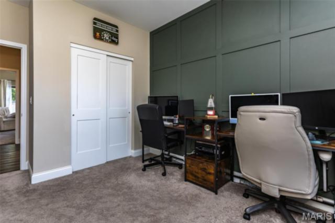
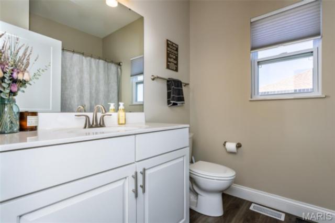
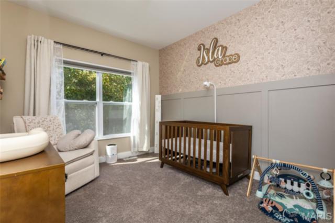
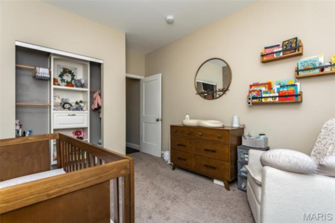
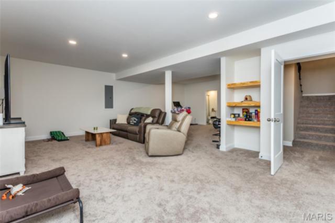
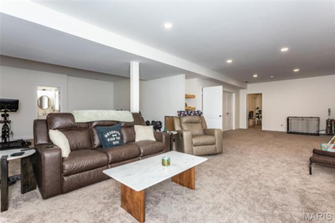
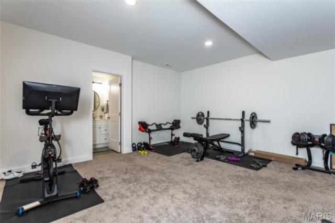
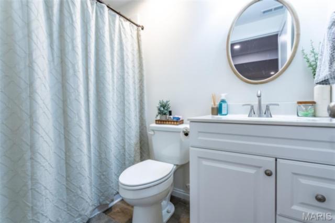
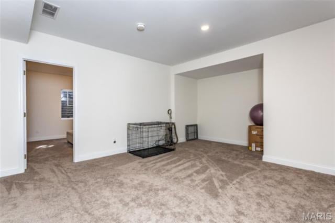
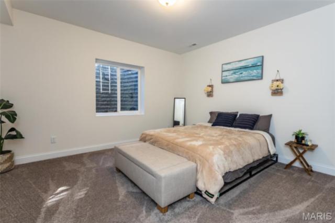
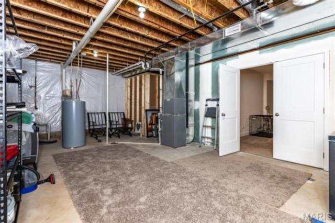
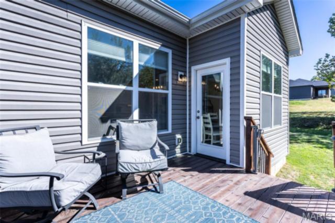
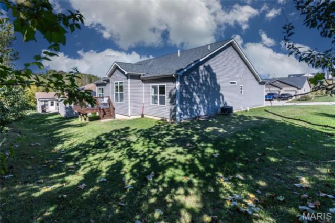
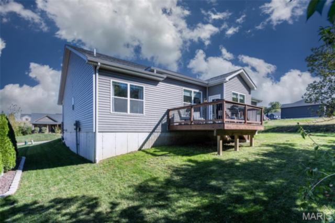
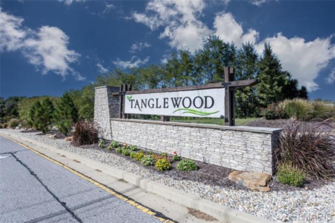
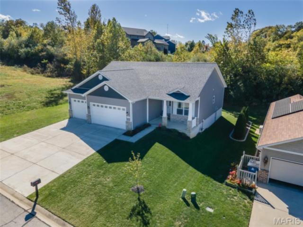
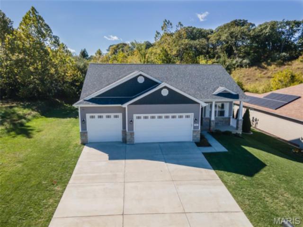
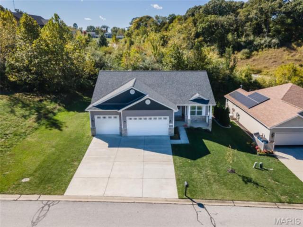
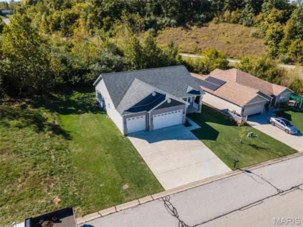
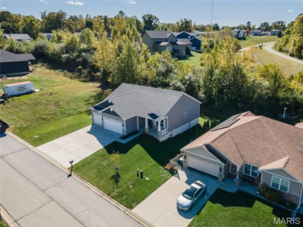
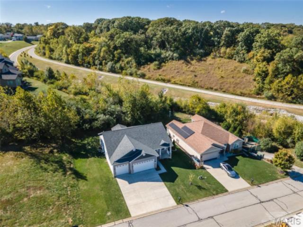
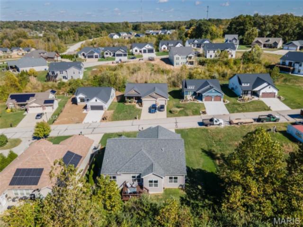
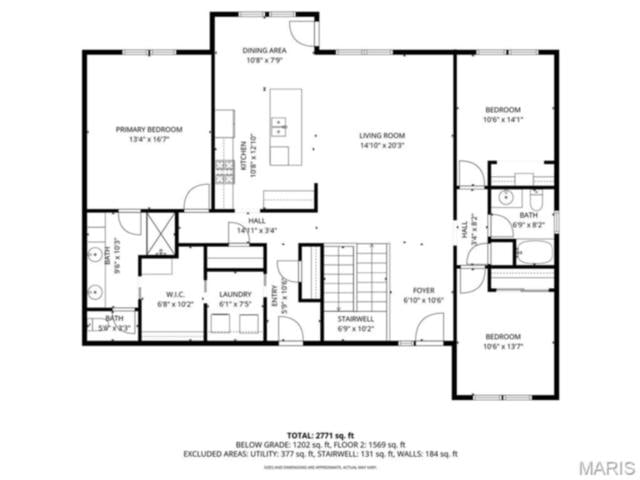
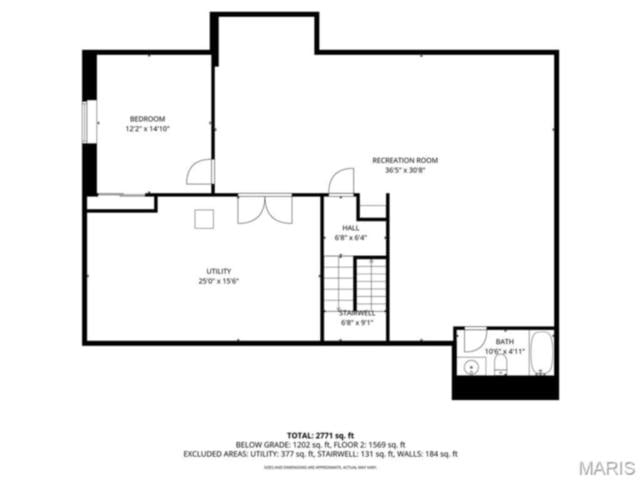
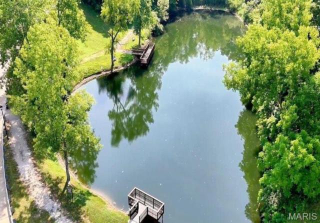
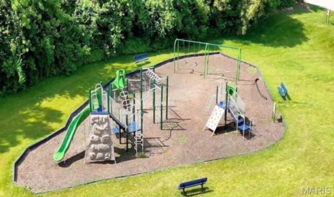
Why wait to build when you can move right into this like-new 2023 ranch in the desirable Tanglewood community? With over 3,000 square feet of finished living space, this beautifully maintained home offers the perfect blend of modern style, thoughtful design, and everyday functionality. The open-concept main level features luxury vinyl plank flooring, cathedral ceilings, a split-bedroom floor plan, and a spacious kitchen with tall cabinetry, a large solid surface island, and a breakfast area that flows seamlessly into the living room—ideal for entertaining or everyday living. The finished lower level nearly doubles your living space with 9-foot ceilings, a large family room, a fourth bedroom, and a full bath, creating the perfect setup for guests, multi-generational living, a home office, or recreation space. The oversized three-car garage is complete with an epoxy-coated floor and an electric vehicle charger, while the home's newer construction means you can enjoy modern finishes without the wait, uncertainty, or added expense of building. Located in the Collinsville School District, Tanglewood offers stocked fishing lakes, walking trails, a playground, and a gazebo, providing a neighborhood you'll enjoy as much as the home itself. Move-in ready and meticulously maintained—this is one you won't want to miss. Ask about available financing incentives with an acceptable offer.
This house was built in 2023 has 4 bedroom(s), 3 baths(s) and is approximately 3076 sq. ft.
The home has 9 rooms. This home has a 3 car garage. This property is located on 0.201 Acre(s).
Approximate lot size is 0 Acre(s)
Elementary School: COLLINSVILLE DIST 10
Middle School: COLLINSVILLE DIST 10
High School: Collinsville
- Similar Listings
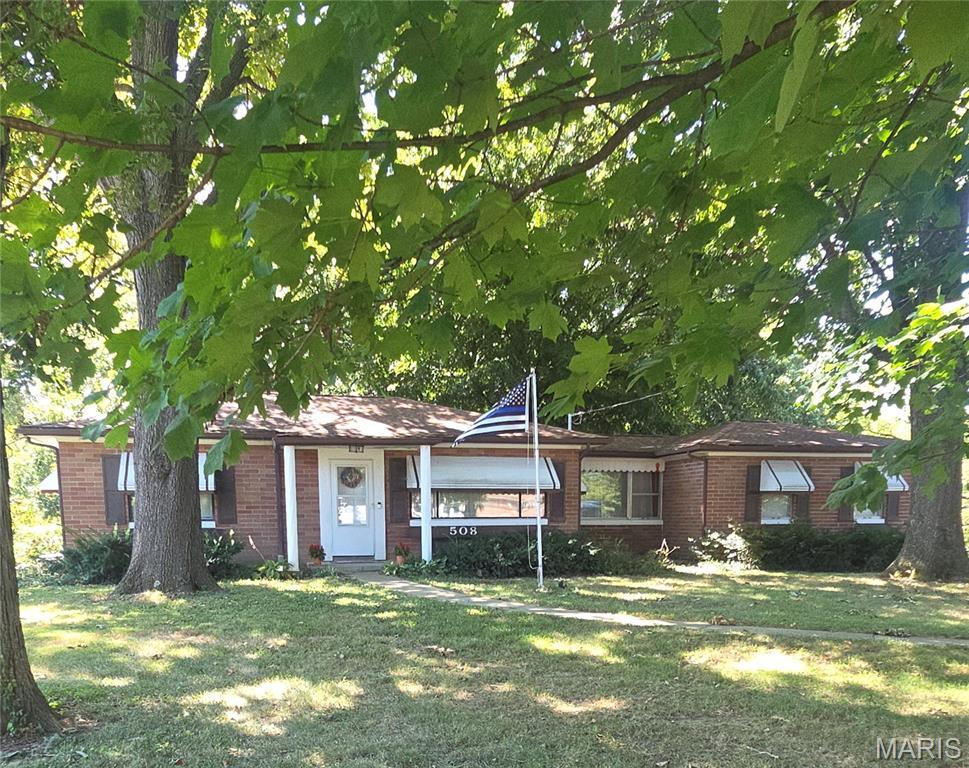
508 Eiler Road, Belleville, IL
$200,000
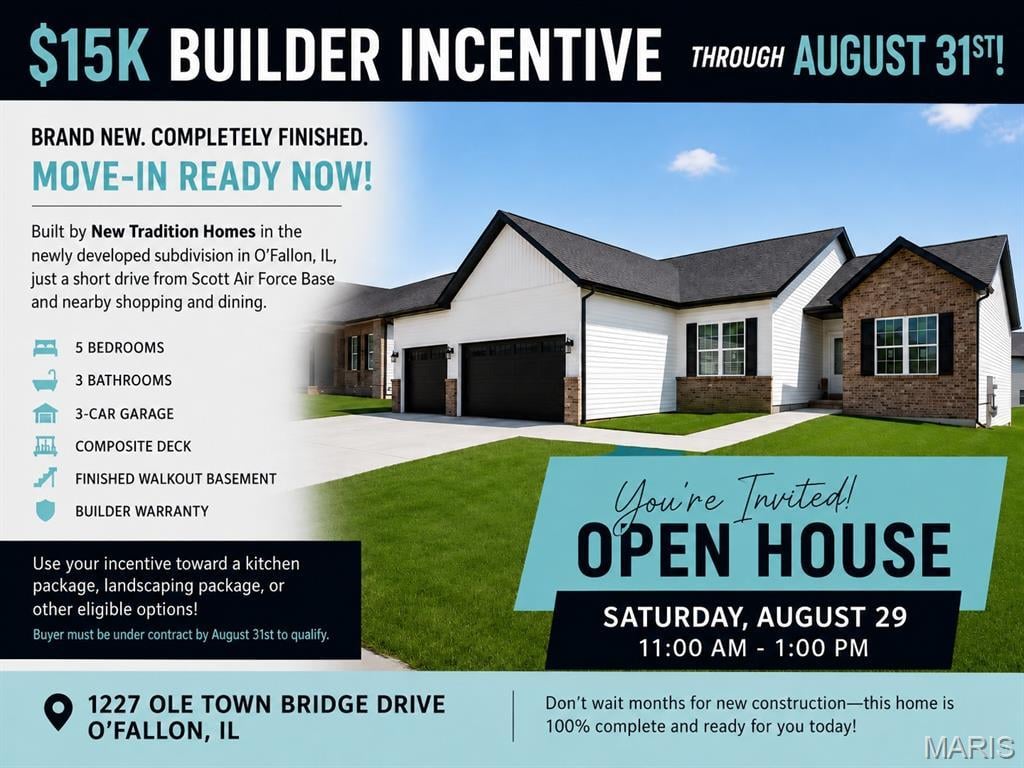
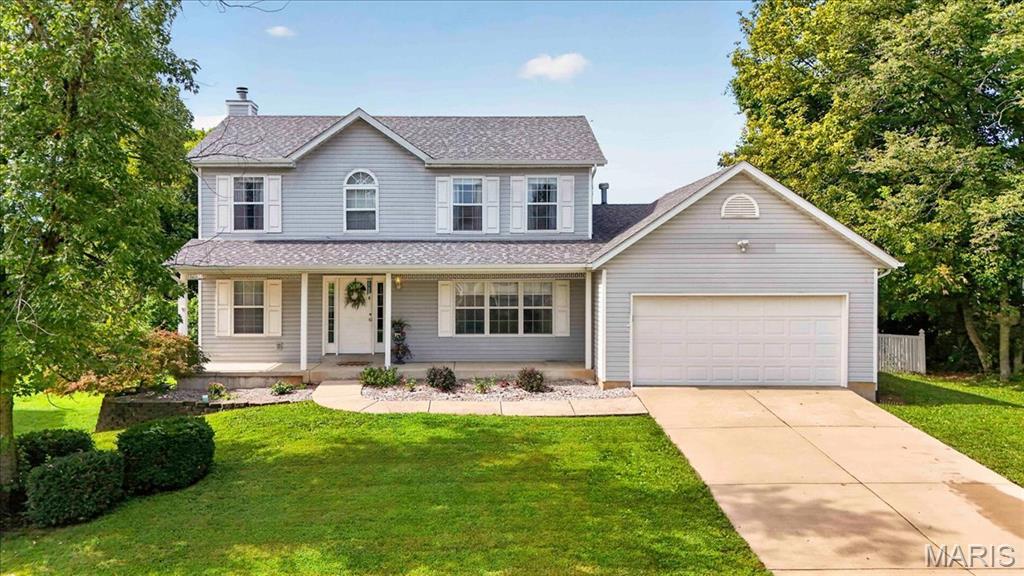
2607 Lakeshore Drive, Columbia, IL
$350,000
MLS#: 26041108
Listing ID: 85393
Updated: 09/17/2026
Posted: 07/01/2026
Listing provided by
Christie Gassen
Hughes Group LLC
* The Estimated Payment is offered as a tool for your convenience and is not an offer of credit. Actual mortgage rates and fees vary depending on your lender. Please check with your local lender for accurate mortgage rate information.
Note: Broker may not have reviewed or approved listing. All information that is provided by the listing agent/broker is deemed reliable but it is not guaranteed and should always be independently verified.
Copyright © 2026, Mid America Regional Information Systems, Inc.(MARIS). All rights reserved. the publisher of this website does not display the entire IDX database of Mid America Regional Information Systems, Inc. (MARIS MLS) on this web site. Property listings of some REALTOR™ brokerage firms have been excluded. Listings displaying the MARIS logo are courtesy of the participants of Mid America Regional Information Systems Internet Data Exchange. Information provided deemed to be reliable but is not guaranteed to be accurate. Buyers are advised to verify all facts before making a decision on purchasing a property. No warranties, expressed or implied, are provided for the data herein, or for their use or interpretation by the user. Mid America Regional information Systems, Inc. (MARIS) will not be held responsibility for the content of such records.


