


4301 Woodfield Place, Belleville
$459,900
4 Bedrooms/3 Baths
3,128 Square Feet
Tax History: $8,760.00 in 2025
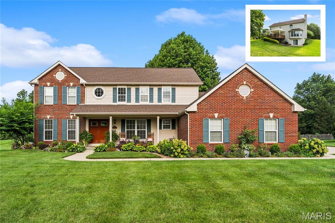
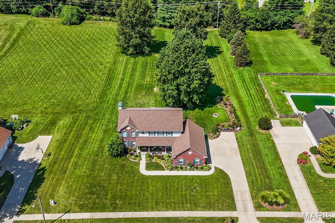
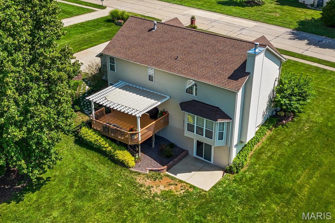
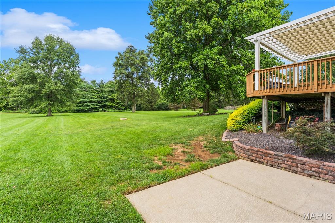
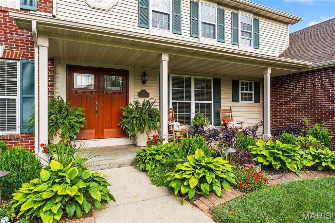
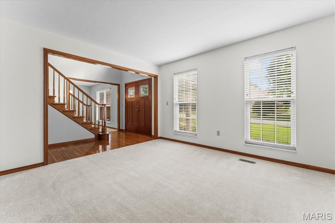
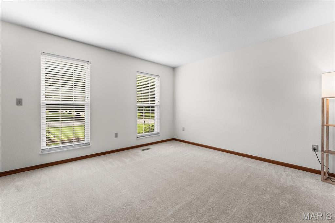
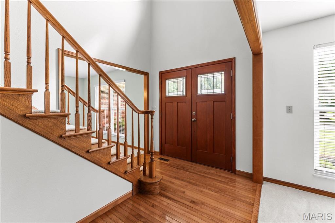
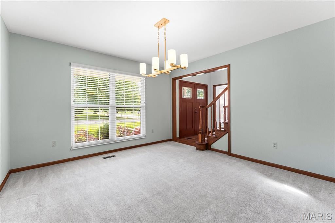
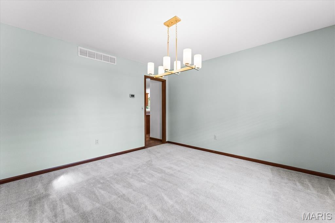
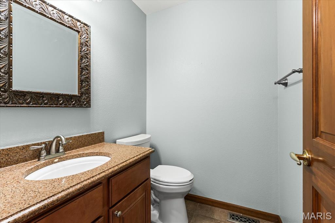
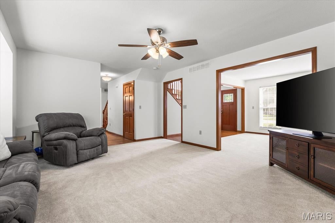
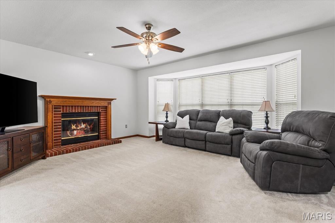
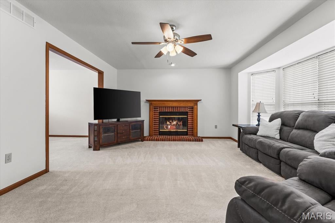
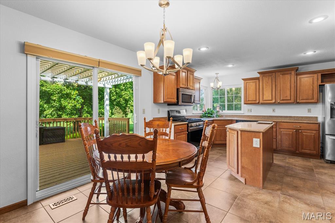
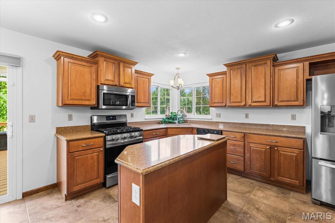
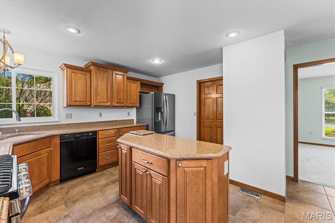
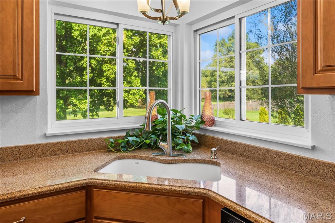
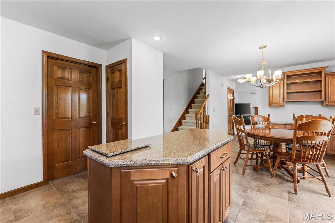
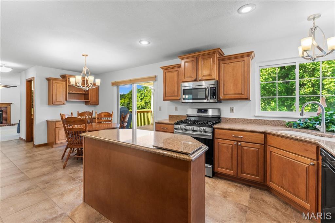
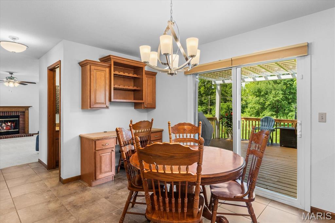
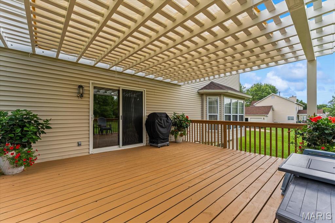
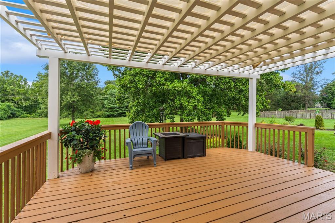
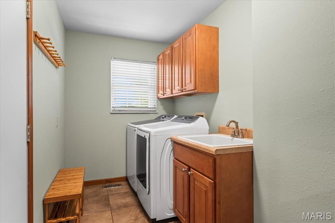
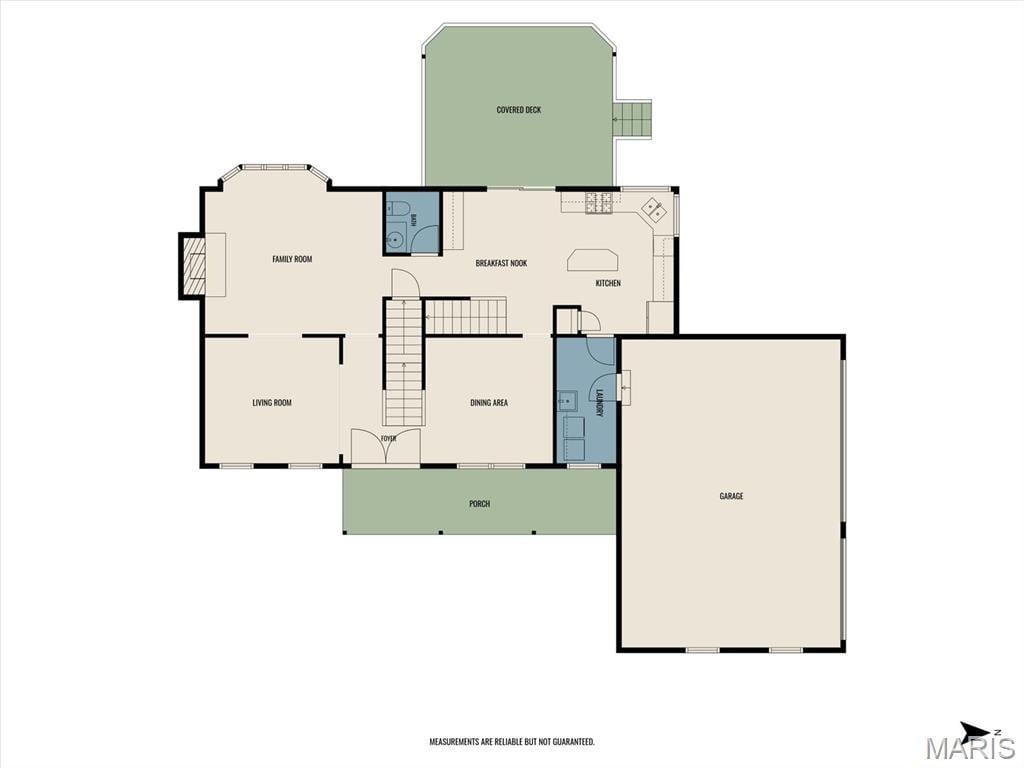
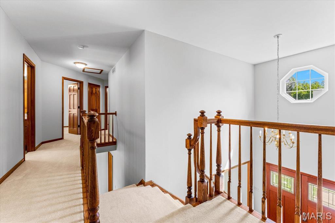
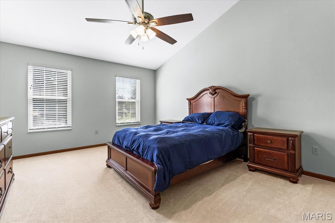
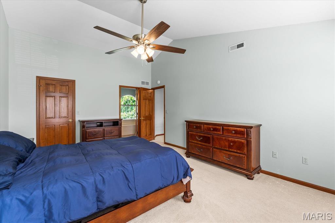
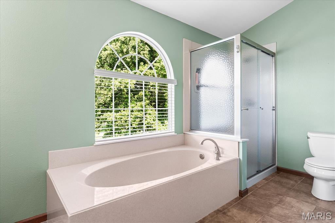
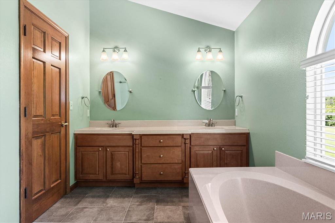
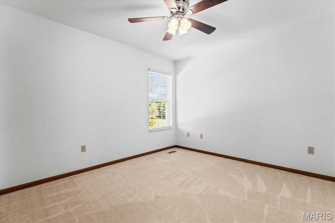
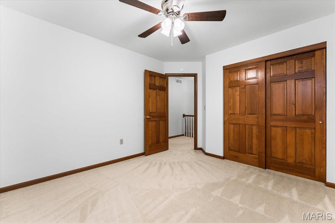
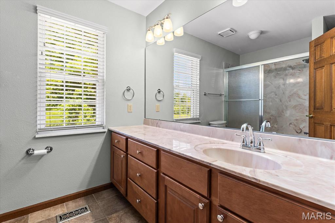
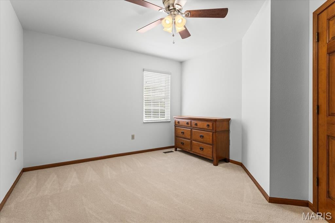
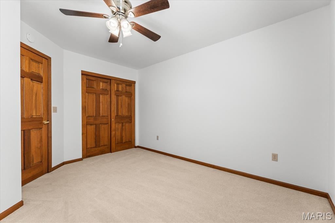
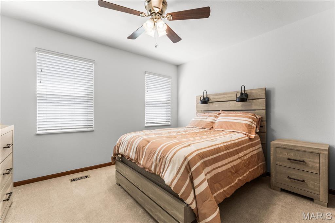
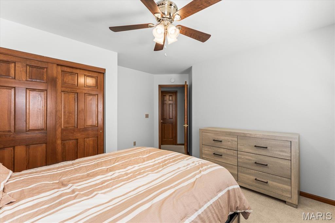
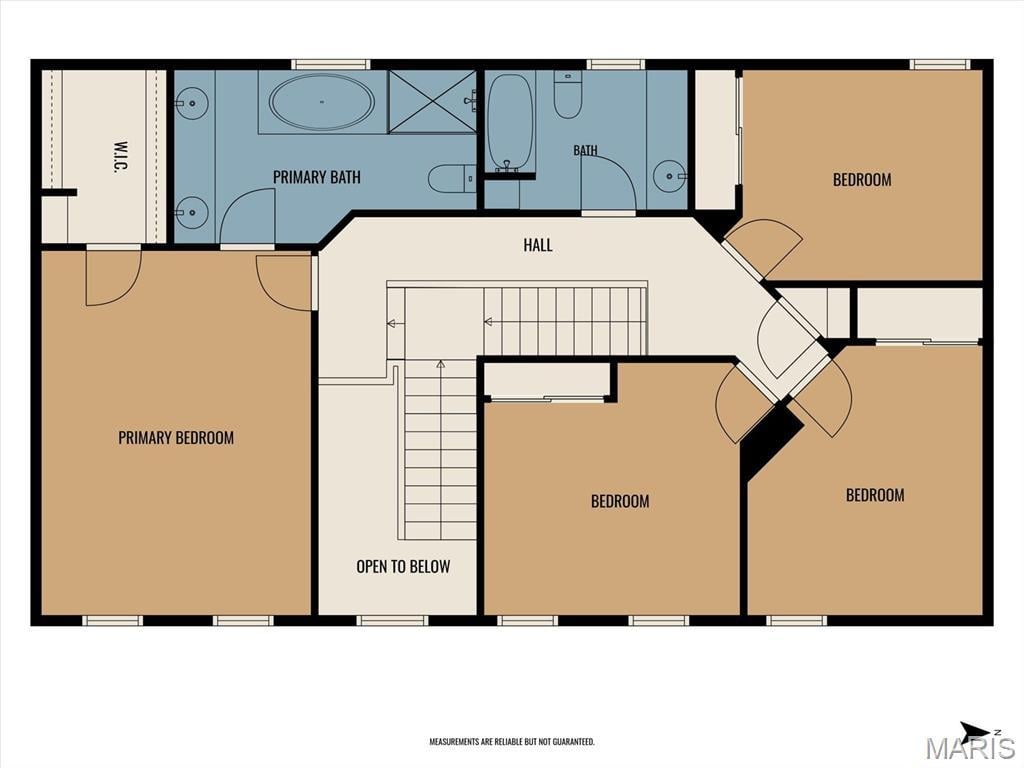
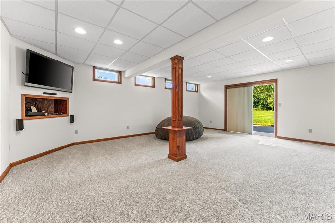
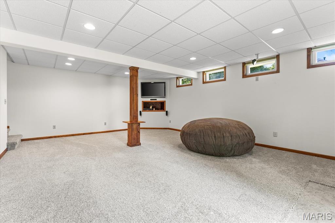
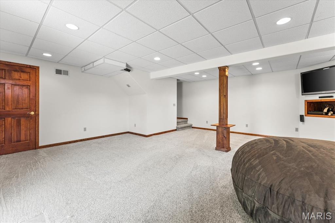
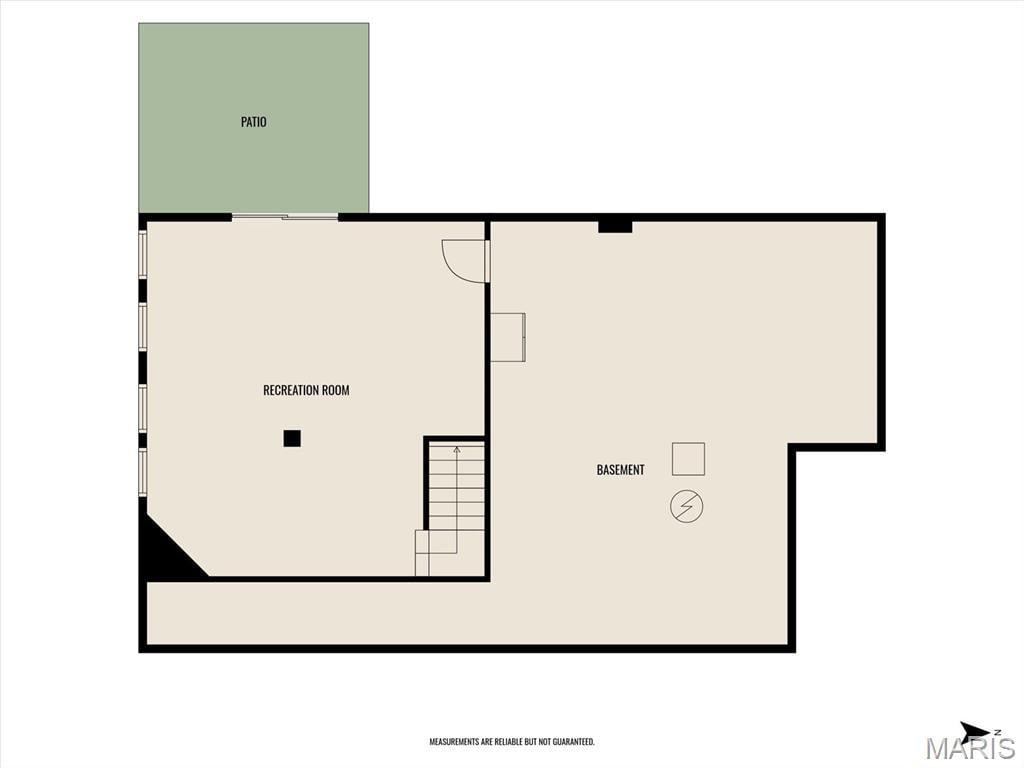
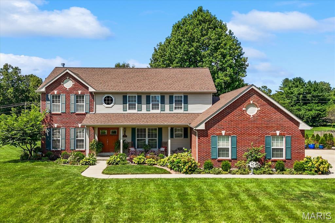
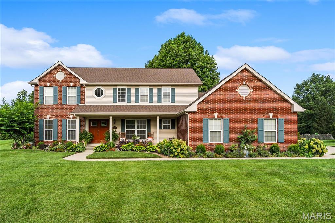
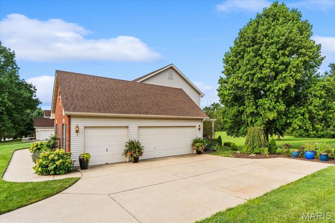
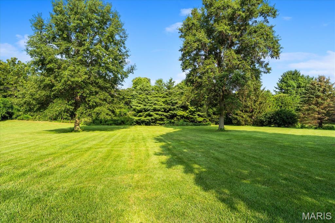
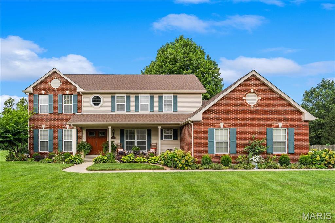
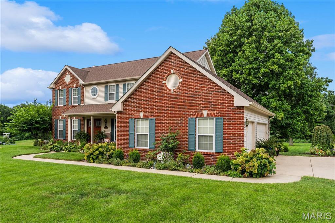
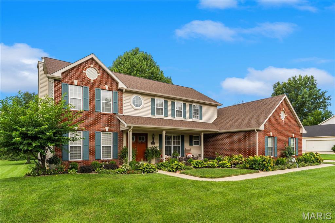
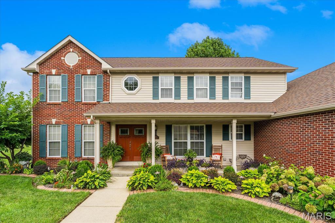
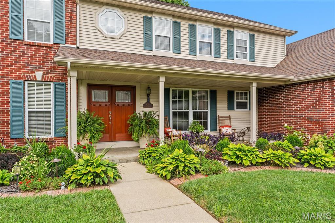
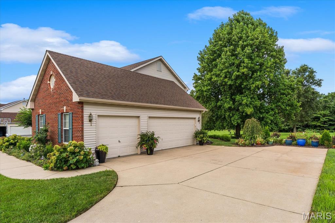
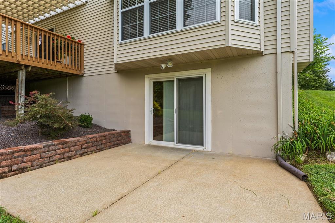
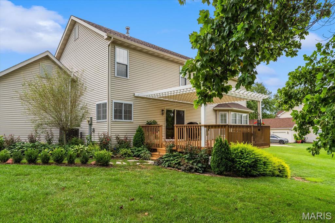
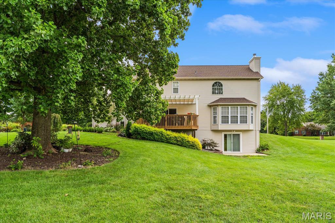
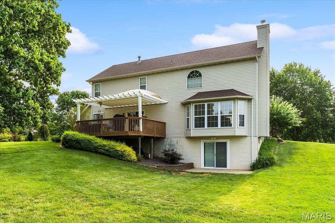
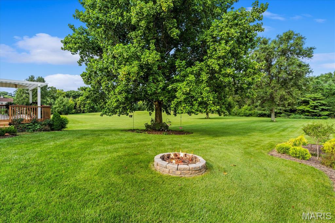
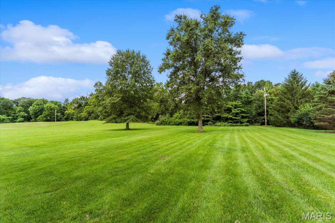
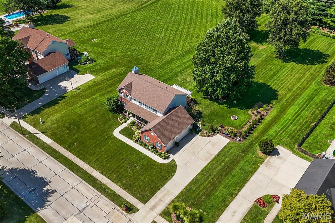
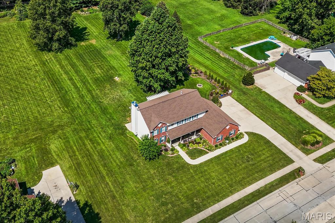
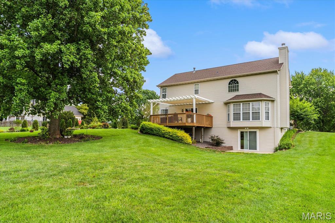
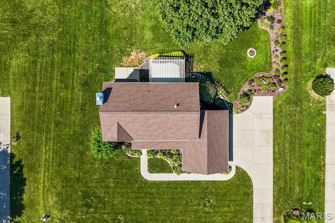
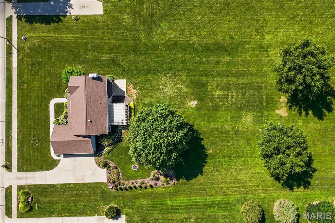
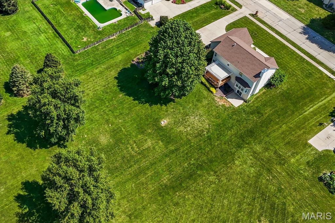
Over 3,100 total finished square feet on a rare 1.07-acre private tree lined lot! Nestled in the sought-after Manors of Woodfield and Whiteside/Belleville East schools, this custom Fulford Homes residence combines over an acre of mature grounds, plus upgrades providing peace of mind: brand-new roof (2026), an updated Trane HVAC system (2021), and brand-new lower-level carpet & LVT flooring (2026). Step from the charming covered front porch through double doors into a dramatic two-story foyer with real hardwood floors, flanked by an elegant formal dining room and a flexible home office/parlor with dual-staircase access. At the heart of the home, the light-filled family room centers around a gas fireplace with an oversized bay window, flowing into a spacious eat-in kitchen with custom raised-panel cabinetry, a prep island, gas range, walk-in/pantry space, and an oversized tile footprint. Enjoy morning coffee in the breakfast nook before stepping onto the freshly stained deck with a maintenance-free pergola and stairs leading down to your private backyard sanctuary surrounded by mature trees. A main-level laundry/mudroom with a utility sink provides seamless access to the oversized 3-car side-entry garage. Upstairs, the expansive primary suite features vaulted ceilings, a large walk-in closet, and a spa-style en-suite bath with dual vanities, a soaking tub, tile flooring, and a separate rain-glass shower. Three additional guest bedrooms with fresh paint, ceiling fans, and generous closets share a full hall bath with an oversized vanity. The finished walkout lower level extends your living and entertainment space with a massive recreation room, new 2026 flooring, direct patio access, and vast unfinished storage with insulated exterior walls and active radon mitigation. Located just minutes from Scott Air Force Base, I-64, shopping, and dining—this private acre-plus retreat is a MUST-SEE!
This house was built in 1993 has 4 bedroom(s), 3 baths(s) and is approximately 3128 sq. ft.
The home has 15 rooms. This home has a 3 car garage. This property is located on 1.07 Acre(s).
Approximate lot size is 1 Acre(s)
Elementary School: WHITESIDE DIST 115
Middle School: WHITESIDE DIST 115
High School: Belleville High School-East
- Similar Listings

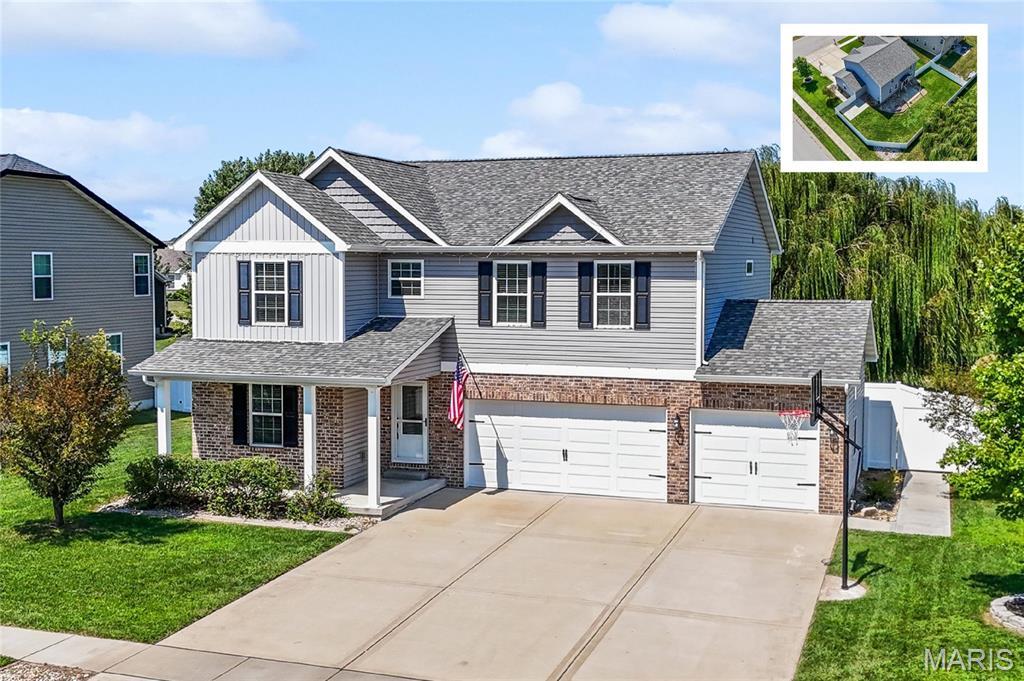
683 Willowbrook Way, O'Fallon, IL
$468,800
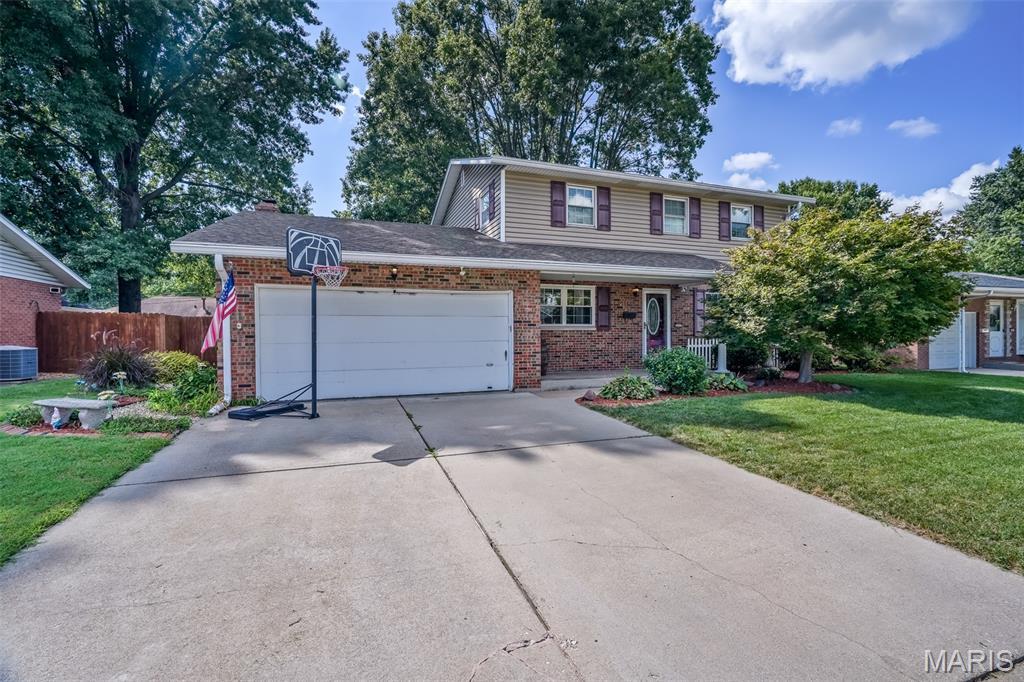
3337 Colgate Place, Granite City, IL
$215,000
MLS#: 26048805
Listing ID: 88728
Updated: 09/22/2026
Posted: 08/21/2026
Listing provided by
Rob Cole
Judy Dempcy Homes Powered by KW Pinnacle
* The Estimated Payment is offered as a tool for your convenience and is not an offer of credit. Actual mortgage rates and fees vary depending on your lender. Please check with your local lender for accurate mortgage rate information.
Note: Broker may not have reviewed or approved listing. All information that is provided by the listing agent/broker is deemed reliable but it is not guaranteed and should always be independently verified.
Copyright © 2026, Mid America Regional Information Systems, Inc.(MARIS). All rights reserved. the publisher of this website does not display the entire IDX database of Mid America Regional Information Systems, Inc. (MARIS MLS) on this web site. Property listings of some REALTOR™ brokerage firms have been excluded. Listings displaying the MARIS logo are courtesy of the participants of Mid America Regional Information Systems Internet Data Exchange. Information provided deemed to be reliable but is not guaranteed to be accurate. Buyers are advised to verify all facts before making a decision on purchasing a property. No warranties, expressed or implied, are provided for the data herein, or for their use or interpretation by the user. Mid America Regional information Systems, Inc. (MARIS) will not be held responsibility for the content of such records.


