


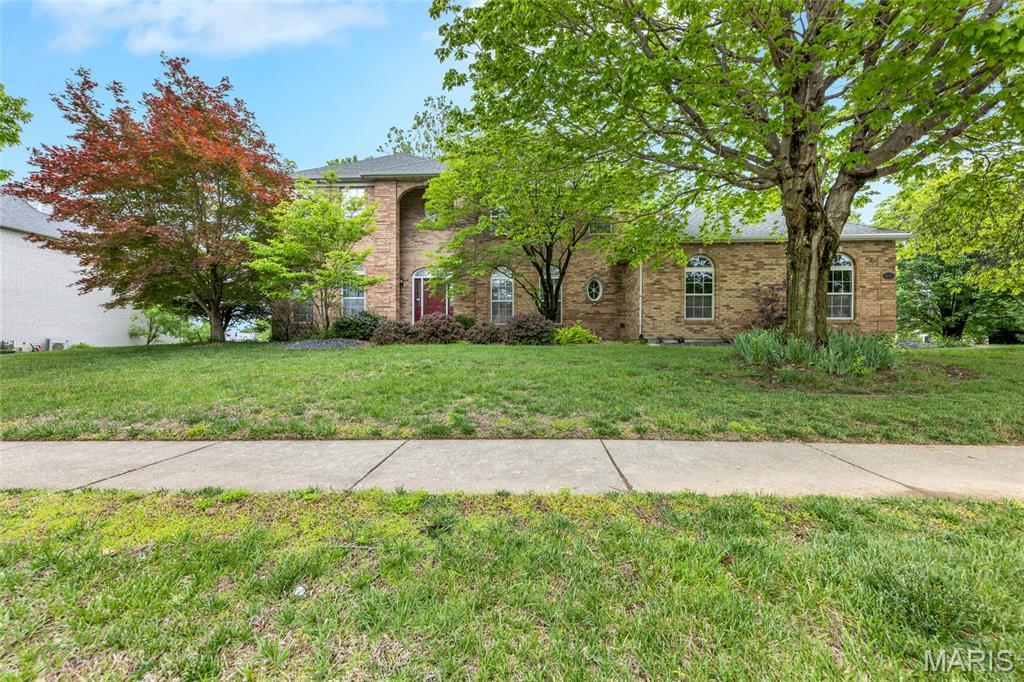
7437 Timberwolf Trail, Fairview Heights
$449,000

3 Bedrooms/5 Baths
4,231 Square Feet
Tax History: $9,834.00 in 2024
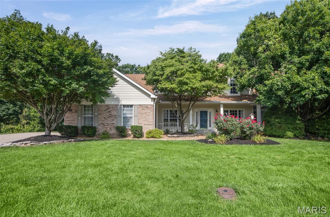
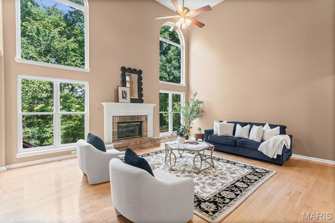
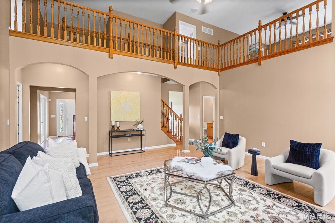
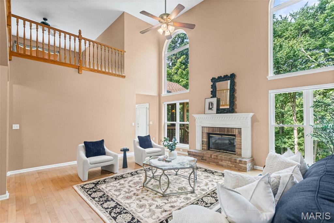
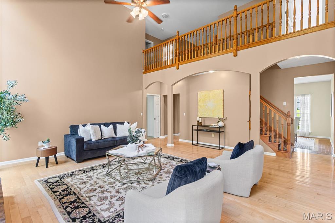
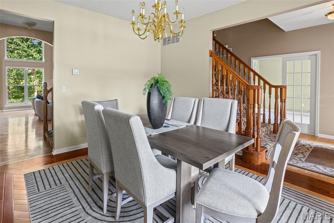
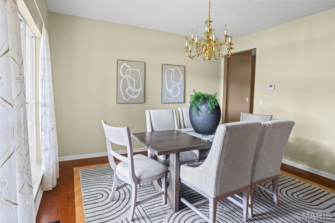
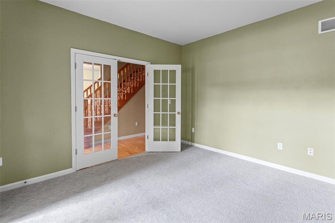
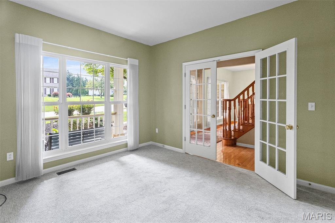
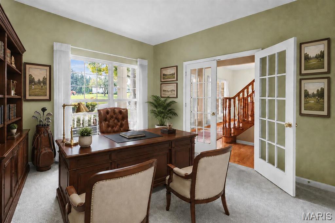
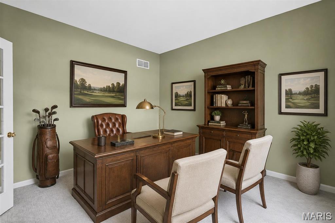
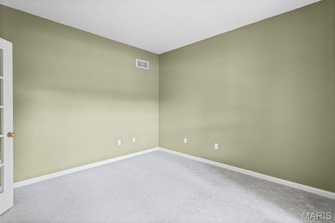
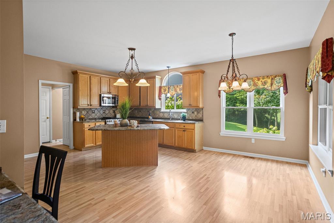
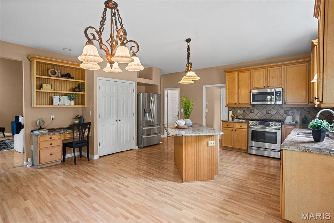
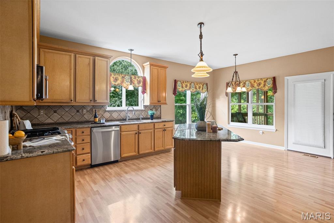
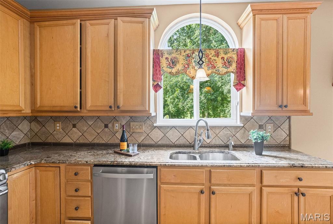
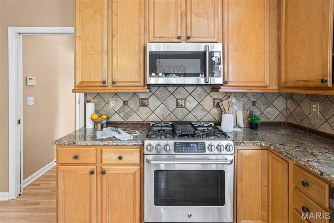
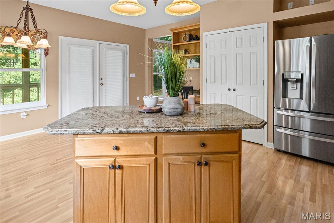
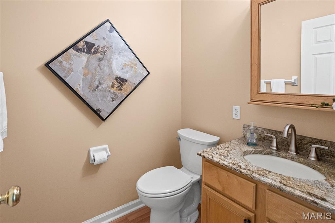
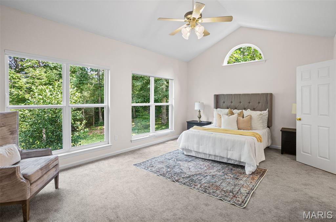
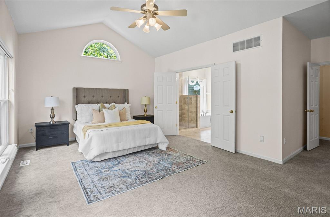
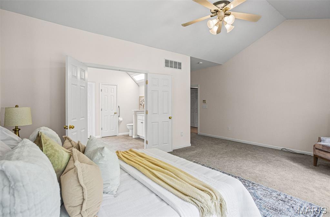
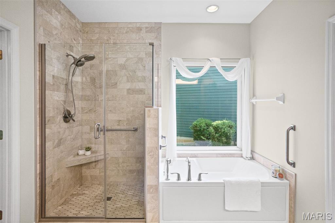
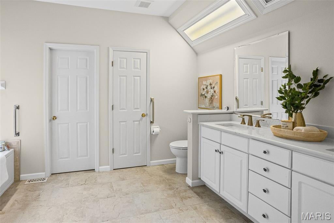
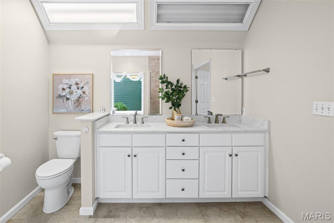
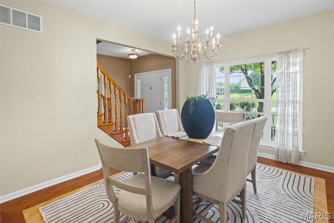
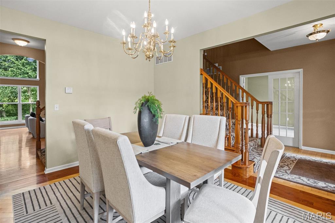
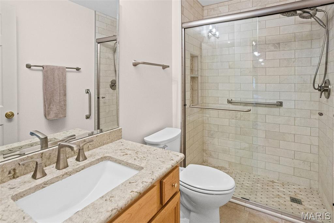
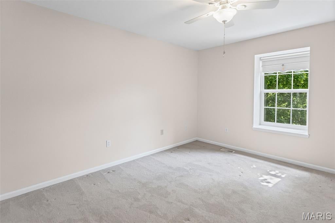
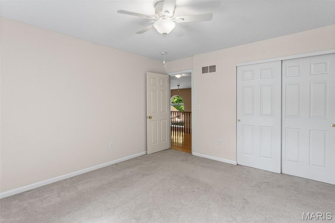
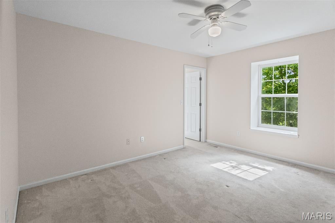
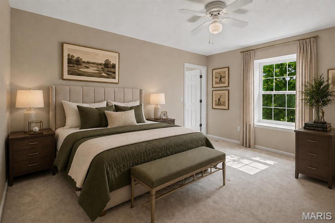
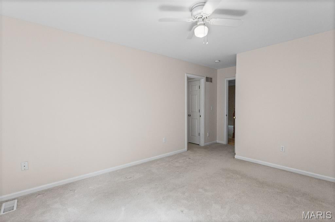
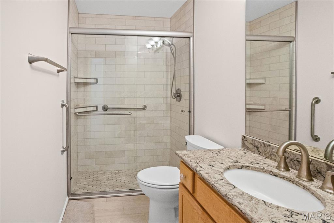
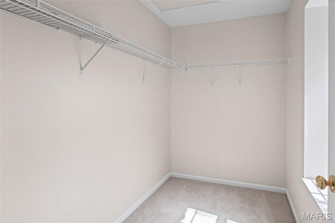
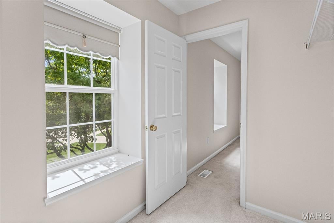
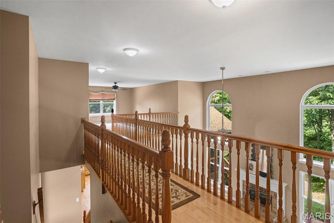
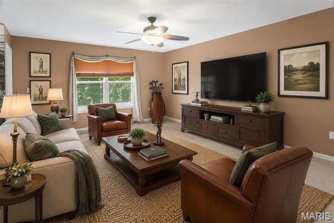
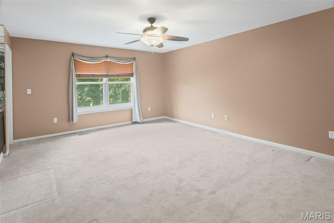
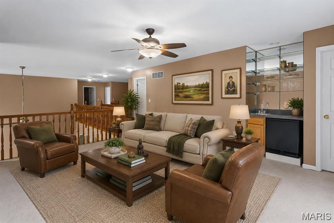
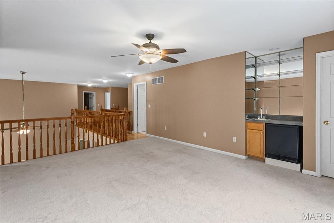
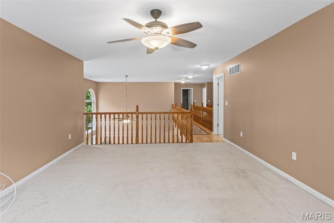
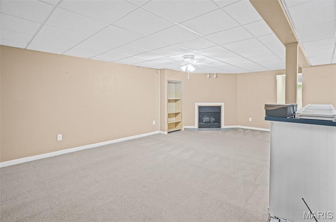
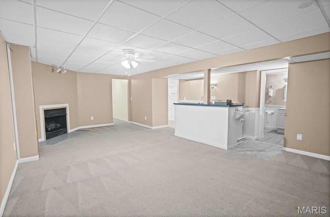
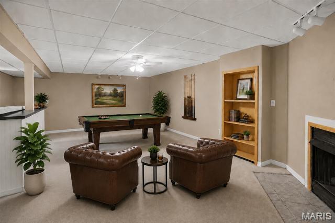
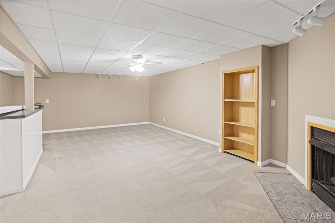
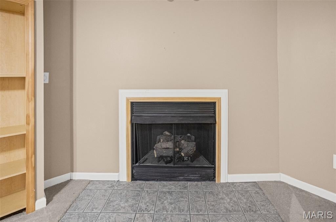
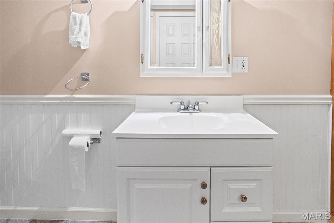
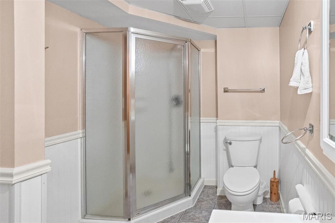
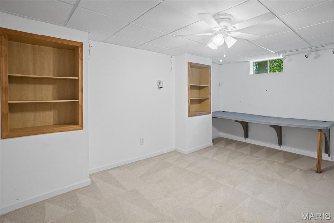
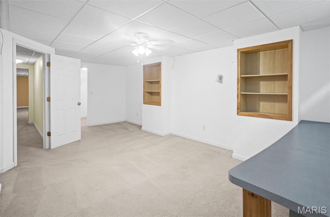
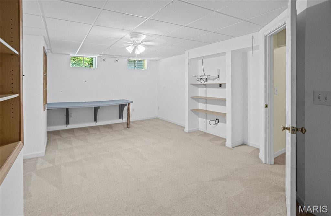
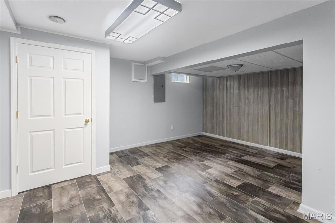
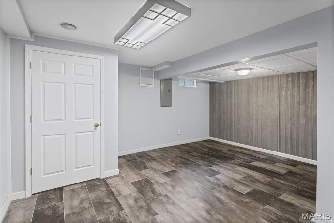
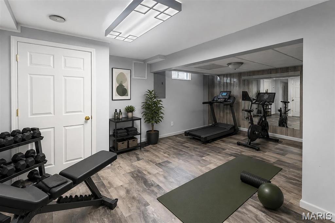
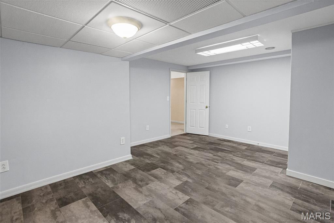
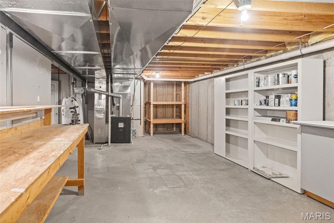
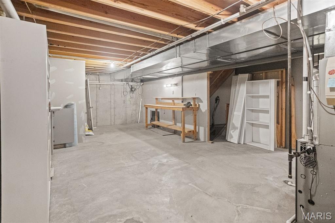
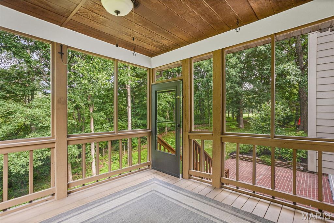
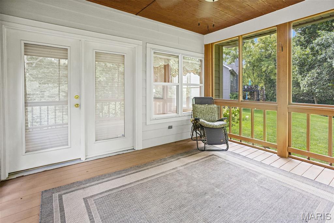
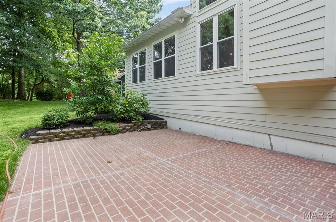
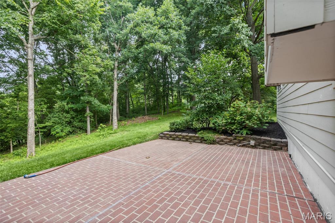
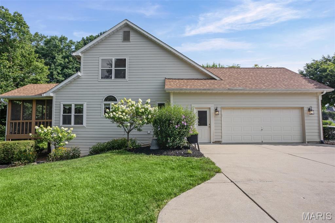
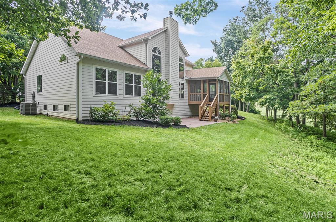
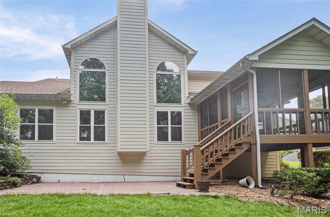
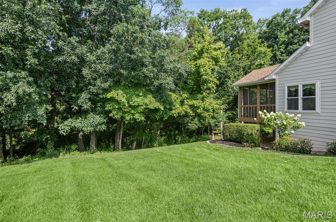
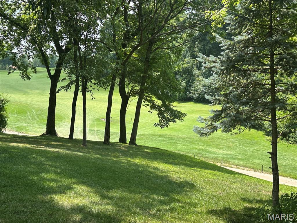
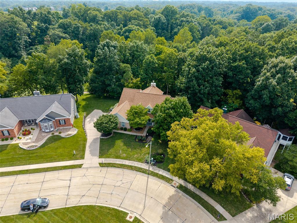
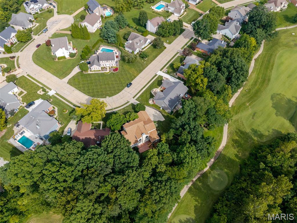
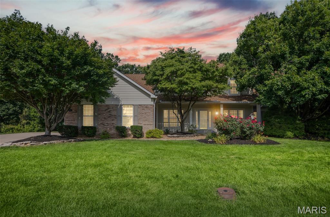
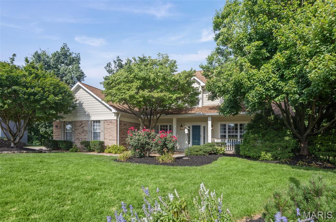
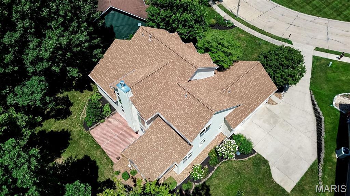
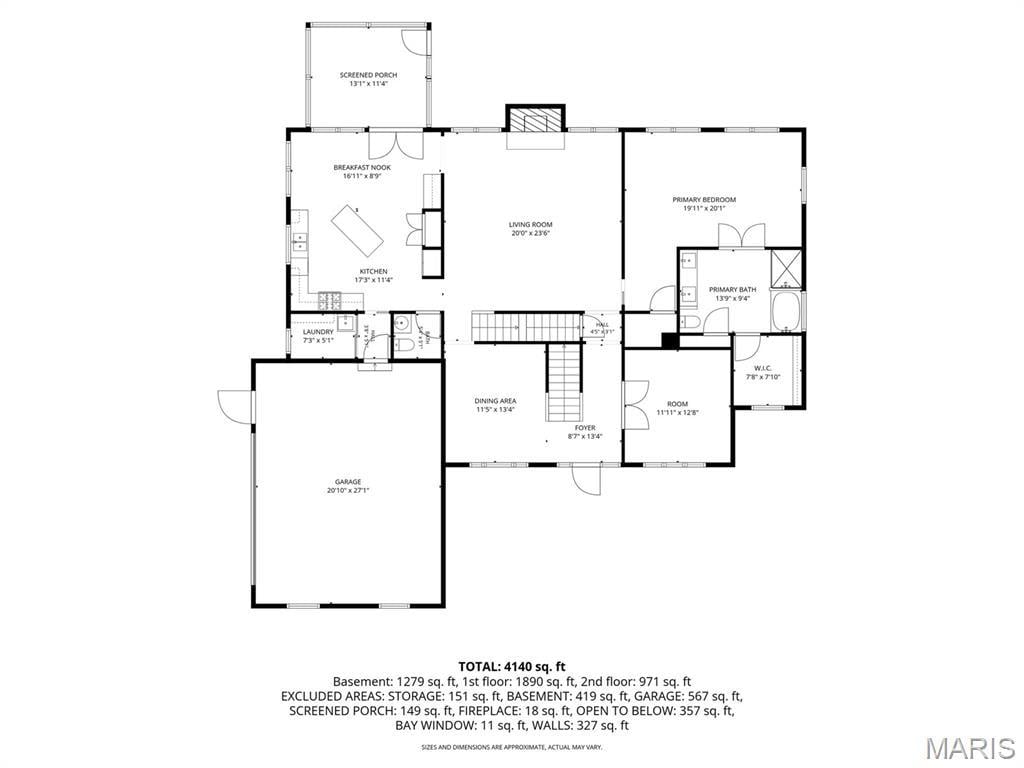
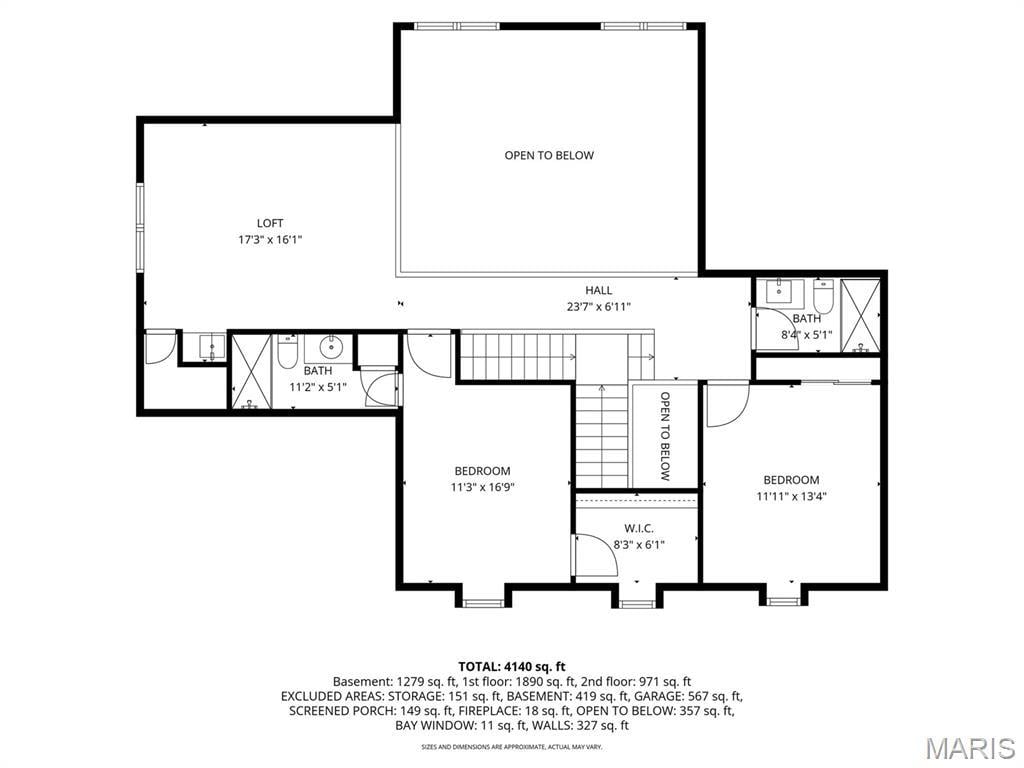
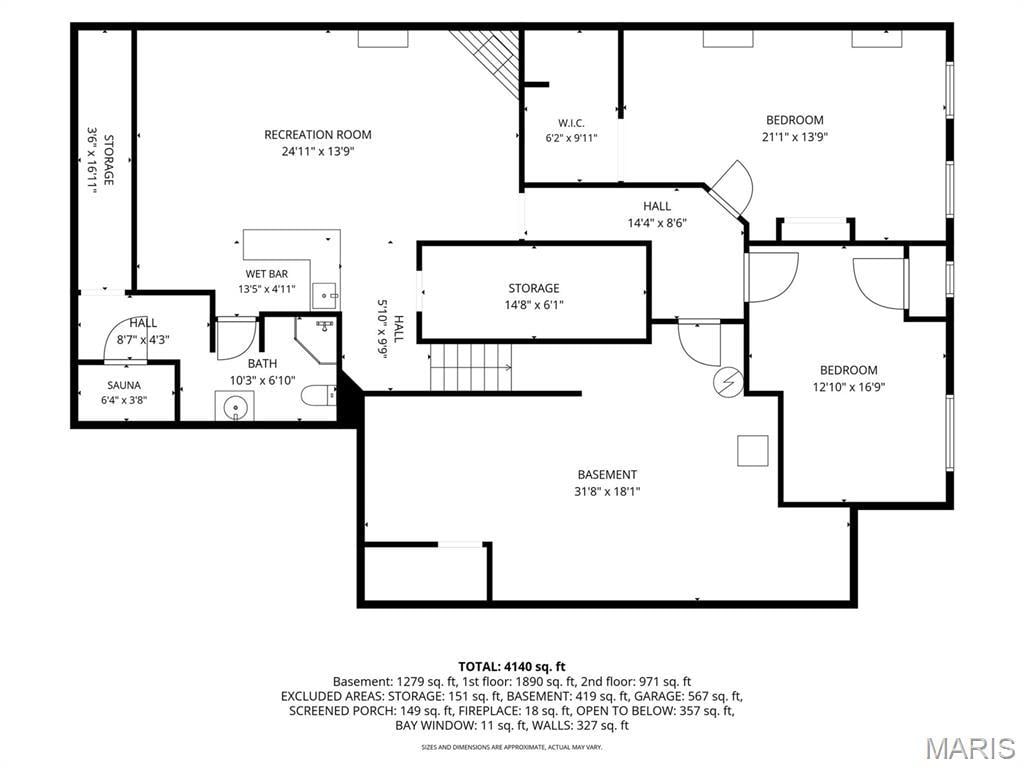
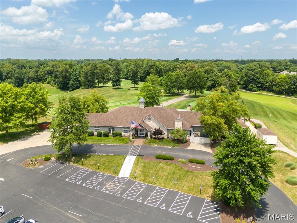
If you’ve been waiting for the right opportunity in the Stonewolf Golf Course community, this home offers so much more than you might expect at this new price. Step inside to a dramatic two-story great room with soaring windows, a gas fireplace and beautiful dual staircase. Formal dining room and bonus room that could be an office or sitting room. The main-floor primary suite features an updated bath with an Italian marble shower, while the spacious kitchen offers granite countertops, a center island, stone backsplash and plenty of cabinetry. Upstairs, each bedroom has convenient access to its own bath, plus there’s a loft with a wet bar and walk-in closet that could easily become a 4th bedroom. The lower level has a family room, full bath, bonus room, hobby room and plenty of storage. Don’t overlook the outdoor spaces! Enjoy the screened-in deck, patio, mature foliage and private setting, plus an oversized two-car garage with room for your golf cart. ?? Be sure to watch the video tour, New roof 2025. HVAC new in 2020. Hardieboard siding new in 2019. This home would be perfect if you had a family member that needed their own space. Be sure to watch the video created for this home. Occupancy Inspection is done and past!! The price has changed. The house hasn’t. And now may be the perfect time to see it for yourself.
This house was built in 1998 has 3 bedroom(s), 5 baths(s) and is approximately 4231 sq. ft.
The home has 12 rooms. This home has a 2 car garage. This property is located on 0.42 Acre(s).
Approximate lot size is 0 Acre(s)
Elementary School: GRANT DIST 110
Middle School: GRANT DIST 110
High School: Belleville High School-East
- Similar Listings
1201 McKinley Boulevard, Godfrey, IL
$378,500
MLS#: 26040112
Listing ID: 89159
Updated: 09/17/2026
Posted: 08/28/2026
Listing provided by
Rozanne Hunter
RE/MAX Alliance
* The Estimated Payment is offered as a tool for your convenience and is not an offer of credit. Actual mortgage rates and fees vary depending on your lender. Please check with your local lender for accurate mortgage rate information.
Note: Broker may not have reviewed or approved listing. All information that is provided by the listing agent/broker is deemed reliable but it is not guaranteed and should always be independently verified.
Copyright © 2026, Mid America Regional Information Systems, Inc.(MARIS). All rights reserved. the publisher of this website does not display the entire IDX database of Mid America Regional Information Systems, Inc. (MARIS MLS) on this web site. Property listings of some REALTOR™ brokerage firms have been excluded. Listings displaying the MARIS logo are courtesy of the participants of Mid America Regional Information Systems Internet Data Exchange. Information provided deemed to be reliable but is not guaranteed to be accurate. Buyers are advised to verify all facts before making a decision on purchasing a property. No warranties, expressed or implied, are provided for the data herein, or for their use or interpretation by the user. Mid America Regional information Systems, Inc. (MARIS) will not be held responsibility for the content of such records.


