


409 Kensington Drive, Belleville
$180,000
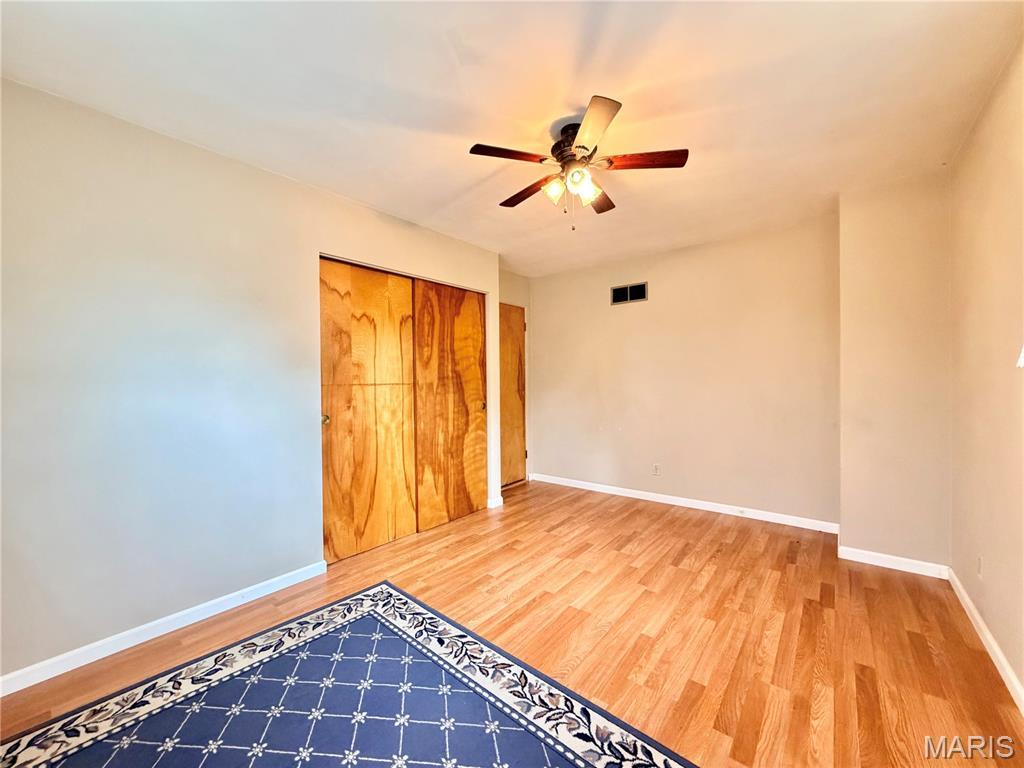
4 Bedrooms/2 Baths
1,953 Square Feet
Tax History: $5,076.00 in 2025
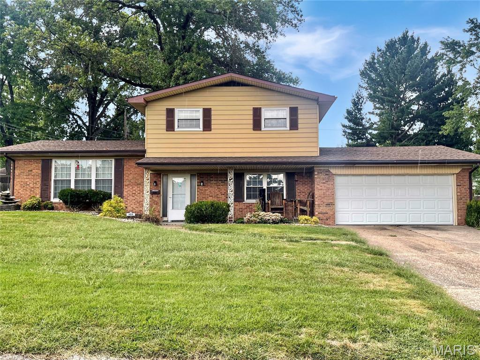
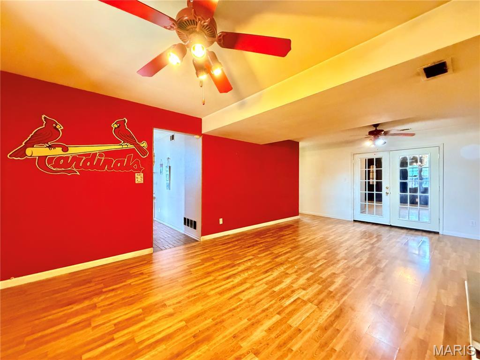
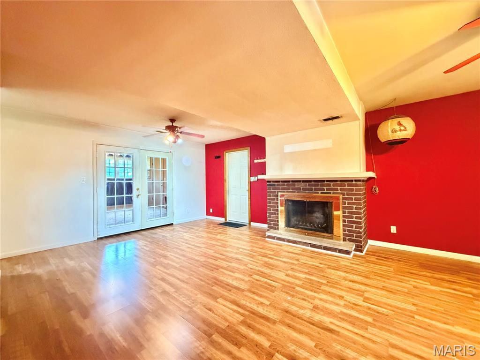
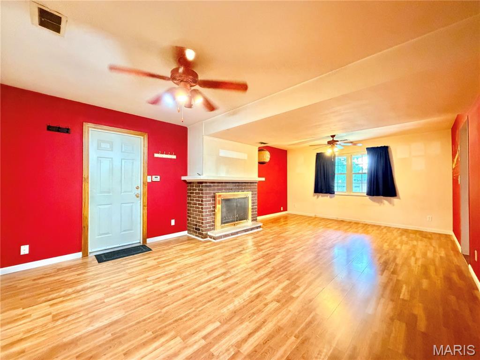
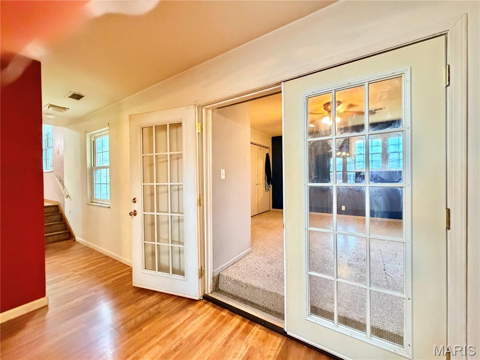
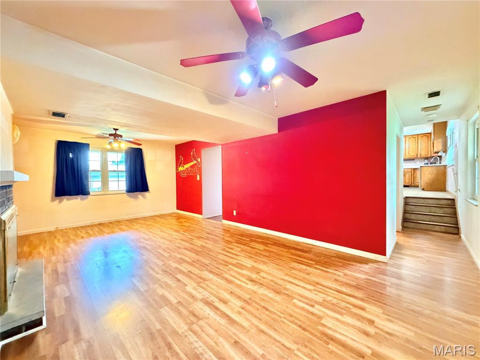
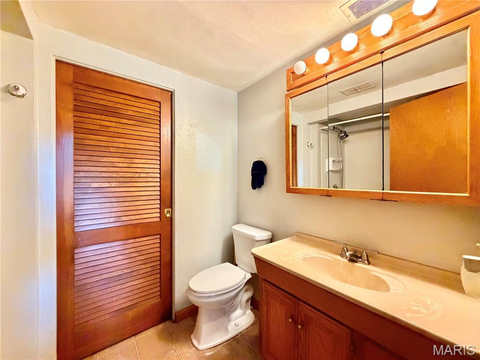
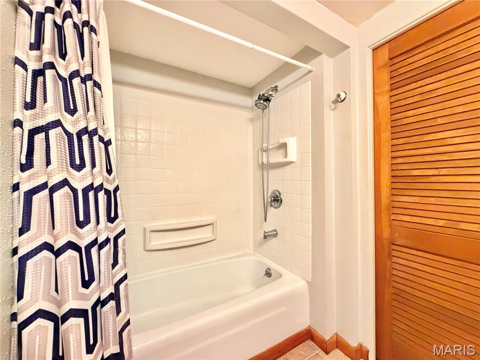
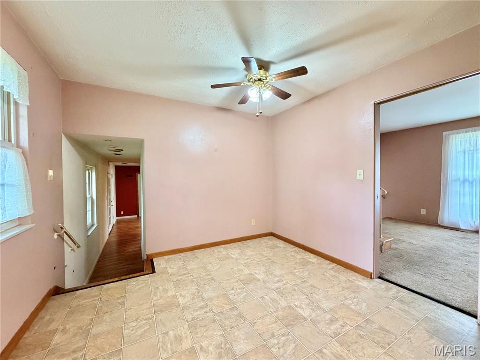
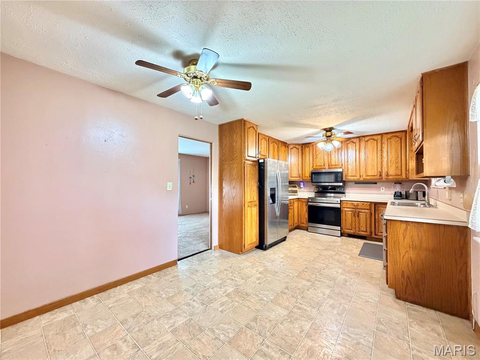
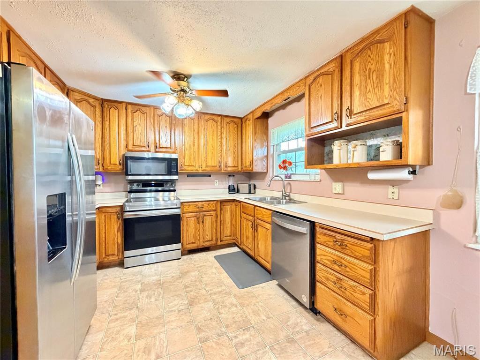
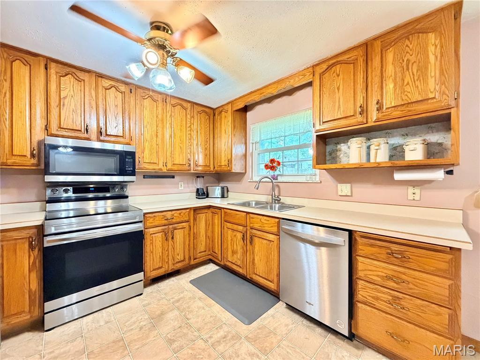
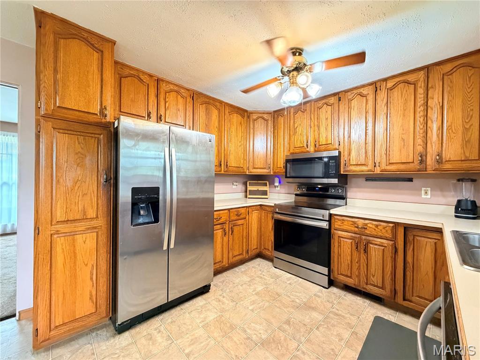
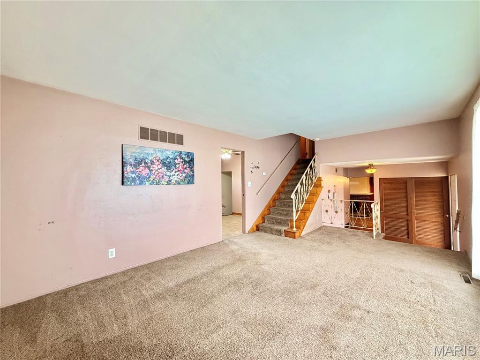
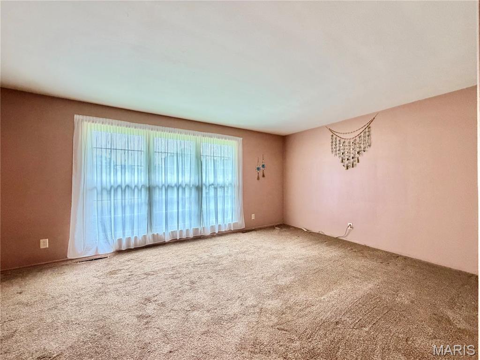
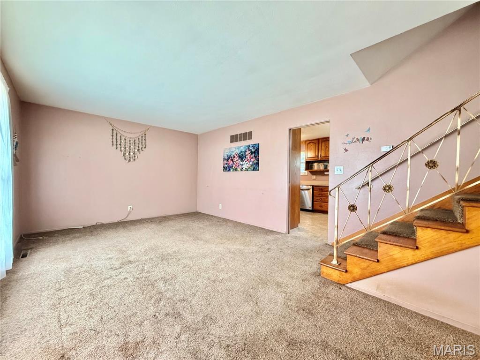
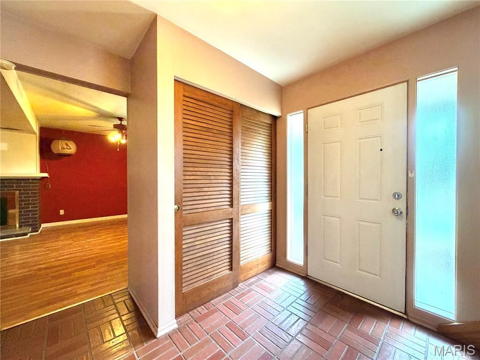
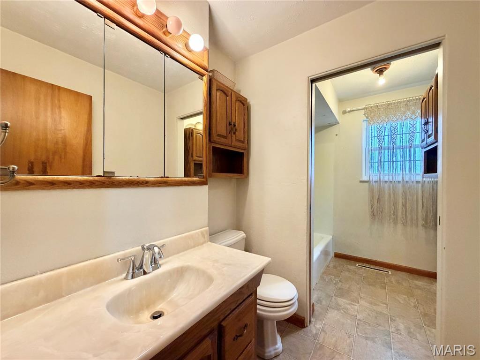
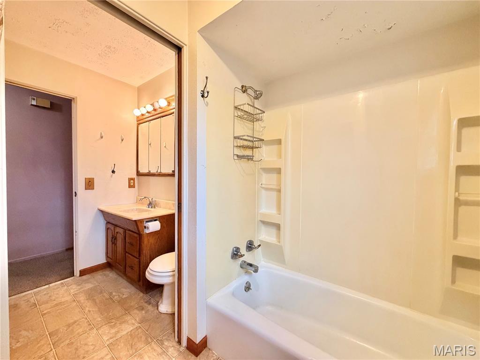
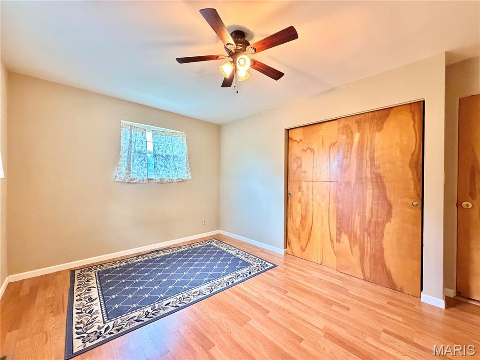
Don’t miss this Spacious Multi-Level offering Over 1,900 square feet of well-designed space featuring a traditional tri-level layout! Bedrooms & Bathrooms: Four comfortable bedrooms and two full bathrooms, offering flexible living arrangements. Prime Location: Conveniently situated in the desirable OGLES subdivision with quick access to local highways, shopping, restaurants, and Scott Air Force Base. Interior Features: Main & Lower Levels: Features a large living room that flows seamlessly into the eat-in kitchen, which comes complete with all appliances and ample cabinet storage. Cozy Gathering Space: Unwind in the inviting family room complete with a warm fireplace. Flexible 4th Bedroom: The lower-level fourth bedroom offers direct access off the family room, featuring a door that opens straight out to the backyard patio. Upper Level: Houses three of the bedrooms, including the primary bedroom which features convenient private access to the shared full hallway bathroom. Outdoor & Neighborhood Highlights: Private Outdoor Living: Step out from the lower-level bedroom onto a generously sized patio overlooking a large, fully fenced, and level backyard. Desirable Community: Located in a fantastic neighborhood known for its welcoming community feel and incredible value. Ready to Tour? This exceptional home won't last long at this price! Contact your favorite realtor today to schedule your private showing.
This house was built in 1966 has 4 bedroom(s), 2 baths(s) and is approximately 1953 sq. ft.
The home has 8 rooms. This home has a 2 car garage. This property is located on 0.25 Acre(s).
Approximate lot size is 0 Acre(s)
Elementary School: Harmony Emge DIST 175
Middle School: Harmony Emge DIST 175
High School: Belleville High School-West
- Similar Listings

409 Teak Street, Thayer, IL
$209,900


214 Osterhage Drive, Waterloo, IL
$339,500
MLS#: 26058054
Listing ID: 90243
Updated: 10/16/2026
Posted: 10/16/2026
Listing provided by
Chad Doyle
RE/MAX Preferred
* The Estimated Payment is offered as a tool for your convenience and is not an offer of credit. Actual mortgage rates and fees vary depending on your lender. Please check with your local lender for accurate mortgage rate information.
Note: Broker may not have reviewed or approved listing. All information that is provided by the listing agent/broker is deemed reliable but it is not guaranteed and should always be independently verified.
Copyright © 2026, Mid America Regional Information Systems, Inc.(MARIS). All rights reserved. the publisher of this website does not display the entire IDX database of Mid America Regional Information Systems, Inc. (MARIS MLS) on this web site. Property listings of some REALTOR™ brokerage firms have been excluded. Listings displaying the MARIS logo are courtesy of the participants of Mid America Regional Information Systems Internet Data Exchange. Information provided deemed to be reliable but is not guaranteed to be accurate. Buyers are advised to verify all facts before making a decision on purchasing a property. No warranties, expressed or implied, are provided for the data herein, or for their use or interpretation by the user. Mid America Regional information Systems, Inc. (MARIS) will not be held responsibility for the content of such records.


