


69 Glendale Drive, Glen Carbon
$330,000
4 Bedrooms/3 Baths
1,413 Square Feet
Tax History: $5,934.00 in 2025
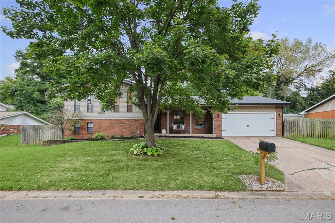
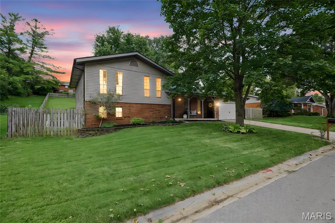
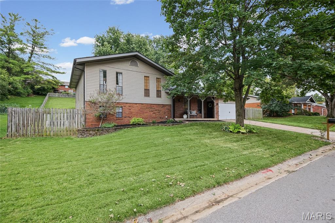
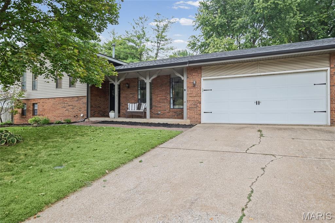
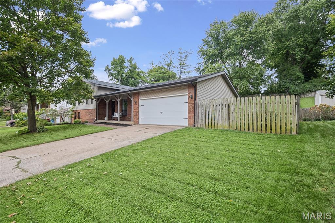
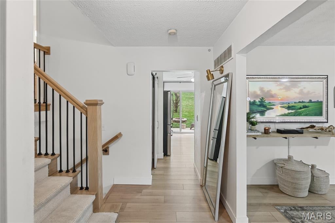
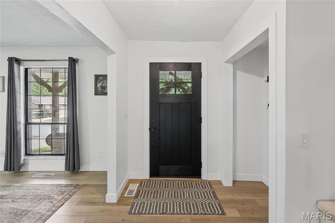
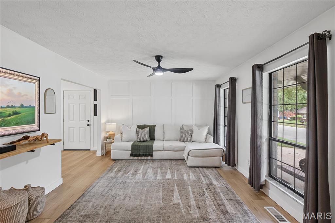
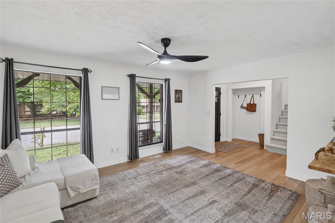
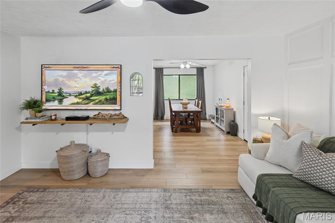
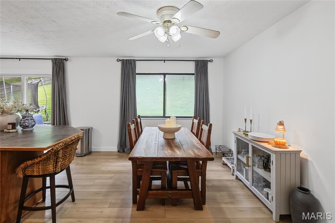
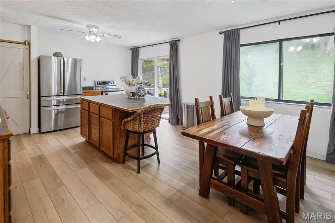
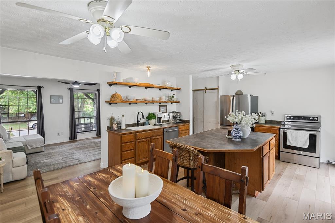
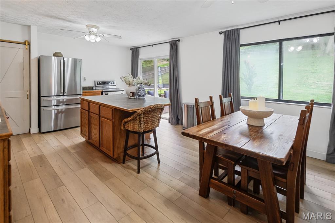
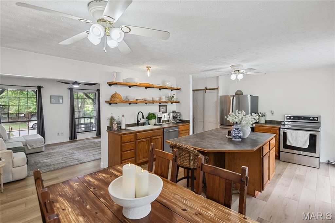
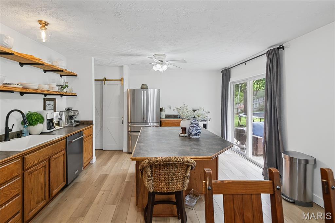
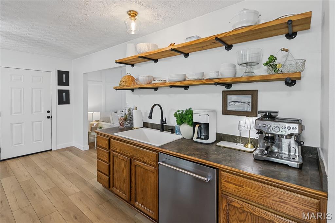
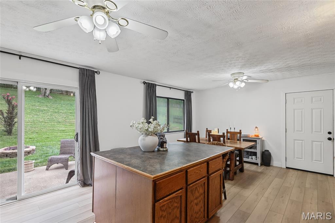
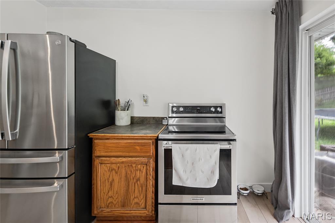
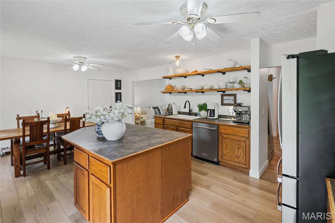
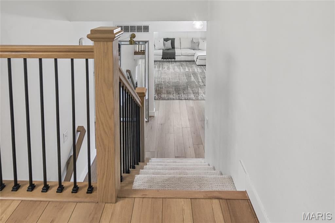
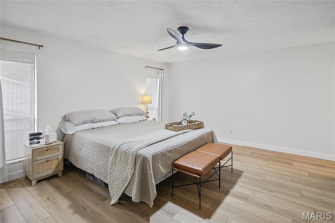
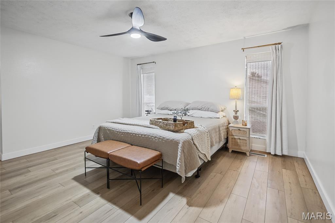
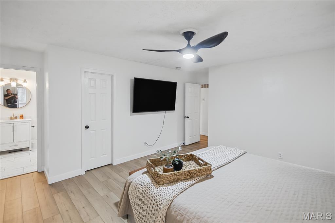
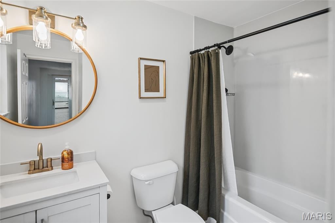
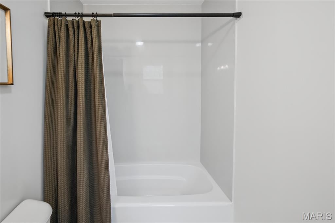
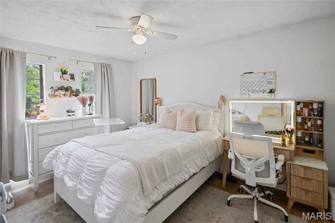
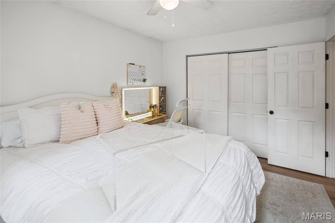
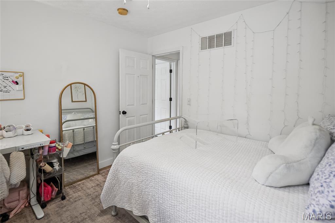
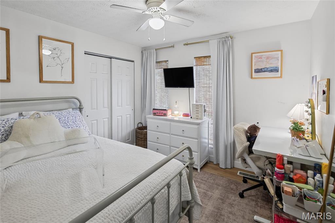
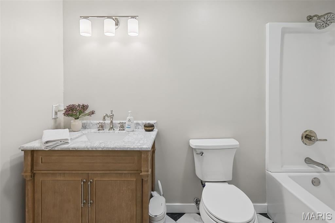
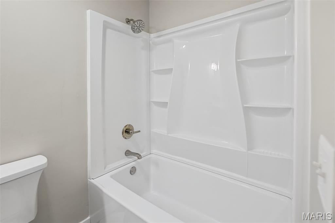
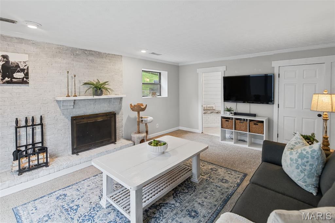
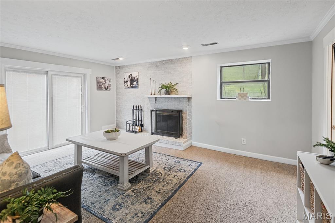
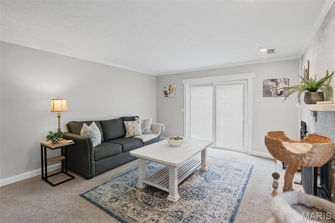
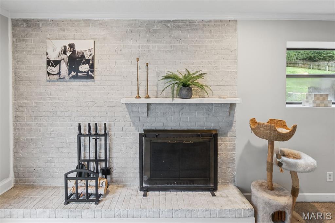
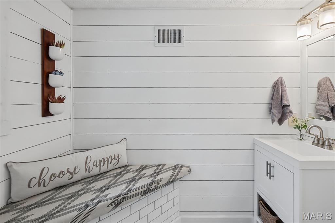
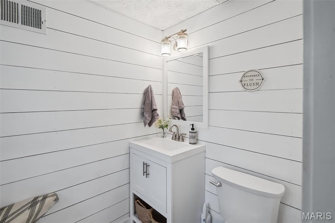
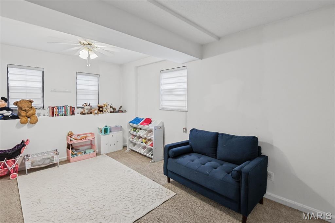
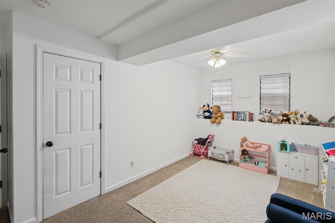
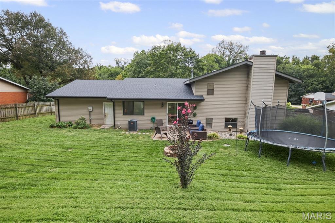
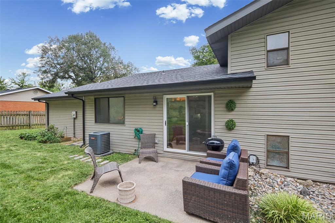
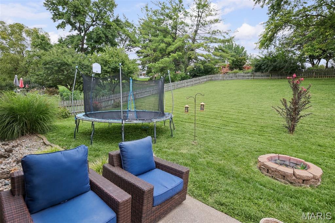
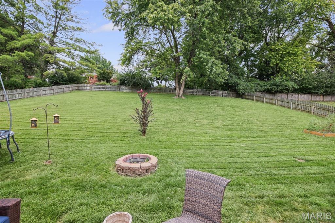
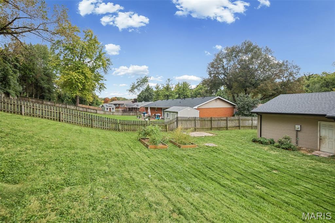
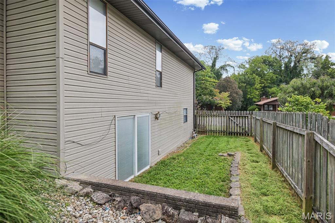
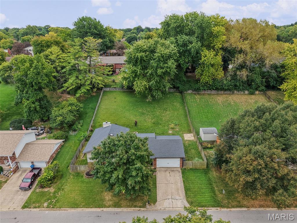
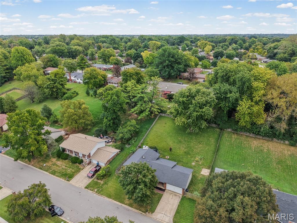
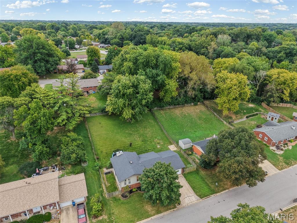
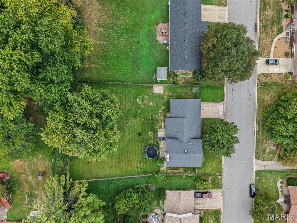
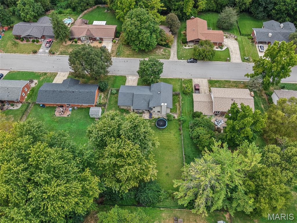
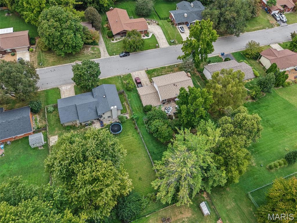
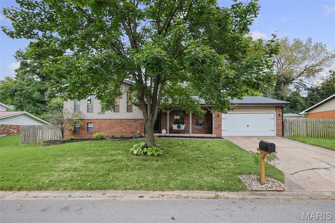
Welcome to 69 Glendale Drive in the popular Glenwood Estates subdivision. This 4 bedroom, 2 1/2 bath homes has been beautifully updated and ready for new owners to call home. The moment you step onto the spacious front porch to you'll notice the brand new front and glass screen door. Upon entering the home you'll be impressed with the beautiful new Cortec LVP flooring throughout the home. The foyer leads to a spacious living rm w/ accent wall opening into the dining area and kitchen with large island, farmhouse sink, pantry and access to the patio and fenced in backyard with plant beds. Stairway to the upper level leads to the large primary bedroom & full bath along with 2 other bedrooms and newly updated full bath. Lower level offers a large family room with wood burning fireplace, sliding glass doors to the side yard and access to the half bath. The 4th bedroom & laundry area/mechanical room complete the lower level. The oversized two car garage offers a man door into the back yard. There's also a man door into the garage from the front porch. Glenwood Estates is a well established community offering a subdivision park and easy access to interstate 270. Agent related to seller.
This house was built in 1977 has 4 bedroom(s), 3 baths(s) and is approximately 1413 sq. ft.
The home has 8 rooms. This home has a 2 car garage. This property is located on 0.3673 Acre(s).
Approximate lot size is 0 Acre(s)
Elementary School: EDWARDSVILLE DIST 7
Middle School: EDWARDSVILLE DIST 7
High School: Edwardsville
- Similar Listings

7104 Richmond Drive, Glen Carbon, IL
$490,000

204 Twin Drive, Caseyville, IL
$199,900

150 Falcon Drive, Highland, IL
$330,000
MLS#: 26061392
Listing ID: 90419
Updated: 10/17/2026
Posted: 10/17/2026
Listing provided by
Sherri Patterson
RE/MAX Alliance
* The Estimated Payment is offered as a tool for your convenience and is not an offer of credit. Actual mortgage rates and fees vary depending on your lender. Please check with your local lender for accurate mortgage rate information.
Note: Broker may not have reviewed or approved listing. All information that is provided by the listing agent/broker is deemed reliable but it is not guaranteed and should always be independently verified.
Copyright © 2026, Mid America Regional Information Systems, Inc.(MARIS). All rights reserved. the publisher of this website does not display the entire IDX database of Mid America Regional Information Systems, Inc. (MARIS MLS) on this web site. Property listings of some REALTOR™ brokerage firms have been excluded. Listings displaying the MARIS logo are courtesy of the participants of Mid America Regional Information Systems Internet Data Exchange. Information provided deemed to be reliable but is not guaranteed to be accurate. Buyers are advised to verify all facts before making a decision on purchasing a property. No warranties, expressed or implied, are provided for the data herein, or for their use or interpretation by the user. Mid America Regional information Systems, Inc. (MARIS) will not be held responsibility for the content of such records.


