


116 COUNTRY CLUB View, Edwardsville
$670,000
4 Bedrooms/4 Baths
3,645 Square Feet
Tax History: $8,619.00 in 2025
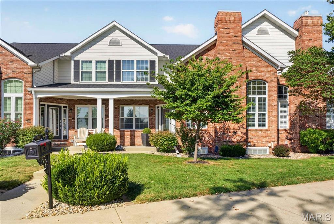
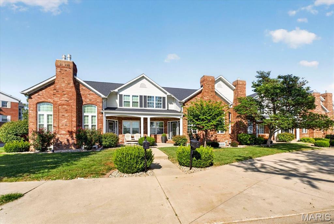
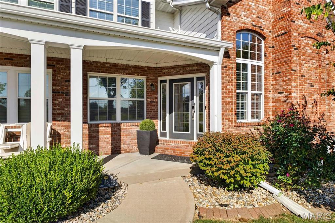
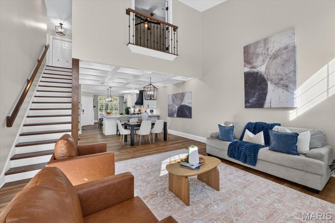
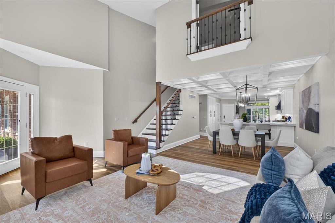
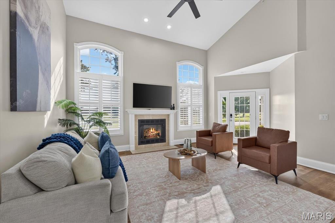
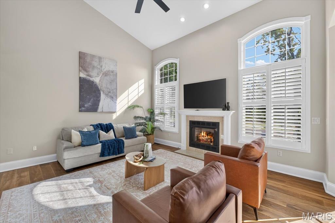
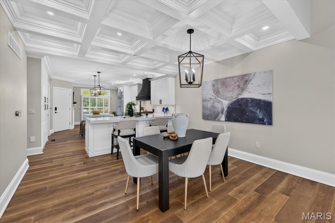
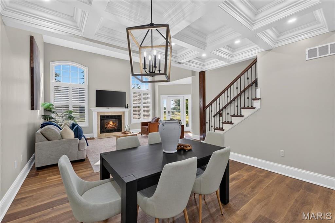
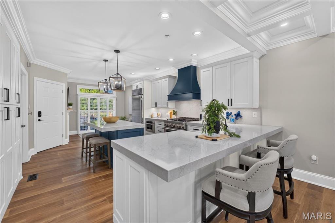
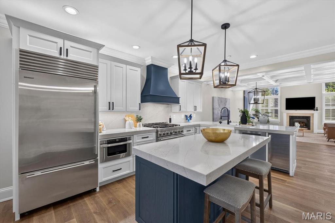
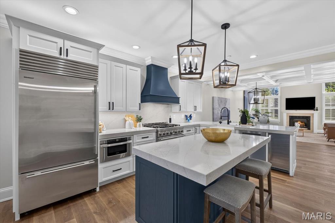
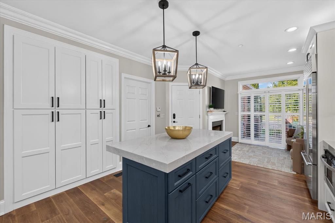
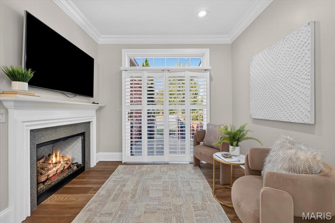
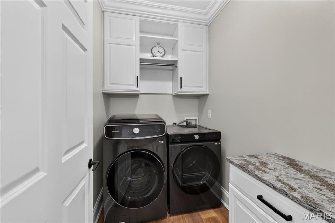
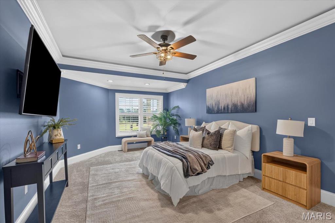
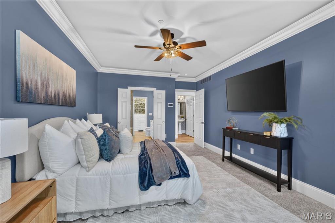
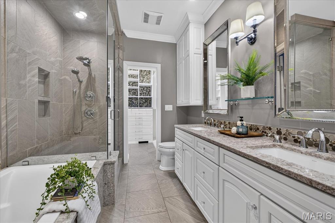
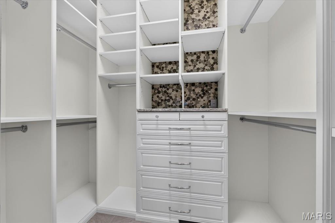
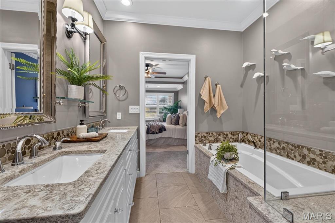
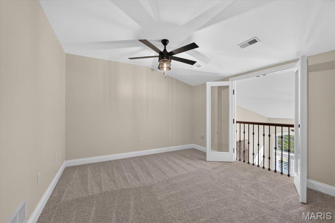
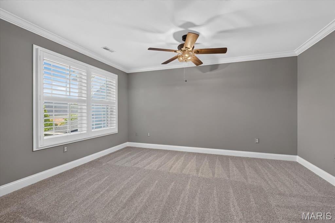
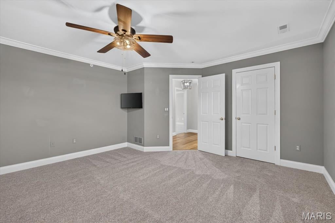
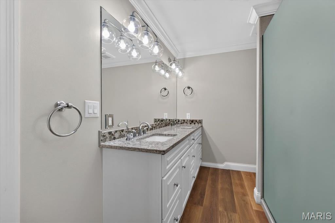
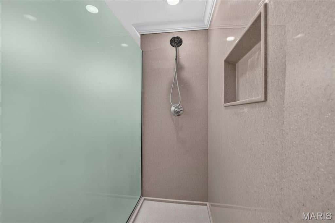
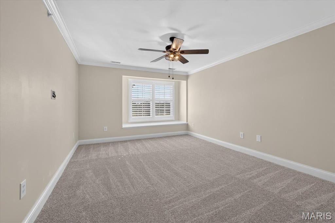
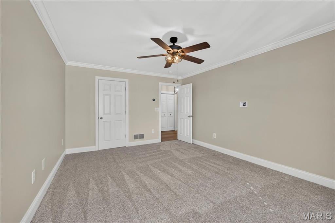
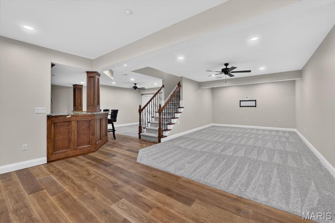
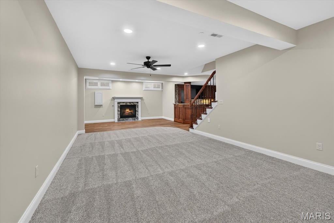
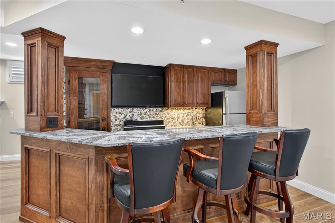
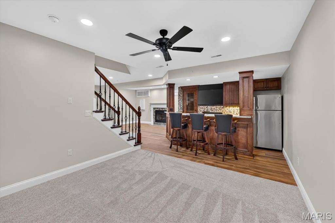
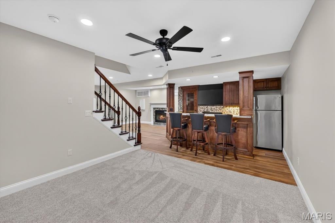
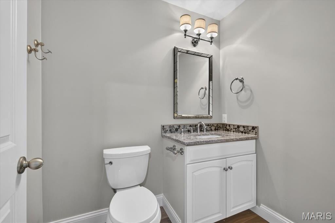
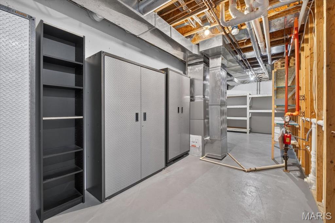
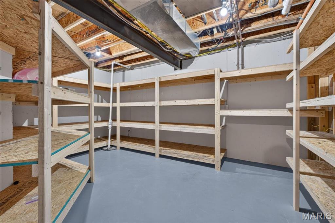
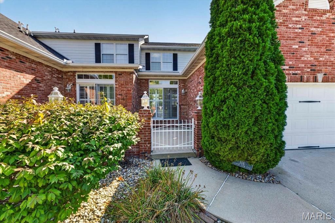
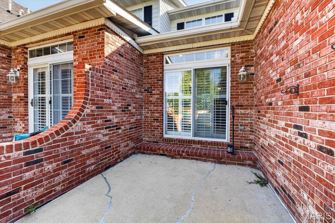
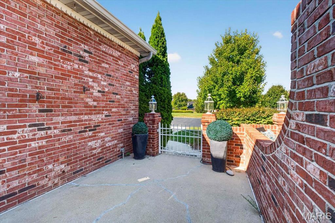
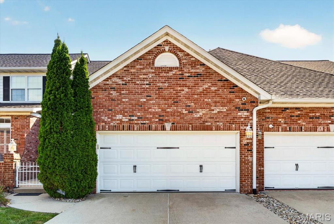
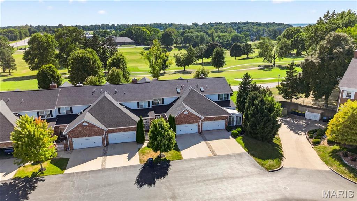
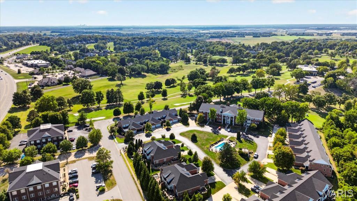
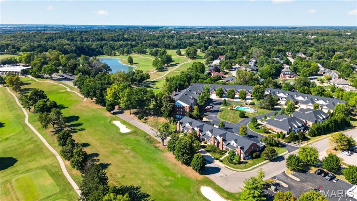
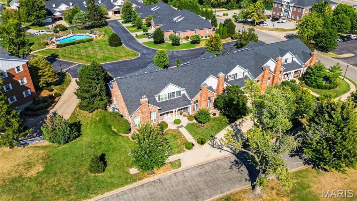
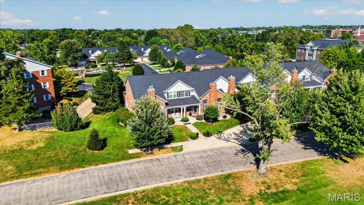
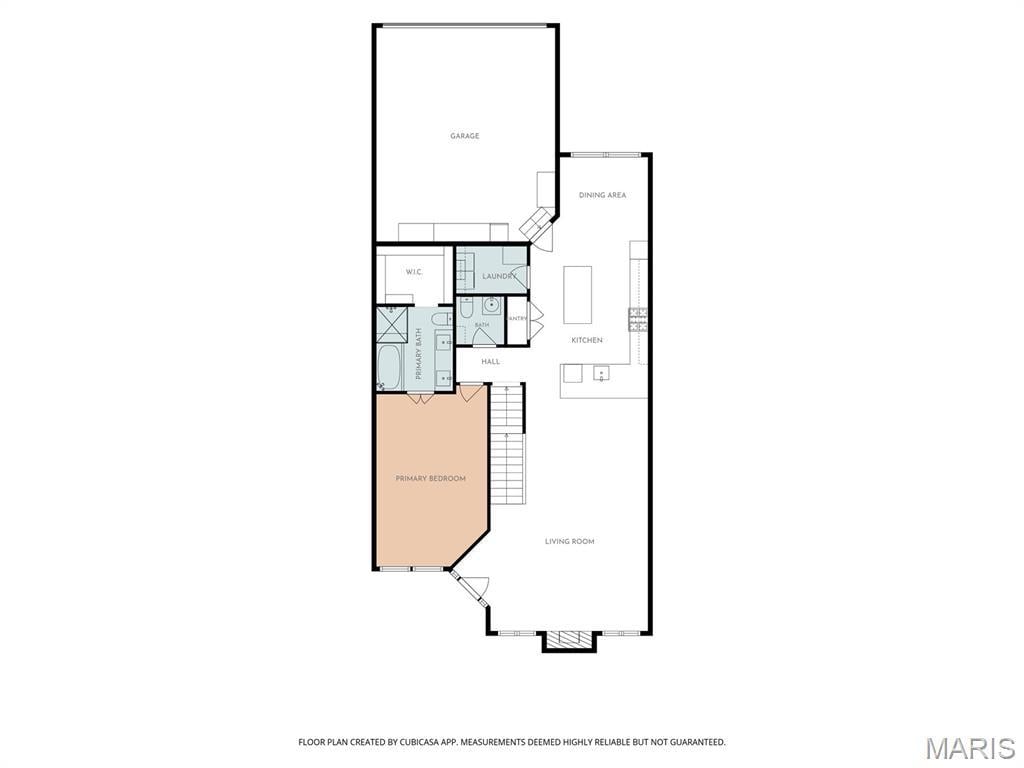
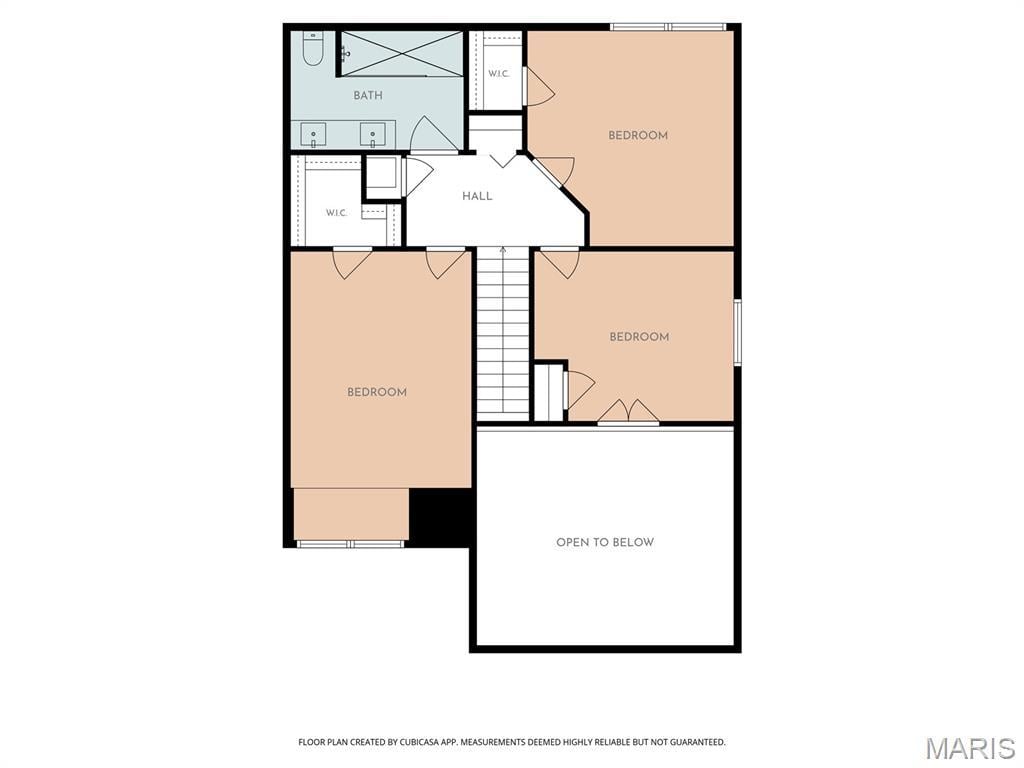
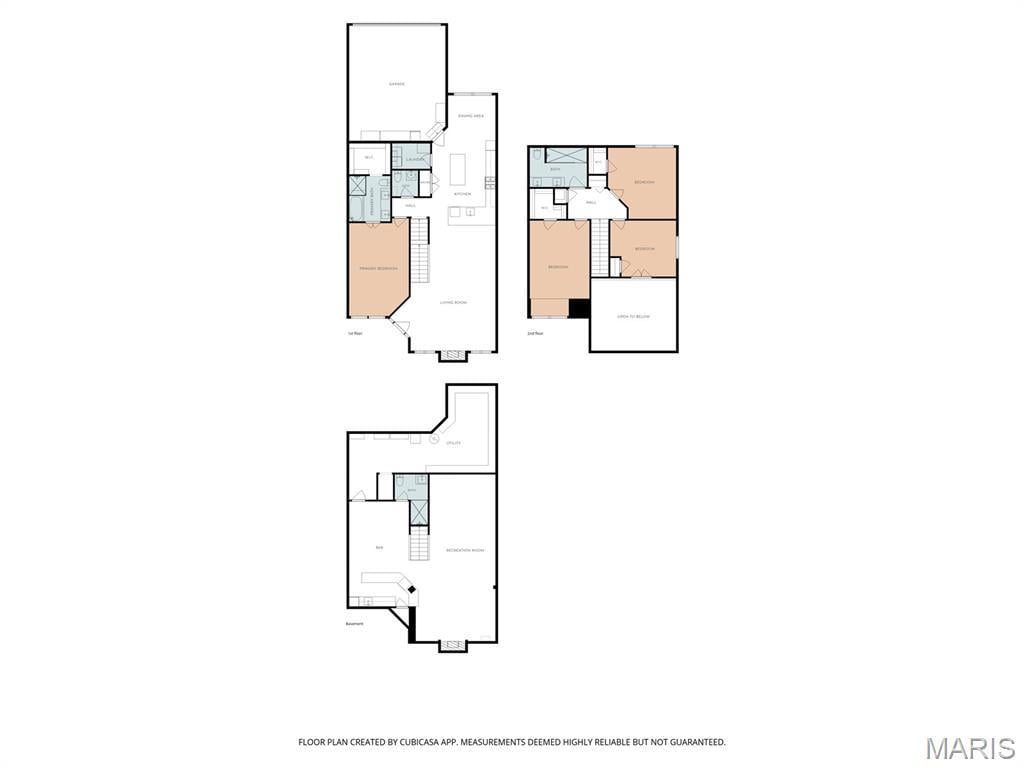
Elevated living meets effortless style in this beautifully appointed Sunset Hills residence overlooking the 17th fairway. Enjoy gorgeous views from the welcoming front porch, entertain on the private patio or take a short stroll to the Sunset Hills clubhouse. Extensive improvements since 2021 have enhanced this exceptional home, including new HVAC systems and an extensive 2025 renovation. The redesigned kitchen is a showstopper with custom cabinetry, quartz countertops and backsplash, a statement island, farmhouse sink, upgraded appliances, nugget ice maker, instant hot-water dispenser and Pottery Barn lighting. French oak engineered hardwood flooring, plantation-style interior shutters, custom millwork and designer lighting create a sophisticated, cohesive look throughout. The dramatic great room features a soaring two-story ceiling, updated fireplace mantel and an open view from the upper-level. A custom staircase and railing add architectural distinction, while the flexible upper-level bedroom/office provides additional space for guests or working from home. Retreat to the luxurious primary suite featuring custom closets and a spa-inspired bath with heated floors, steam shower and extra-deep soaking tub. The finished lower level is designed for entertaining with a theater-style family room, fireplace and full bar complete with refrigerator, dishwasher, custom wine cabinetry and under-bar lighting. Additional improvements include a remodeled upper-level bath, new flooring and carpeting, extensive molding, fresh paint, upgraded lighting, storage shelving, new washer and dryer, and electric-vehicle charging ports in the garage. With three fireplaces, exceptional craftsmanship and a premier golf-course setting, this remarkable home offers a lifestyle that is difficult to duplicate.
This house was built in 1999 has 4 bedroom(s), 4 baths(s) and is approximately 3645 sq. ft.
The home has 16 rooms. This home has a 2 car garage.
Elementary School: EDWARDSVILLE DIST 7
Middle School: EDWARDSVILLE DIST 7
High School: Edwardsville
- Similar Listings


3 Foxmoor , Lebanon, IL
$745,000

MLS#: 26057587
Listing ID: 90449
Updated: 10/17/2026
Posted: 10/17/2026
Listing provided by
Jean Lewis
Keller Williams Pinnacle
* The Estimated Payment is offered as a tool for your convenience and is not an offer of credit. Actual mortgage rates and fees vary depending on your lender. Please check with your local lender for accurate mortgage rate information.
Note: Broker may not have reviewed or approved listing. All information that is provided by the listing agent/broker is deemed reliable but it is not guaranteed and should always be independently verified.
Copyright © 2026, Mid America Regional Information Systems, Inc.(MARIS). All rights reserved. the publisher of this website does not display the entire IDX database of Mid America Regional Information Systems, Inc. (MARIS MLS) on this web site. Property listings of some REALTOR™ brokerage firms have been excluded. Listings displaying the MARIS logo are courtesy of the participants of Mid America Regional Information Systems Internet Data Exchange. Information provided deemed to be reliable but is not guaranteed to be accurate. Buyers are advised to verify all facts before making a decision on purchasing a property. No warranties, expressed or implied, are provided for the data herein, or for their use or interpretation by the user. Mid America Regional information Systems, Inc. (MARIS) will not be held responsibility for the content of such records.


