


105 Stonebridge Crossing Drive, Maryville
$470,000
4 Bedrooms/3 Baths
2,688 Square Feet
Tax History: $8,855.00 in 2025
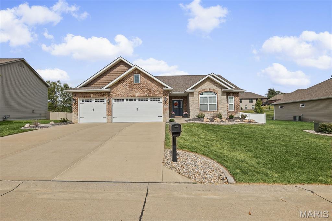
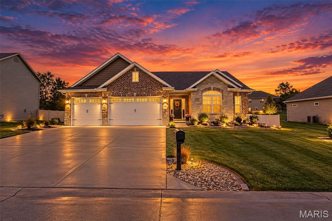
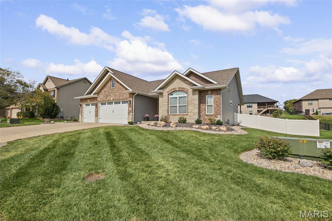
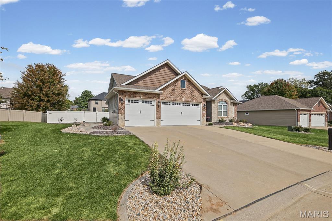
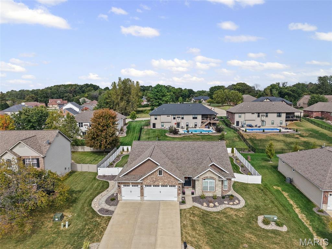
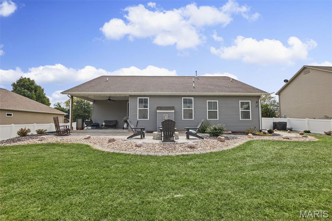
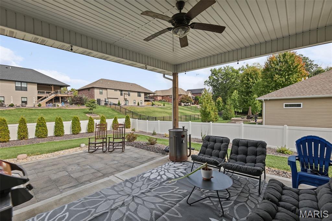
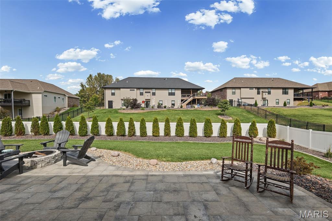
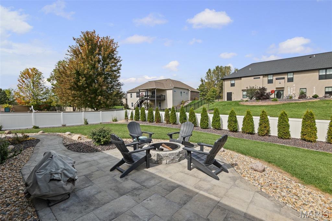
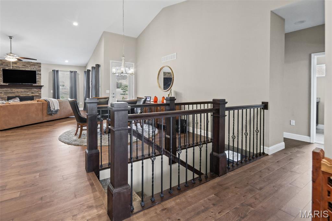
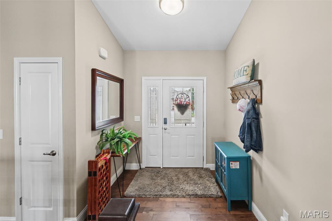
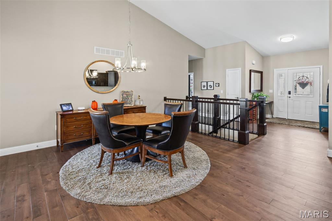
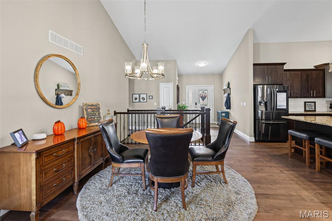
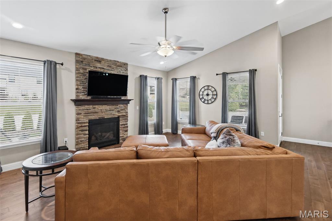
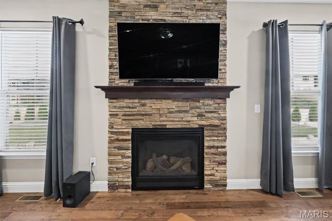
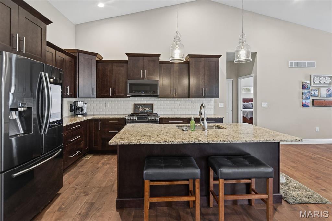
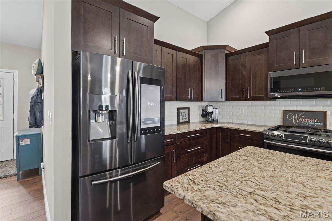
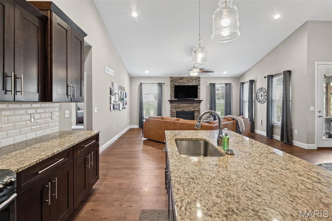
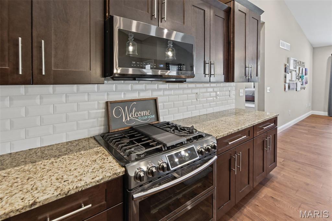
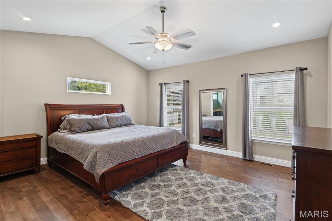
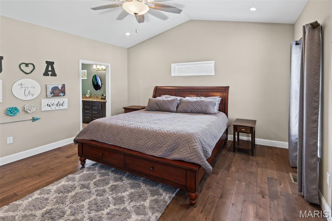
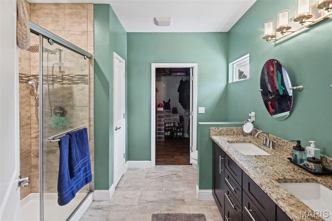
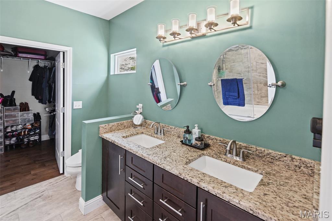
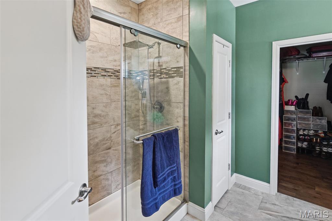
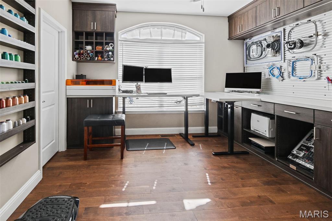
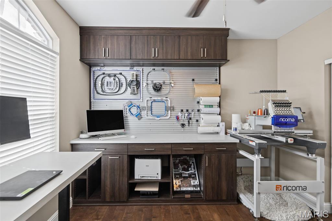
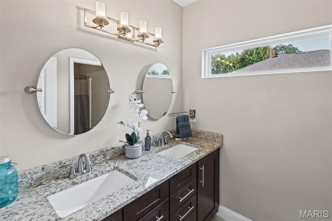
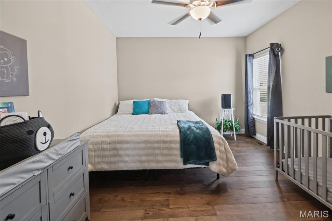
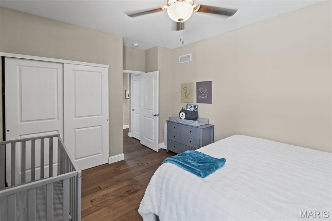
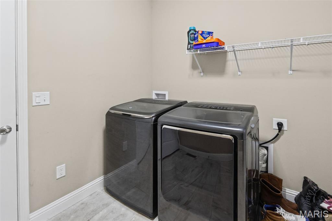
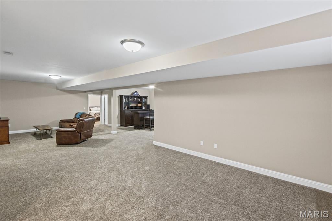
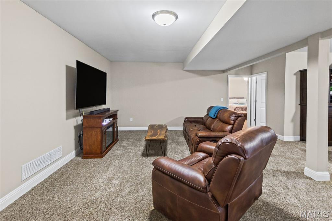
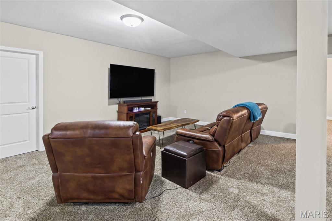
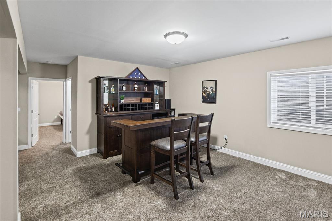
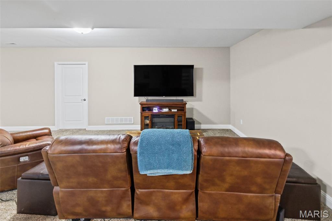
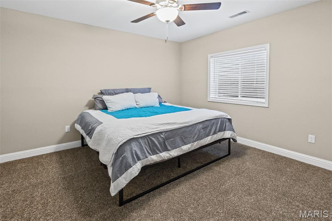
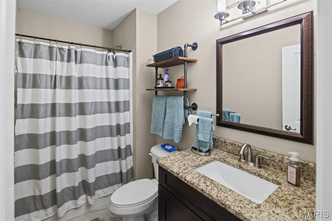
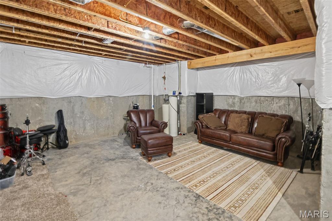
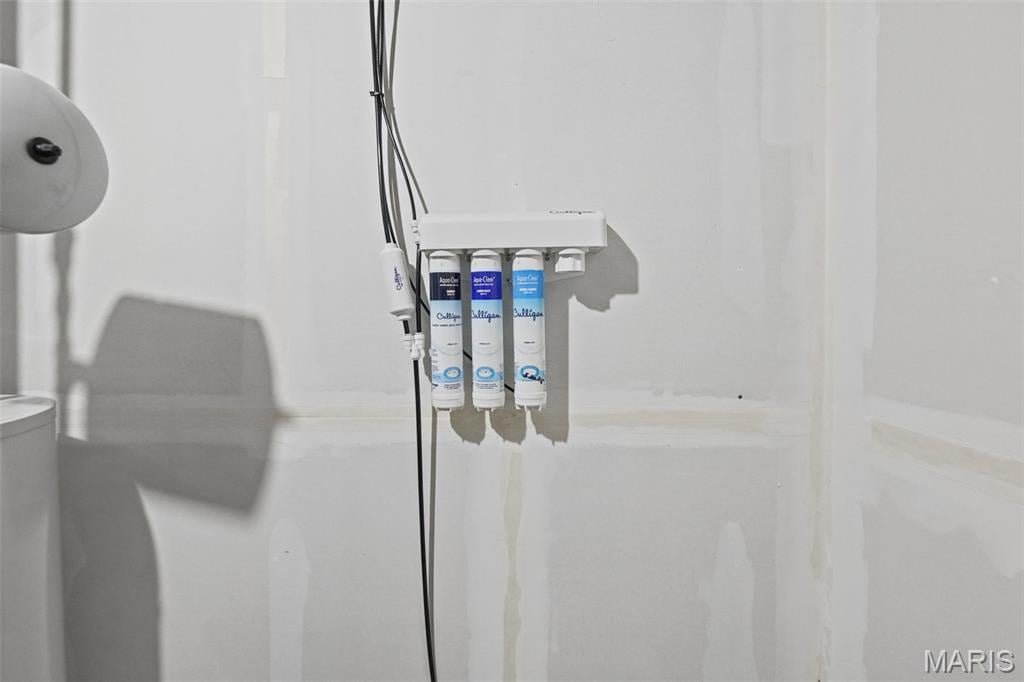
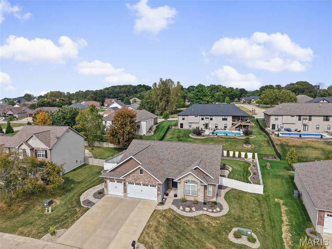
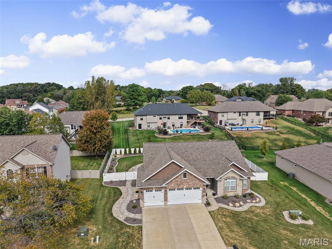
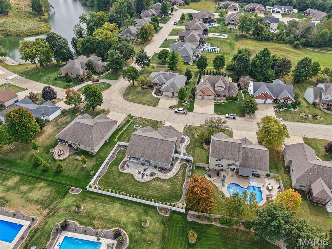
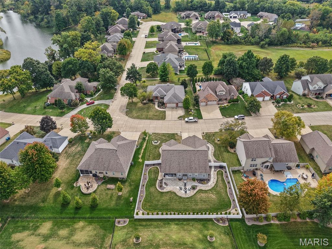
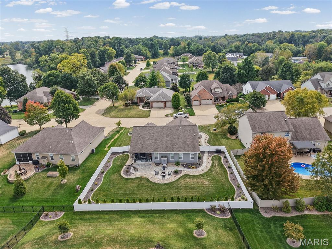
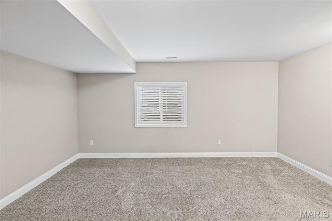
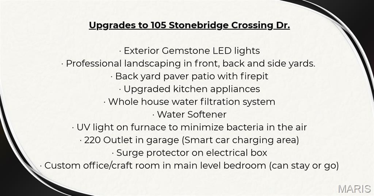
Come check out this newly listed 4-bedroom, 3-full-bath home in the desirable Stonebridge Bluffs neighborhood in Maryville, IL! This is not your cookie-cutter home! Meticulously maintained by the original owner, this home has been thoughtfully updated with special touches throughout to create a space that feels comfortable, welcoming and perfect for both everyday living and entertaining. Step inside to an open floor plan featuring a cathedral ceiling and beautiful stone fireplace that immediately welcomes you into the heart of the home. The split-bedroom layout provides plenty of privacy and space, while the kitchen offers upgraded appliances and a large island. The primary bedroom features double sinks, a spacious walk-in tiled shower and walk-in closet. One of the additional main-level bedrooms is currently being used as a home office and craft space, offering even more flexibility. (The cabinets can stay or go.) If the upper level isn't enough, just wait until you head downstairs! The finished lower level offers a large family room, bar, full bathroom and 4th bedroom, giving you plenty of room for entertaining, watching the big game, hosting guests or simply spreading out and relaxing. Then step outside to your own backyard oasis! Enjoy the covered back porch, paver patio, fire pit, fenced yard and low-maintenance landscaping. A fantastic setup for quiet evenings at home or gatherings with family and friends. Other updates include: whole home water filtration system, water softener, Gemstone outdoor LED lighting and much more! Come see everything this beautiful home has to offer. You may just find the one you’ve been waiting for! Buyer or Buyers Agent to verify all listing data as derived from various sources. (Seller plans to take bar in lower level as it is not built in or attached.) Audio/Visual is present at the home.
This house was built in 2019 has 4 bedroom(s), 3 baths(s) and is approximately 2688 sq. ft.
The home has 9 rooms. This home has a 3 car garage. This property is located on 0.2924 Acre(s).
Approximate lot size is 0 Acre(s)
Elementary School: COLLINSVILLE DIST 10
Middle School: COLLINSVILLE DIST 10
High School: Collinsville
- Similar Listings

17 Arbor Springs, Troy, IL
$305,000

730 Harrison Street, Trenton, IL
$349,900

10 Sugar Lane, Collinsville, IL
$389,900
MLS#: 26063507
Listing ID: 90668
Updated: 10/17/2026
Posted: 10/17/2026
Listing provided by
Dana Kent
RE/MAX Alliance
* The Estimated Payment is offered as a tool for your convenience and is not an offer of credit. Actual mortgage rates and fees vary depending on your lender. Please check with your local lender for accurate mortgage rate information.
Note: Broker may not have reviewed or approved listing. All information that is provided by the listing agent/broker is deemed reliable but it is not guaranteed and should always be independently verified.
Copyright © 2026, Mid America Regional Information Systems, Inc.(MARIS). All rights reserved. the publisher of this website does not display the entire IDX database of Mid America Regional Information Systems, Inc. (MARIS MLS) on this web site. Property listings of some REALTOR™ brokerage firms have been excluded. Listings displaying the MARIS logo are courtesy of the participants of Mid America Regional Information Systems Internet Data Exchange. Information provided deemed to be reliable but is not guaranteed to be accurate. Buyers are advised to verify all facts before making a decision on purchasing a property. No warranties, expressed or implied, are provided for the data herein, or for their use or interpretation by the user. Mid America Regional information Systems, Inc. (MARIS) will not be held responsibility for the content of such records.


