


5519 Old Poag Road, Edwardsville
$895,000
4 Bedrooms/4 Baths
5,526 Square Feet
Tax History: $11,531.00 in 2025
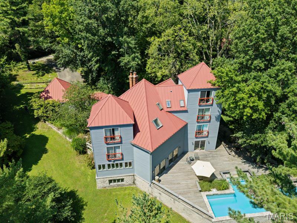
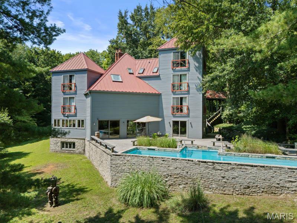
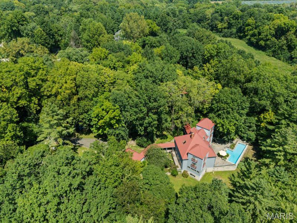
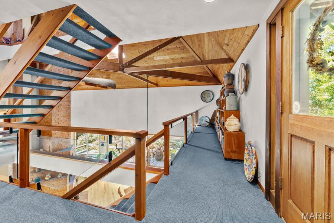
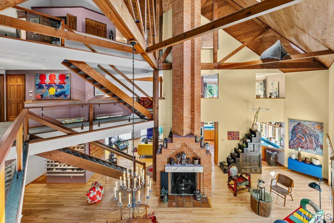
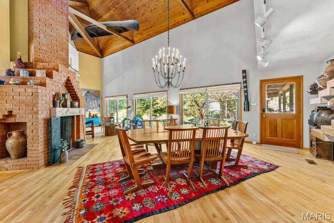
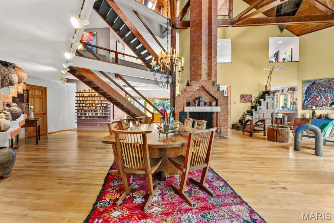
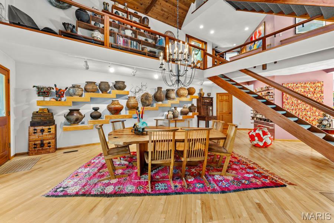
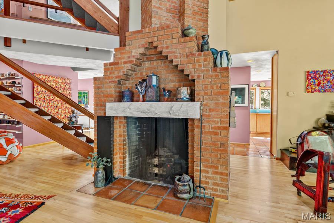
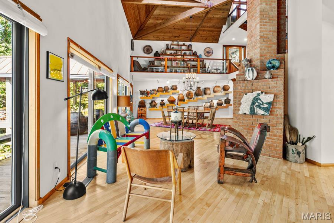
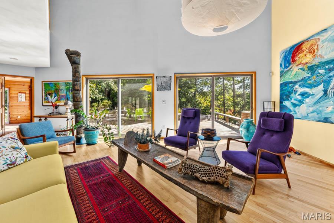
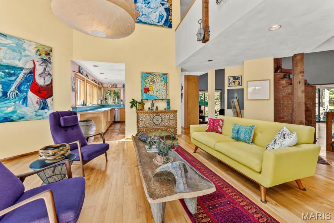
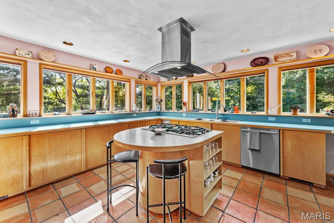
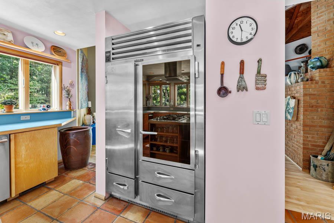
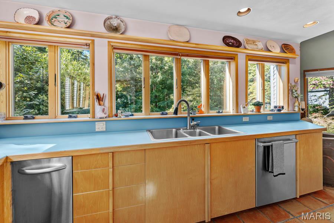
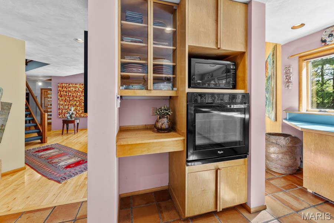
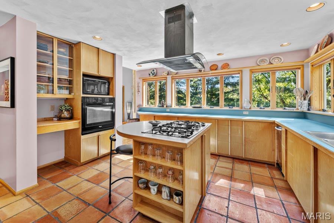
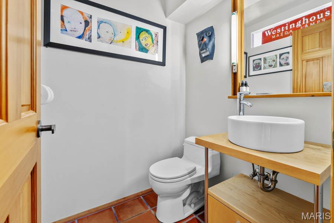
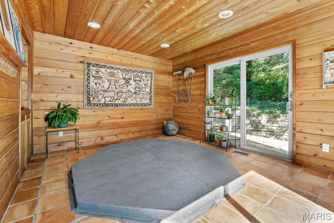
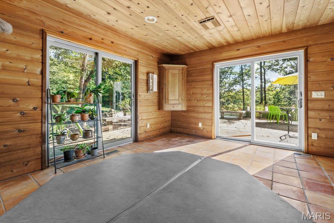
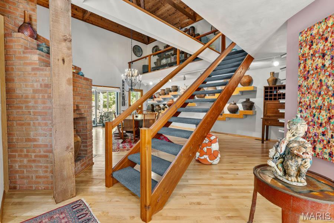
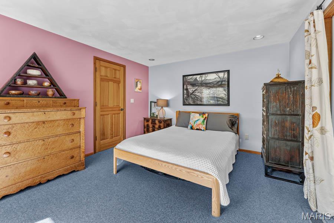
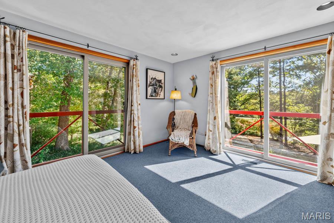
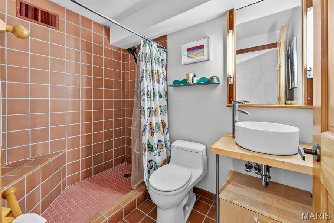
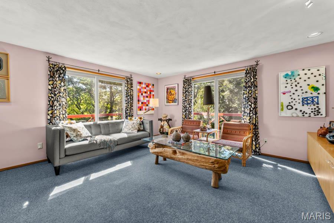
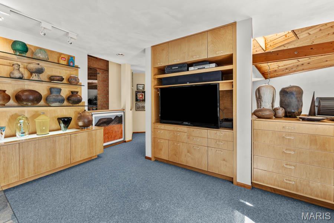
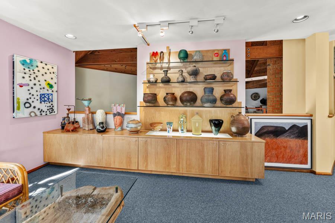
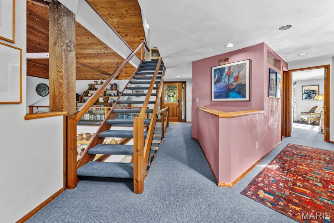
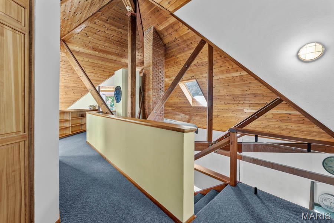
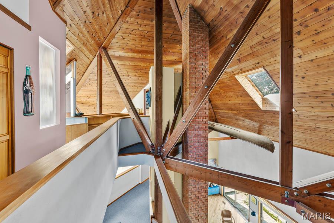
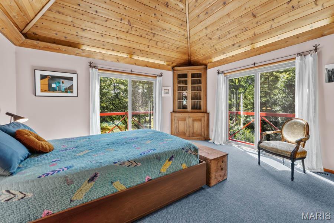
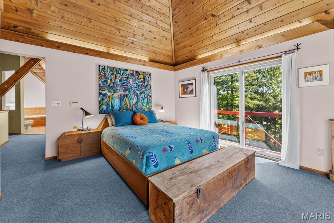
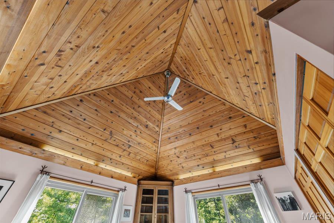
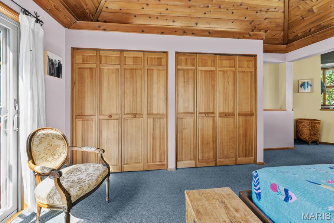
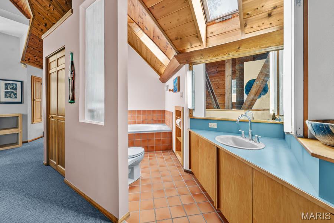
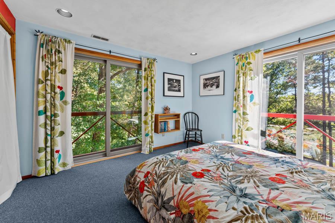
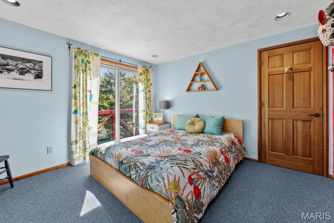
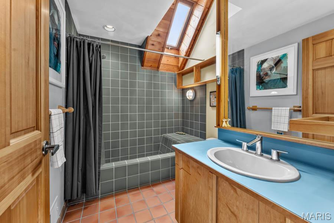
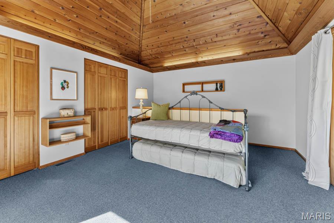
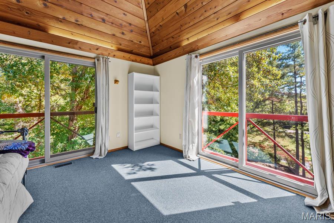
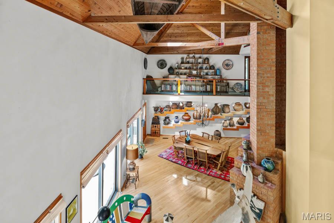
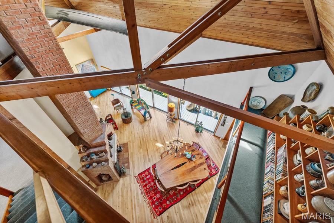
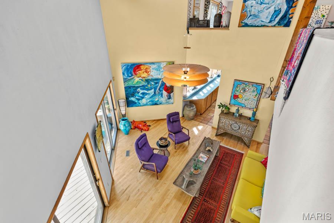
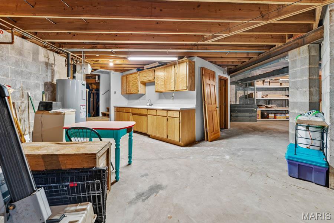
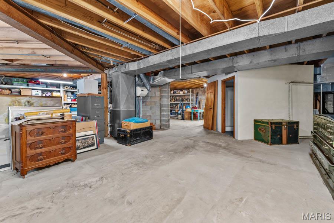
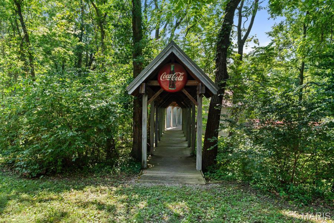
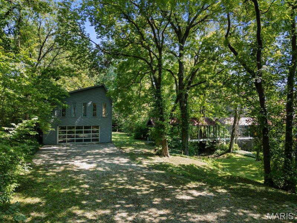
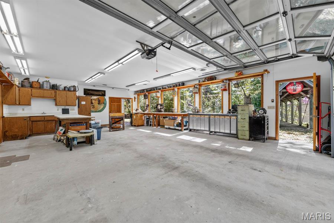
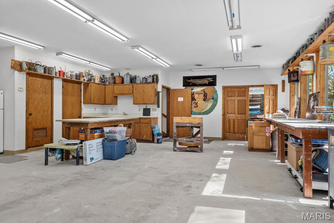
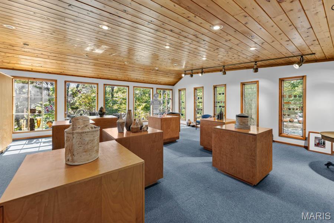
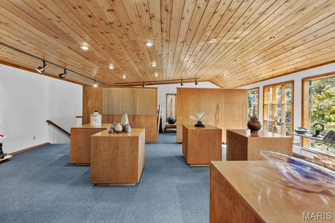
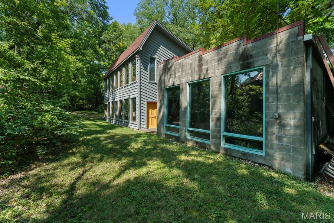
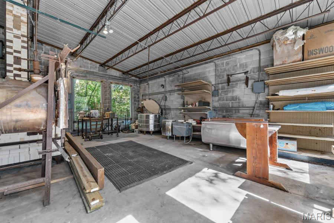
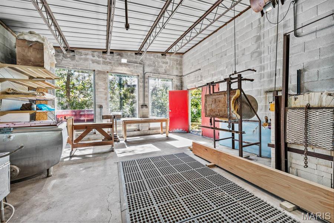
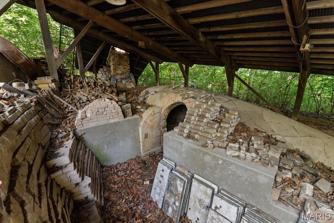
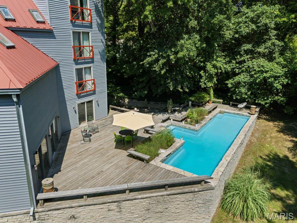
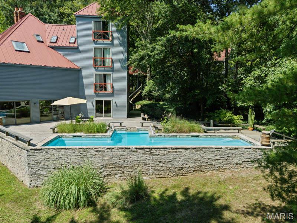
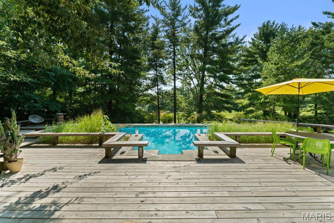
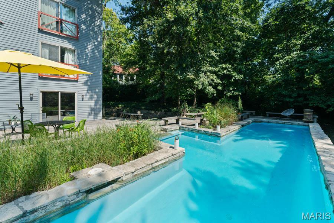
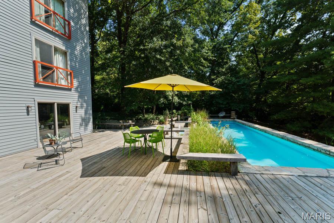
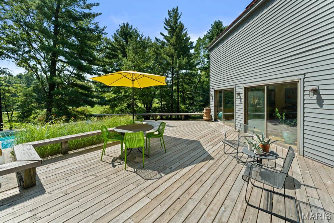
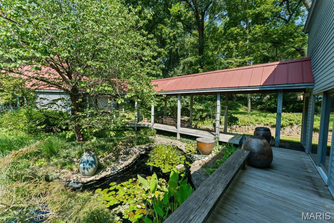
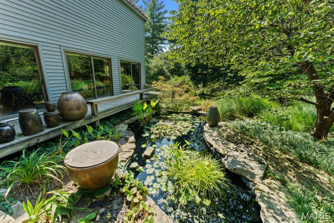
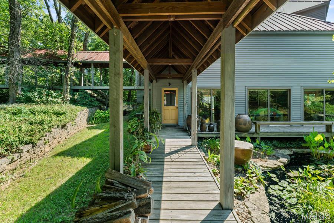
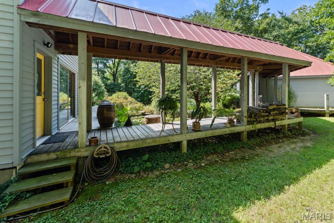
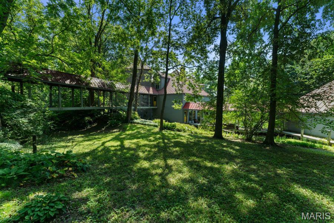
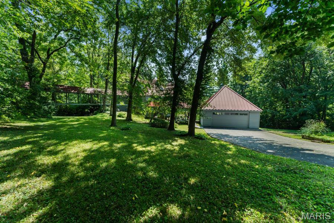
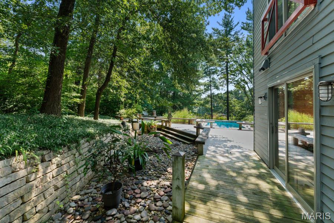
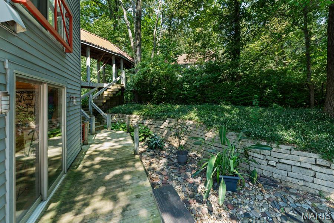
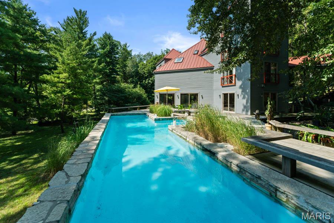
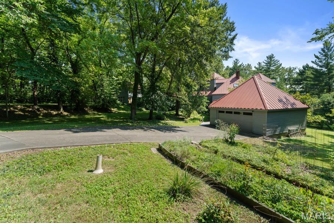
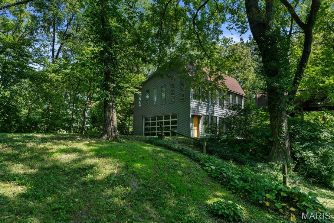
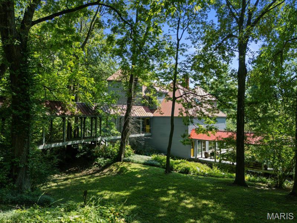
Set on 2.19 wooded acres in Edwardsville, this one-of-a-kind contemporary residence was inspired by the forms of Midwestern barns and silos, resulting in two tower-like structures connected by interior bridges and arranged across four levels. Cedar siding complements the natural setting, with mature trees, landscaped grounds, and a lotus pond surrounding the home. At the center of the interior, a soaring cedar ceiling with exposed cedar beams and skylights rises nearly 40 feet above the main living spaces. Maple flooring, extensive custom woodwork, and repeated architectural details carry throughout, including beveled built-ins, railings, and window and door trim. Ziggurat-inspired stair-step forms appear in the shelving, fireplace surround and other architectural elements. An iconic Ingo Maurer Floatation Pendant Lamp with tiered Japanese Washi paper shades hangs above the living area. The main/lower level features the kitchen, living room, dining room, powder room, and hot tub room. The living and dining areas are anchored by a monumental wood-burning fireplace and 40-foot brick chimney with integrated display shelving. Three sets of sliding glass doors open to the lotus pond, while additional sliding doors from the living room lead to the pool. The kitchen includes Saltillo tile flooring, a center island, and a window backsplash overlooking the wooded grounds. The entry level includes a bedroom, full bath, and den with custom built-ins. The third level features the primary bedroom with an antique built-in cabinet, along with another bedroom and full bath. A fourth bedroom occupies the uppermost level. All four bedrooms feature sliding glass doors, reinforcing the home’s connection to the landscape. Outside, a 40-foot rectangular swimming pool is framed by limestone walls and a newer wood deck with built-in seating. A covered bridge walkway connects the two-car garage to the lower level. The unfinished basement offers generous ceiling height, windows, and a full bath with a shower, providing excellent potential for additional finished living space. The property also includes an exceptional collection of creative spaces. A two-level ceramics studio offers a generous production space below and a dedicated gallery or showroom above. An anagama-style wood-fired kiln, built into the hillside, was designed for large-scale collaborative firings and has welcomed ceramic artists from around the world. A separate glass studio, constructed of cement and metal, was built for glasswork and includes a furnace, glory hole, and annealer.
This house was built in 1985 has 4 bedroom(s), 4 baths(s) and is approximately 5526 sq. ft.
The home has 10 rooms. This home has a 2 car garage. This property is located on 2.19 Acre(s).
Approximate lot size is 2 Acre(s)
Elementary School: EDWARDSVILLE DIST 7
Middle School: EDWARDSVILLE DIST 7
High School: Edwardsville
- Similar Listings

125 Marilyn Avenue, Swansea, IL
$180,000

920 Poplar Camp Road, Makanda, IL
$755,000
MLS#: 26065063
Listing ID: 90813
Updated: 10/17/2026
Posted: 10/17/2026
Listing provided by
Nicholas Stotler
Jameson Sotheby's International Realty
* The Estimated Payment is offered as a tool for your convenience and is not an offer of credit. Actual mortgage rates and fees vary depending on your lender. Please check with your local lender for accurate mortgage rate information.
Note: Broker may not have reviewed or approved listing. All information that is provided by the listing agent/broker is deemed reliable but it is not guaranteed and should always be independently verified.
Copyright © 2026, Mid America Regional Information Systems, Inc.(MARIS). All rights reserved. the publisher of this website does not display the entire IDX database of Mid America Regional Information Systems, Inc. (MARIS MLS) on this web site. Property listings of some REALTOR™ brokerage firms have been excluded. Listings displaying the MARIS logo are courtesy of the participants of Mid America Regional Information Systems Internet Data Exchange. Information provided deemed to be reliable but is not guaranteed to be accurate. Buyers are advised to verify all facts before making a decision on purchasing a property. No warranties, expressed or implied, are provided for the data herein, or for their use or interpretation by the user. Mid America Regional information Systems, Inc. (MARIS) will not be held responsibility for the content of such records.


