


3219 Stonebridge Drive, Shiloh
$279,900
3 Bedrooms/3 Baths
1,798 Square Feet
Tax History: $4,925.00 in 2025
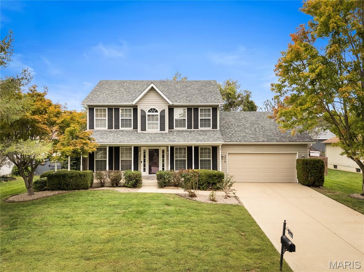
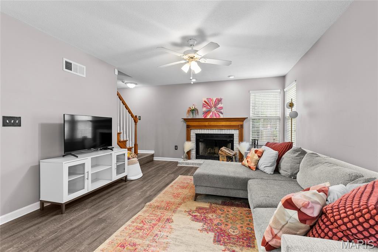
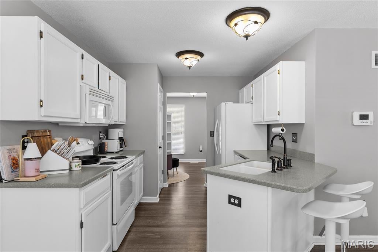
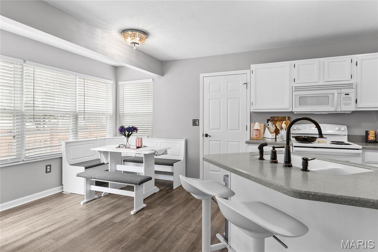
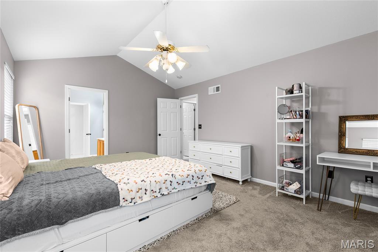
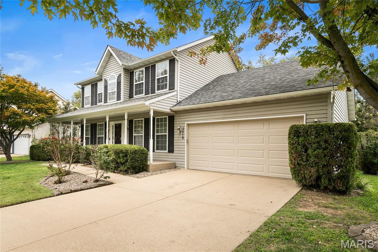
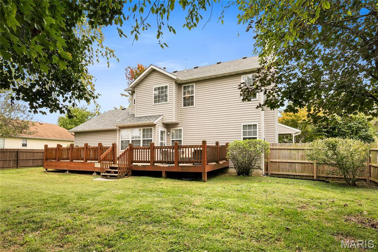
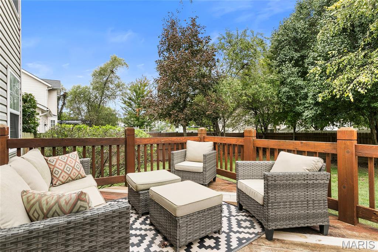
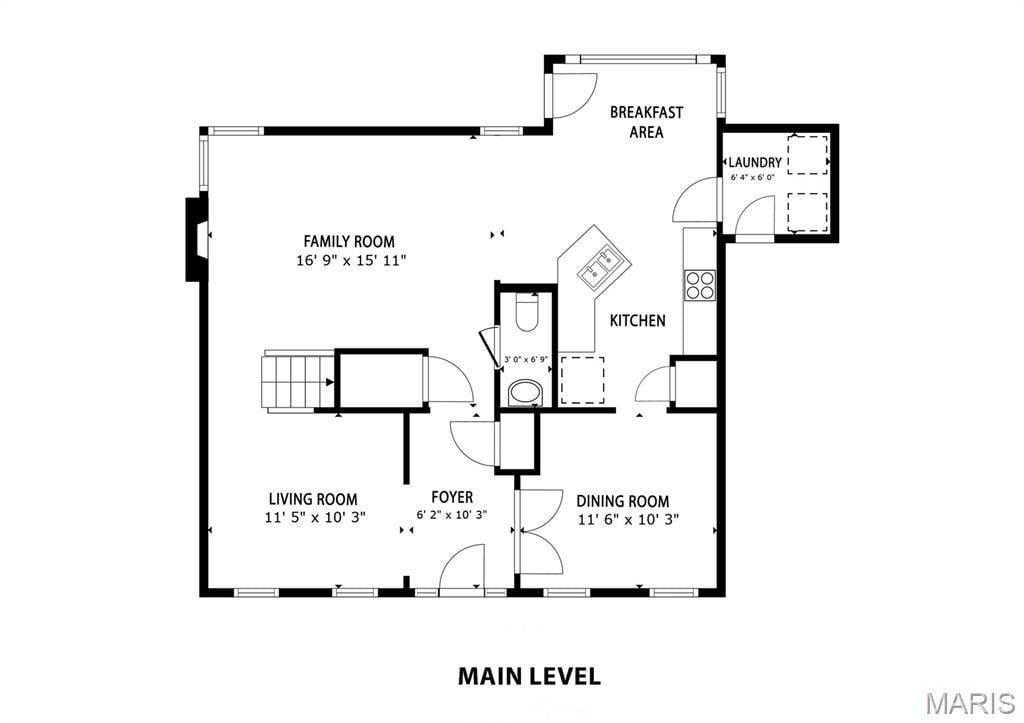
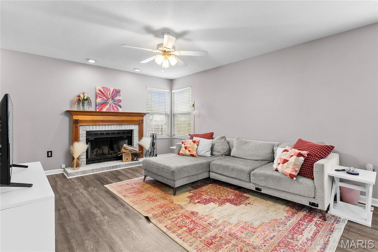
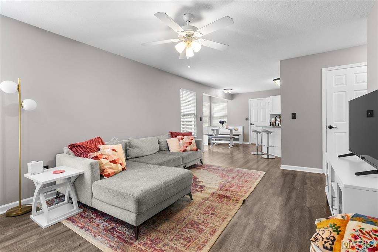
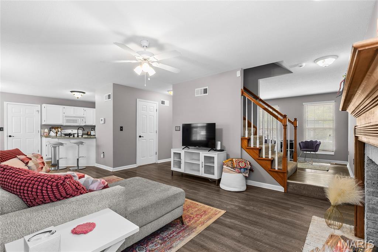
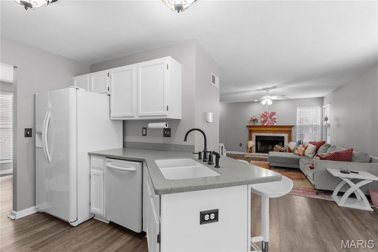
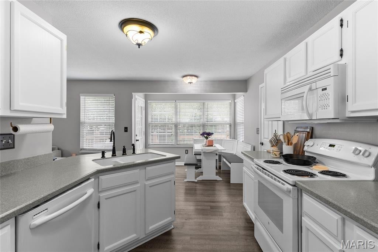
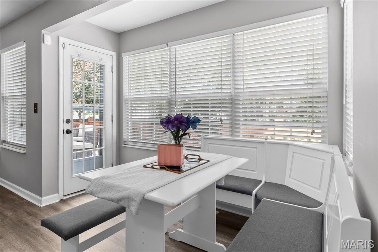
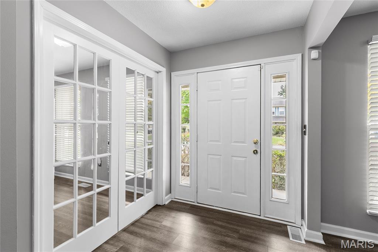
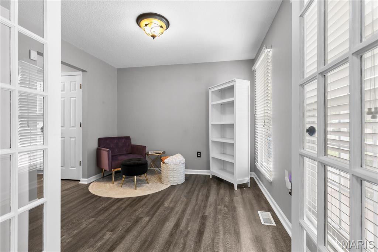
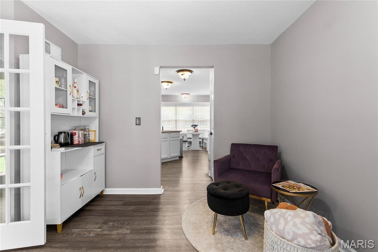
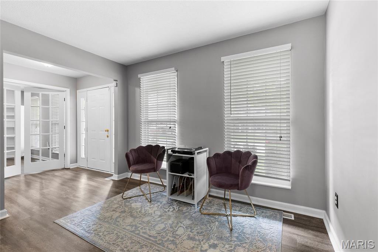
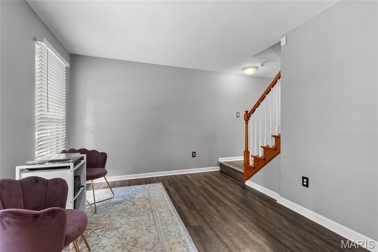
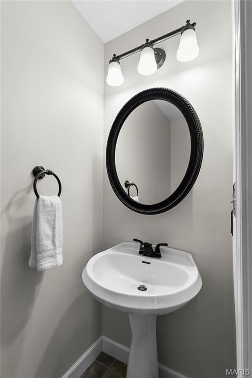
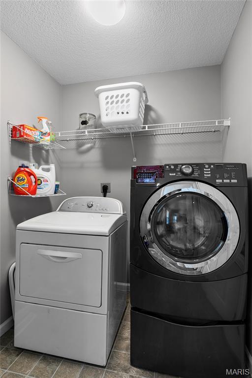
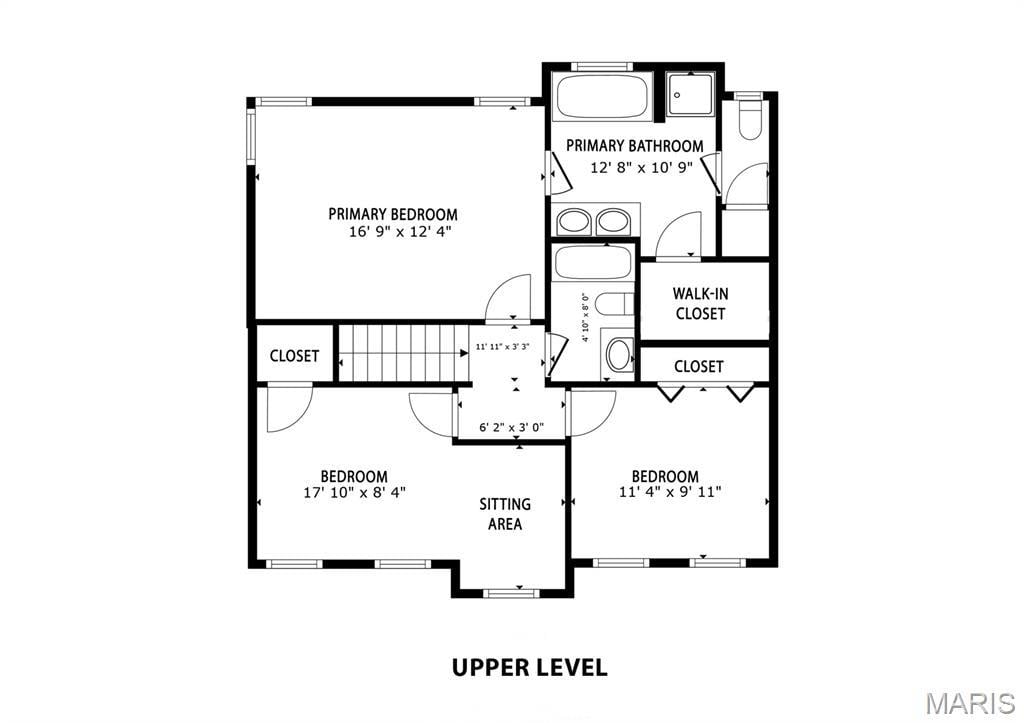
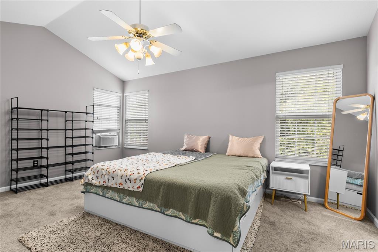
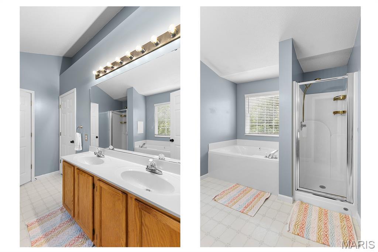
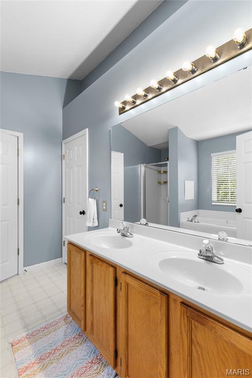
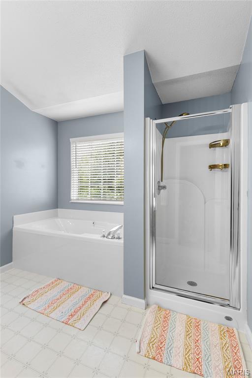
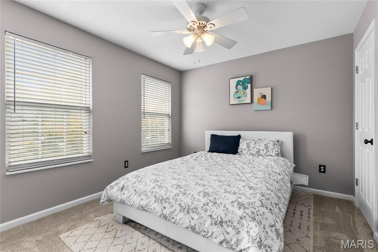
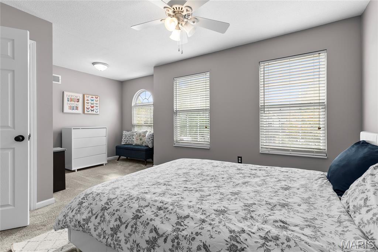
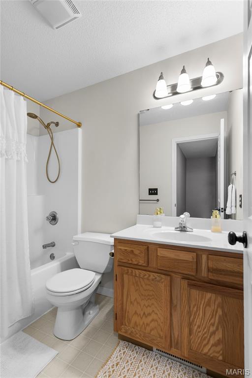
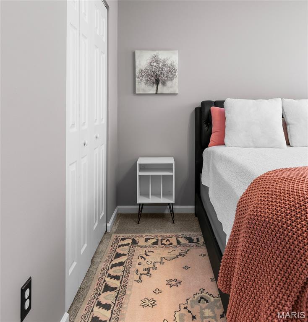
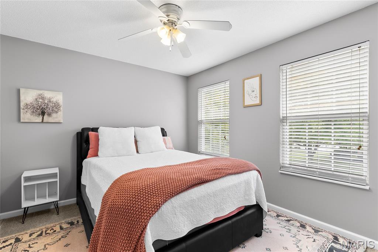
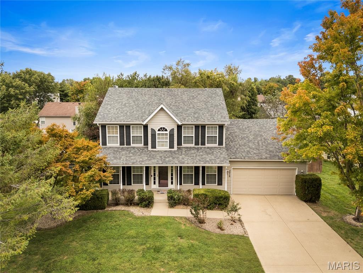
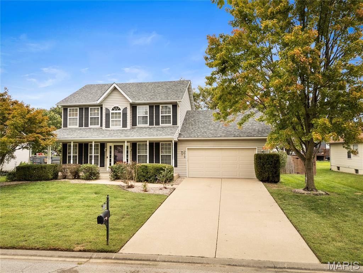
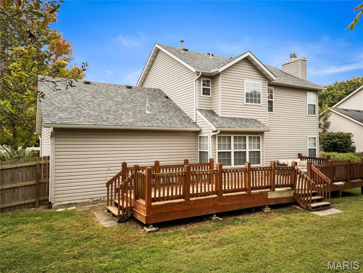
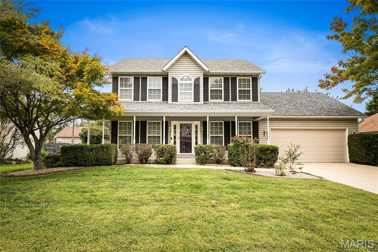
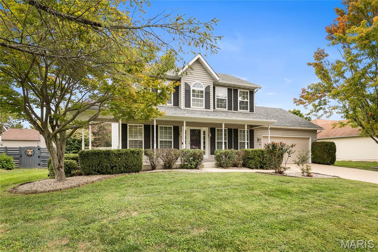
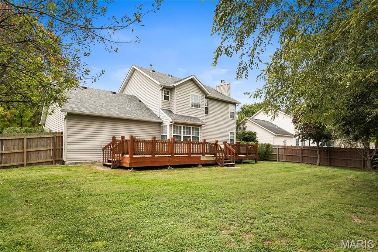
Welcome to 3219 Stonebridge Drive in Shiloh's Hunters Crossing subdivision! This traditional two-story greets you with a large covered front porch that spans the front of the home and wraps around the side. Inside, the entry foyer is flanked by glass French doors, opening to a separate dining room on one side and a front living room on the other that could easily serve as a den, study, or home office. Newer luxury vinyl plank flooring runs throughout the main level, complemented by white trim, soft gray walls, six-panel doors, and updated door hardware. At the back of the home, the family room is anchored by a wood-burning fireplace and large windows that fill the space with natural light. It flows into a bright, window-wrapped breakfast room and the adjacent kitchen, featuring white cabinetry, solid-surface countertops, and white appliances. A main-level laundry room leads to the oversized two-car garage with a rear bump-out for extra storage. Upstairs are three bedrooms, including a spacious primary suite with vaulted ceiling, walk-in closet, and private bath with double-bowl vanity, garden tub, separate shower, and private water closet. Bedroom three is generously sized with its own sitting area and an oversized closet, and a full hall bath serves the secondary bedrooms. The full unfinished basement is clean and bright with painted floors and walls, rough-in plumbing for a future bath, a sump pump, and a gas furnace with built-in humidifier, offering room to expand or plenty of storage. Out back, a large deck stretches nearly the length of the house and overlooks a level, fenced backyard shaded by mature trees. Additional highlights include an architectural shingle roof, vinyl siding, insulated double-hung windows, a concrete driveway, and no HOA. Located in Whiteside School District 115 and Belleville East High School, with convenient access to Scott Air Force Base, I-64, and the shopping and dining along Frank Scott Parkway.
This house was built in 1998 has 3 bedroom(s), 3 baths(s) and is approximately 1798 sq. ft.
The home has 8 rooms. This home has a 2 car garage. This property is located on 0.22 Acre(s).
Approximate lot size is 0 Acre(s)
Elementary School: WHITESIDE DIST 115
Middle School: WHITESIDE DIST 115
High School: Belleville High School-East
- Similar Listings

31 Friendly Drive, Belleville, IL
$130,000

118 Bridgeport Drive, Moro, IL
$279,900

801 Green Haven Drive, Swansea, IL
$295,000
MLS#: 26062295
Listing ID: 90875
Updated: 10/17/2026
Posted: 10/17/2026
Listing provided by
Kim Ruhl
RE/MAX Results Realty
* The Estimated Payment is offered as a tool for your convenience and is not an offer of credit. Actual mortgage rates and fees vary depending on your lender. Please check with your local lender for accurate mortgage rate information.
Note: Broker may not have reviewed or approved listing. All information that is provided by the listing agent/broker is deemed reliable but it is not guaranteed and should always be independently verified.
Copyright © 2026, Mid America Regional Information Systems, Inc.(MARIS). All rights reserved. the publisher of this website does not display the entire IDX database of Mid America Regional Information Systems, Inc. (MARIS MLS) on this web site. Property listings of some REALTOR™ brokerage firms have been excluded. Listings displaying the MARIS logo are courtesy of the participants of Mid America Regional Information Systems Internet Data Exchange. Information provided deemed to be reliable but is not guaranteed to be accurate. Buyers are advised to verify all facts before making a decision on purchasing a property. No warranties, expressed or implied, are provided for the data herein, or for their use or interpretation by the user. Mid America Regional information Systems, Inc. (MARIS) will not be held responsibility for the content of such records.


