


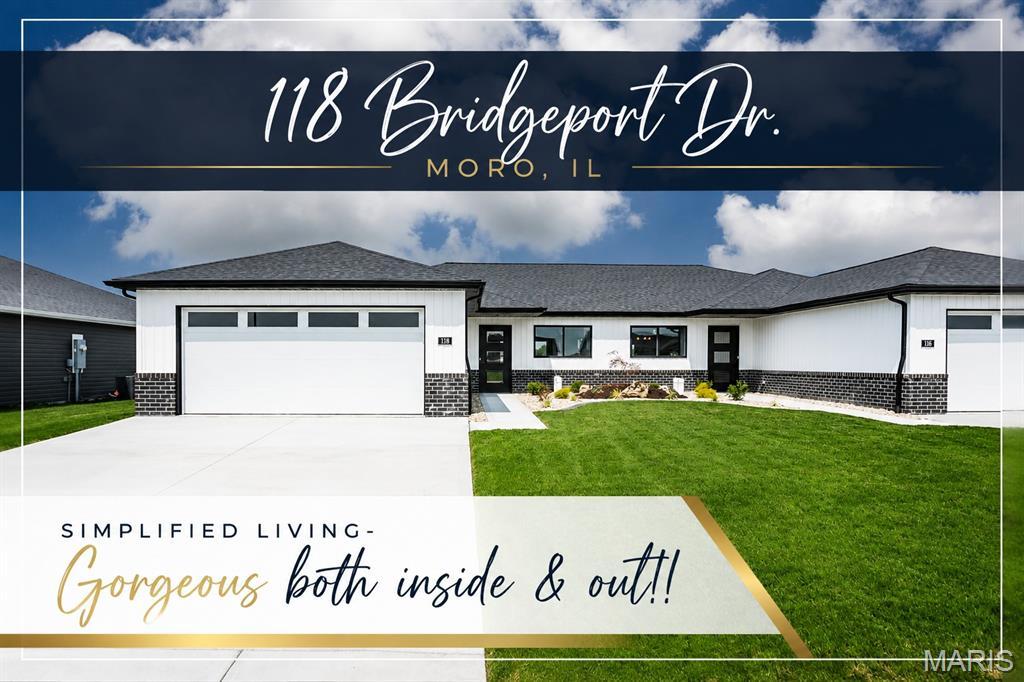
118 Bridgeport Drive, Moro
$279,900
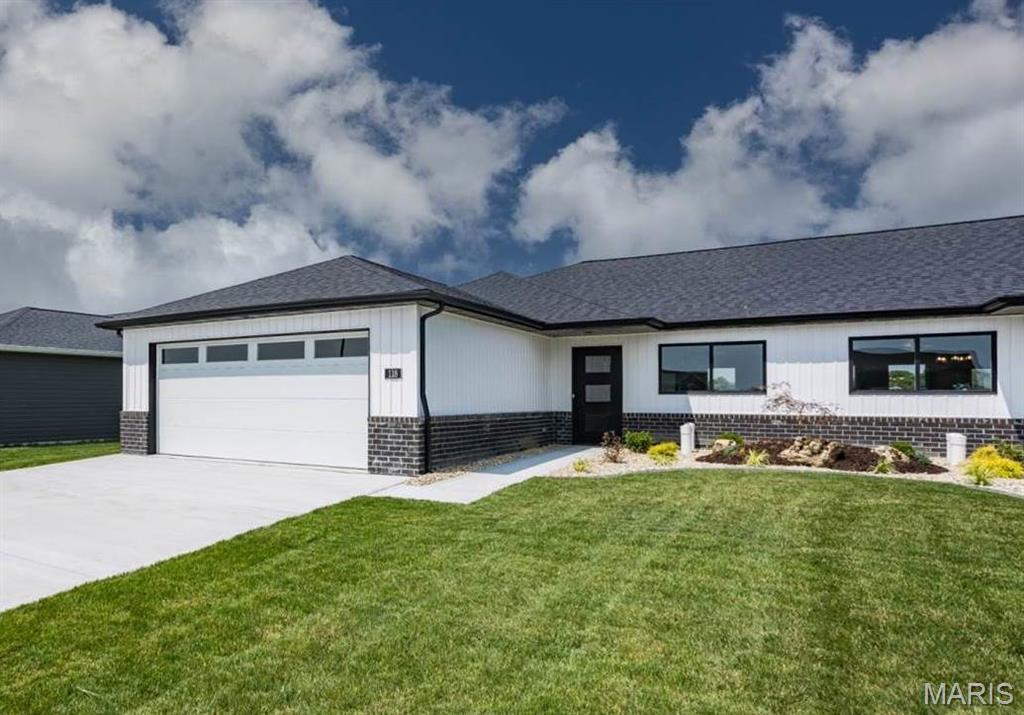
2 Bedrooms/2 Baths
1,273 Square Feet
Tax History: $27.00 in 2023
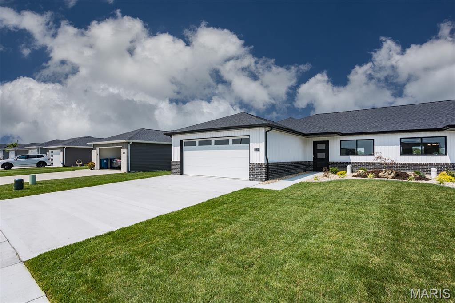
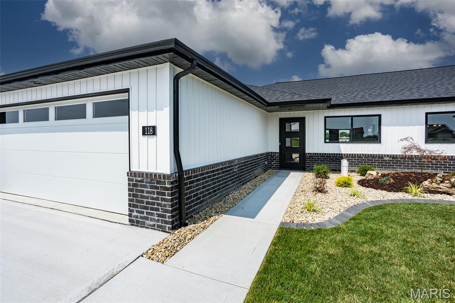
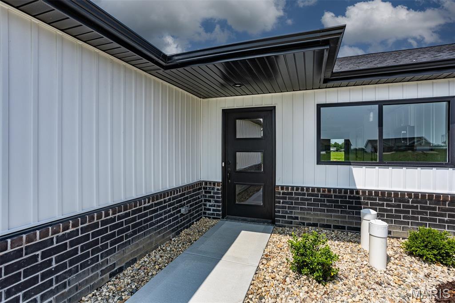
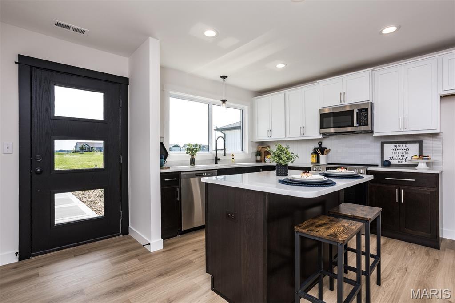
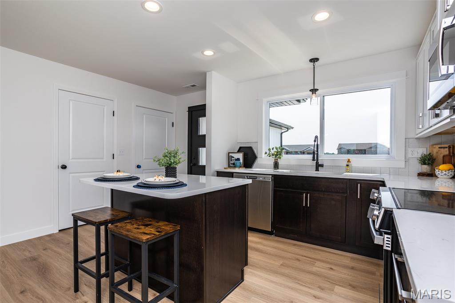
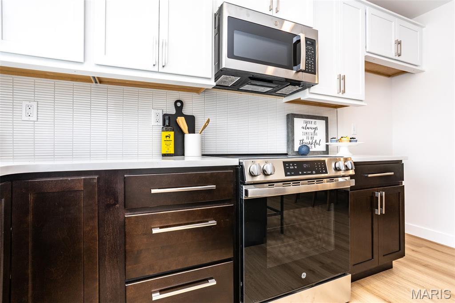
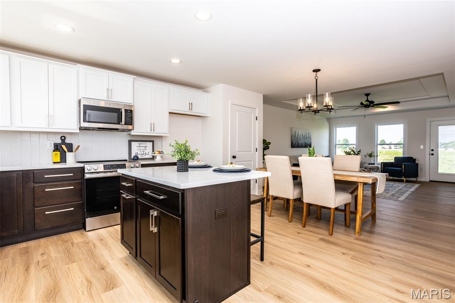
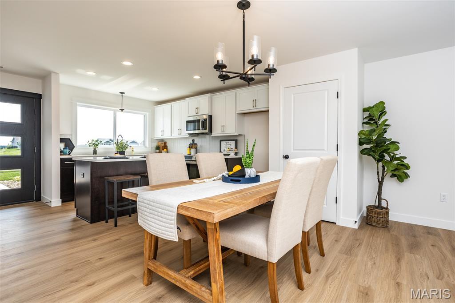
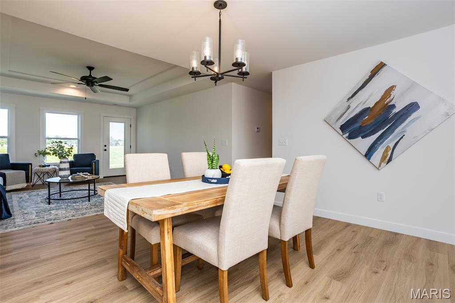
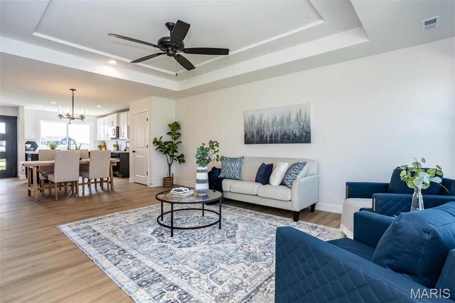
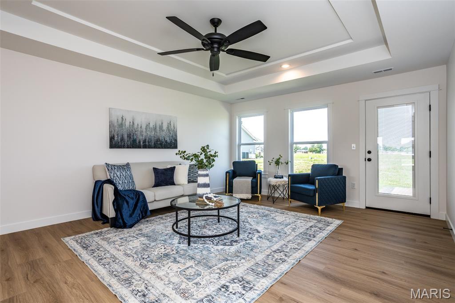
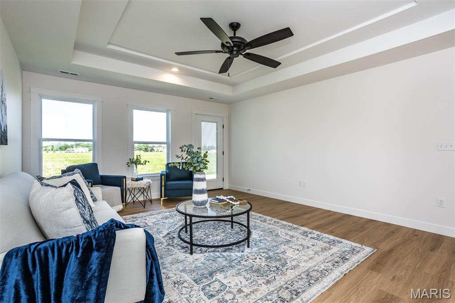
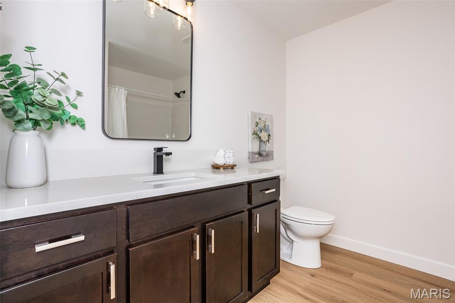
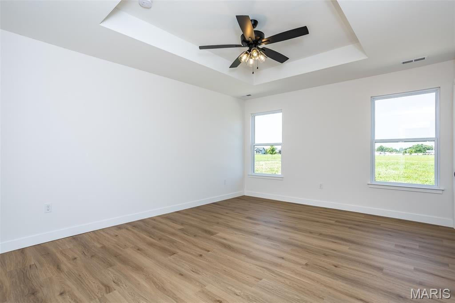
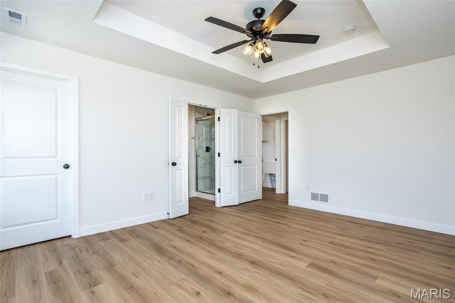
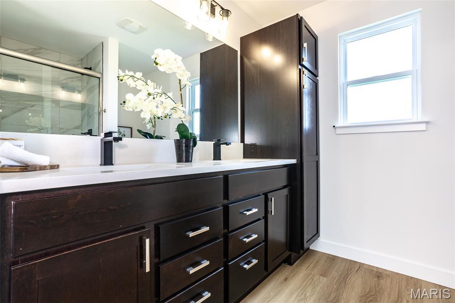
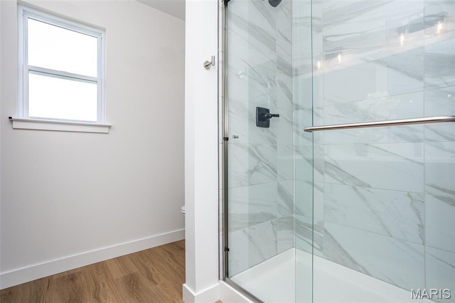
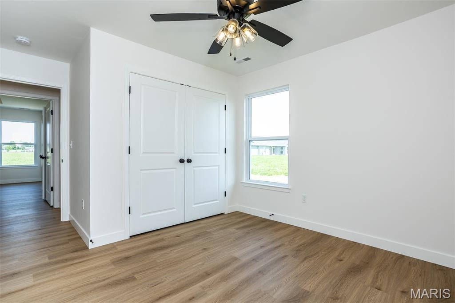
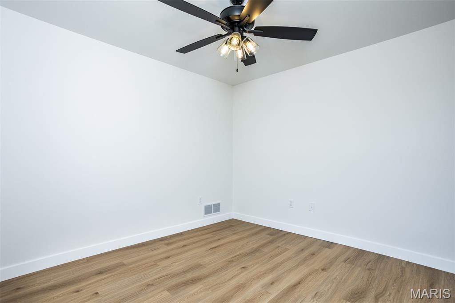
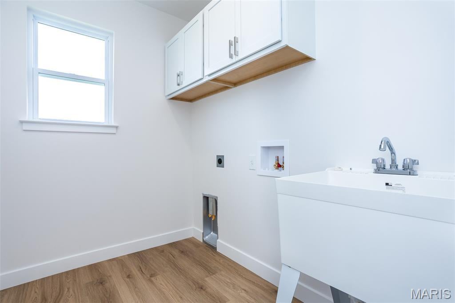
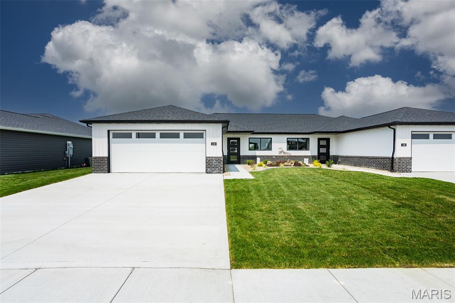
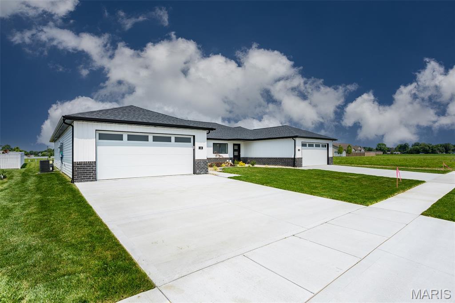
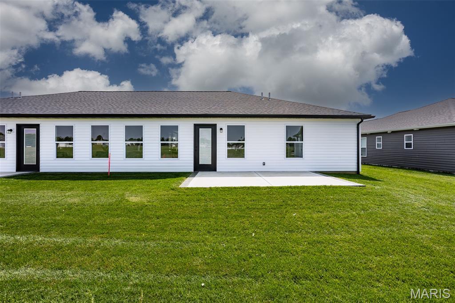
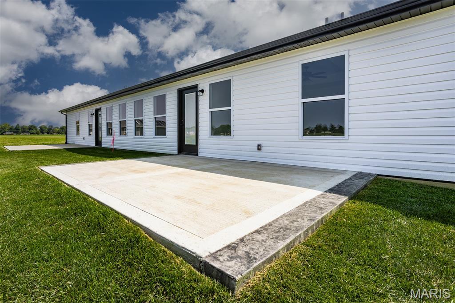
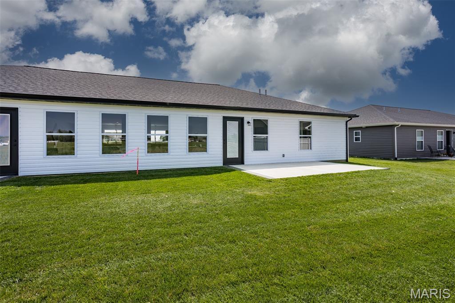
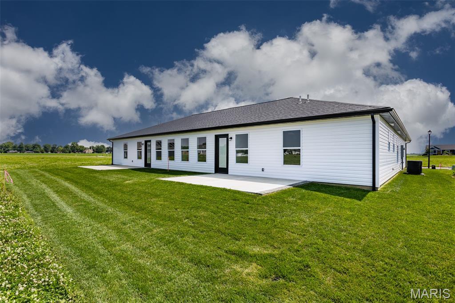
Discover the perfect blend of style, comfort, and quality in this beautifully crafted 2-bedroom, 2-bath duplex featuring an inviting open-concept floor plan designed for today's lifestyle. Filled with an abundance of natural light, the spacious great room showcases a striking custom ceiling detail and flows effortlessly into the stunning kitchen, complete with custom cabinetry, a tile backsplash, stainless steel appliances, solid-surface countertops, and a generous dining area—perfect for both everyday living and entertaining. Recessed lighting throughout enhances the home's bright and welcoming atmosphere. The private primary suite serves as a relaxing retreat, offering a spa-inspired en-suite with a dual vanity, beautifully tiled walk-in shower, and spacious walk-in closet. A well-appointed second bedroom provides the flexibility to accommodate guests, a home office, or additional family members. Thoughtfully designed with ample storage throughout, including additional garage storage, this home delivers both beauty and functionality. Step outside to the patio and enjoy peaceful evenings overlooking the spacious backyard, all complemented by professional landscaping and a fully sodded yard that adds exceptional curb appeal. Interior photos are of a similar home and are provided for illustrative purposes only
This house was built in 2025 has 2 bedroom(s), 2 baths(s) and is approximately 1273 sq. ft.
The home has 5 rooms. This home has a 2 car garage. This property is located on 0.2295 Acre(s).
Approximate lot size is 0 Acre(s)
Elementary School: BETHALTO DIST 8
Middle School: BETHALTO DIST 8
High School: Bethalto
- Similar Listings

16 Schon Ct. , Glen Carbon, IL
$829,000

1126 3rd Street, O'Fallon, IL
$385,000

MLS#: 26046661
Listing ID: 90920
Updated: 10/17/2026
Posted: 10/17/2026
Listing provided by
Kathy Malawy
RE/MAX Alliance
* The Estimated Payment is offered as a tool for your convenience and is not an offer of credit. Actual mortgage rates and fees vary depending on your lender. Please check with your local lender for accurate mortgage rate information.
Note: Broker may not have reviewed or approved listing. All information that is provided by the listing agent/broker is deemed reliable but it is not guaranteed and should always be independently verified.
Copyright © 2026, Mid America Regional Information Systems, Inc.(MARIS). All rights reserved. the publisher of this website does not display the entire IDX database of Mid America Regional Information Systems, Inc. (MARIS MLS) on this web site. Property listings of some REALTOR™ brokerage firms have been excluded. Listings displaying the MARIS logo are courtesy of the participants of Mid America Regional Information Systems Internet Data Exchange. Information provided deemed to be reliable but is not guaranteed to be accurate. Buyers are advised to verify all facts before making a decision on purchasing a property. No warranties, expressed or implied, are provided for the data herein, or for their use or interpretation by the user. Mid America Regional information Systems, Inc. (MARIS) will not be held responsibility for the content of such records.


