


3028 Sunset Hills Boulevard, Edwardsville
$725,000
3 Bedrooms/4 Baths
4,000 Square Feet
Tax History: $15,560.00 in 2025
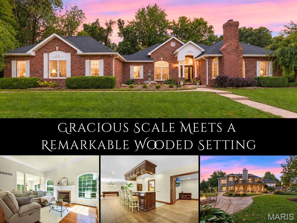
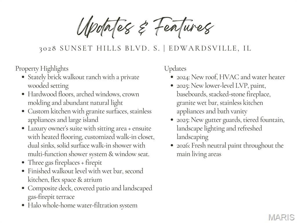
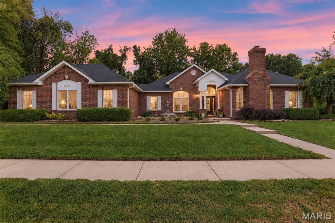
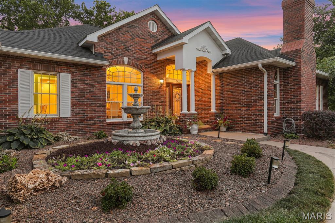
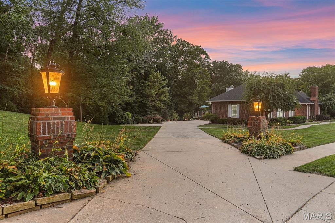
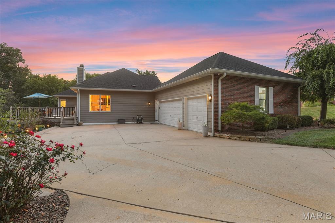
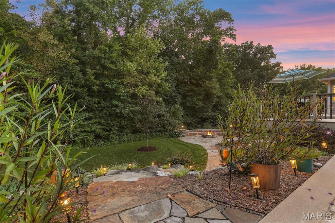
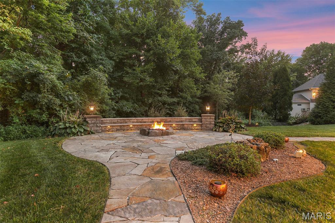
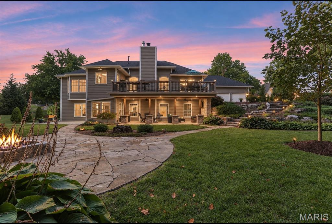
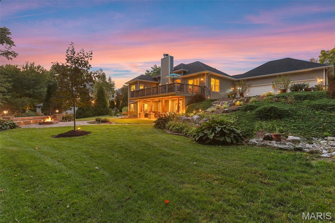
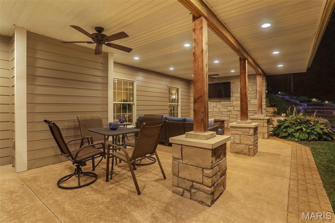
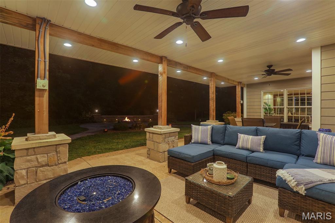
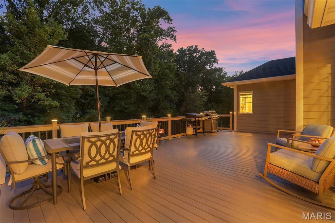
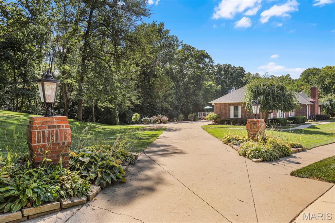
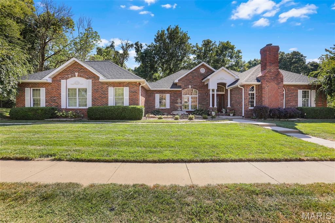
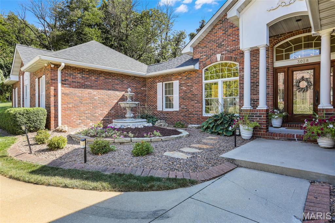
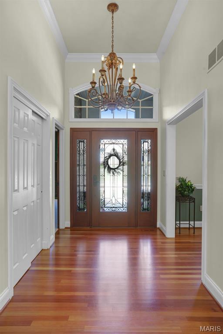
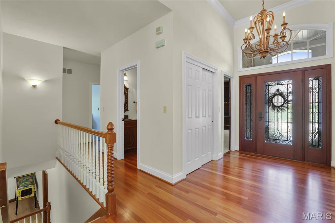
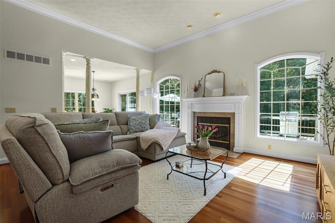
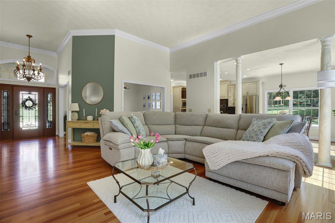
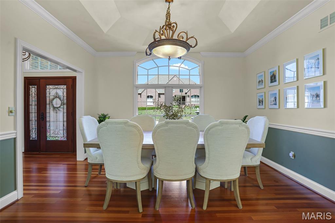
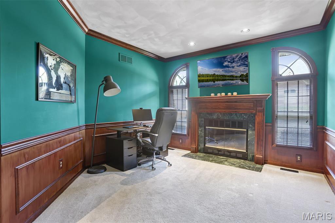
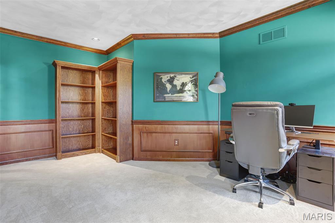
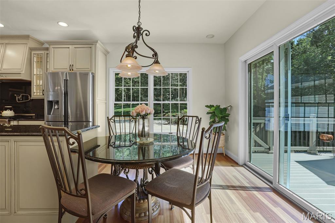
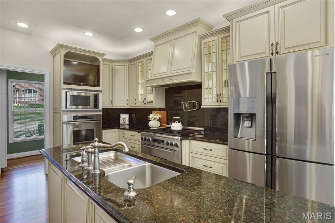
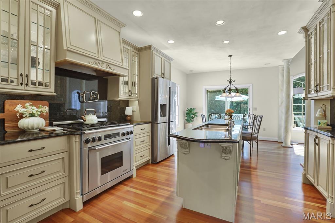
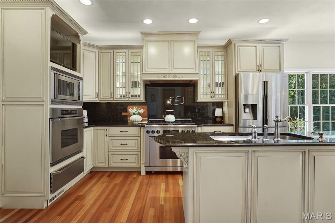
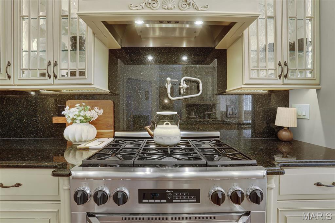
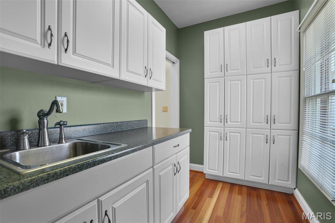
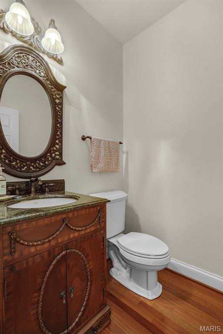
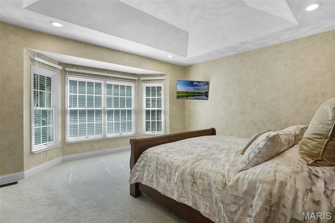
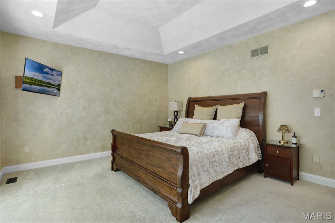
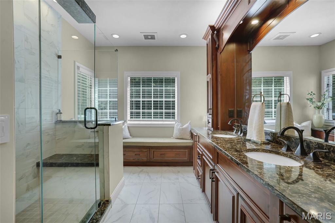
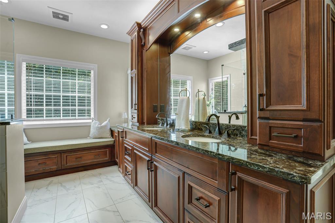
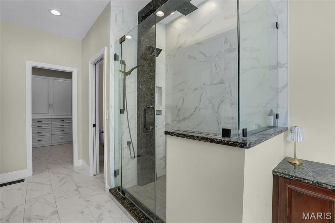
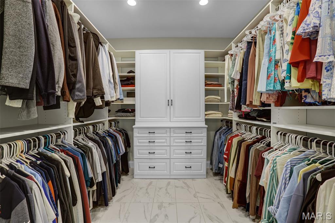
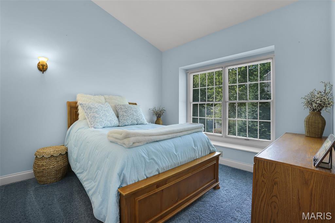
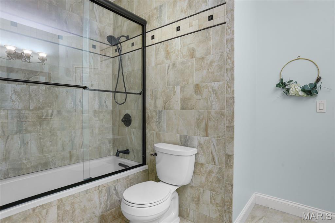
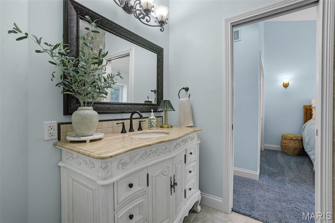
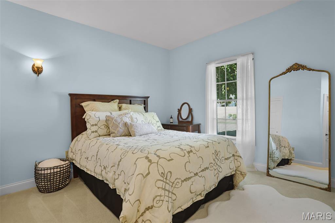
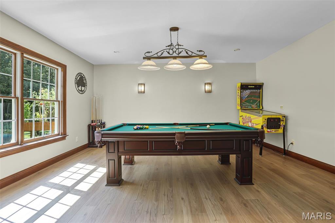
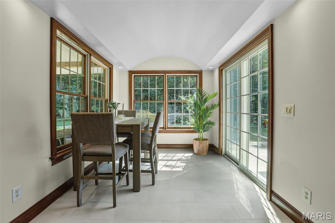
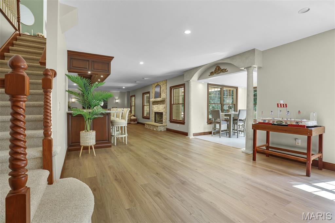
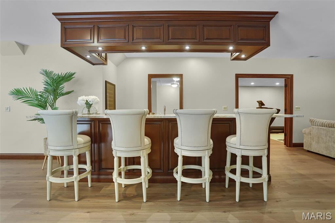
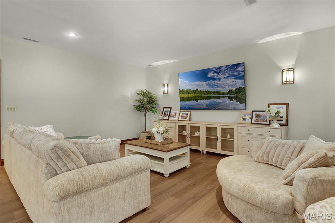
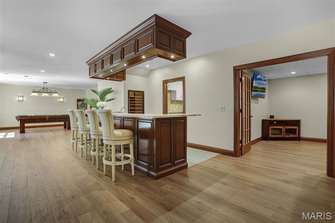
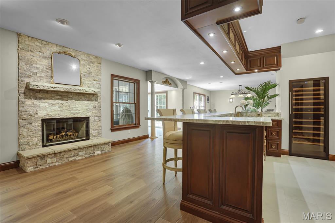
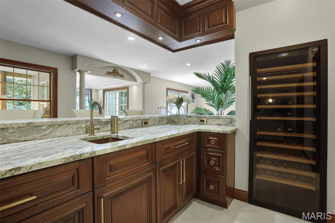
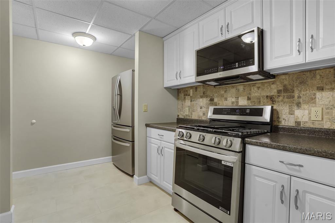
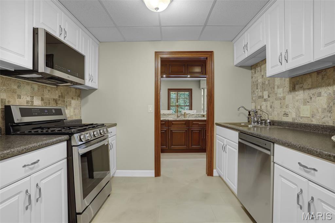
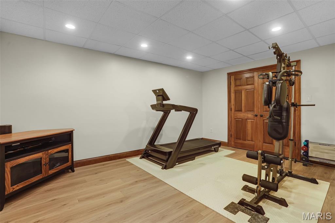
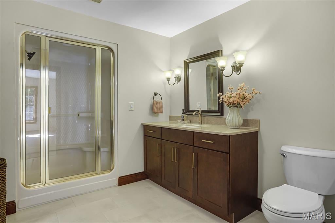
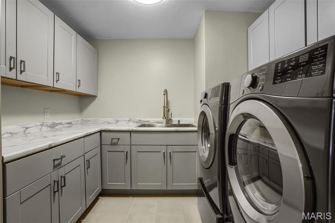
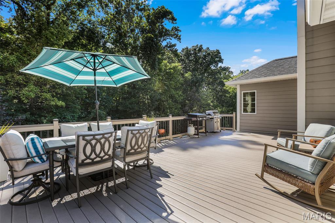
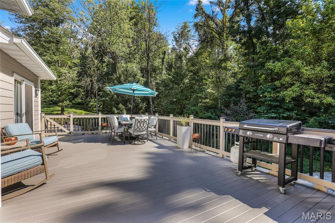
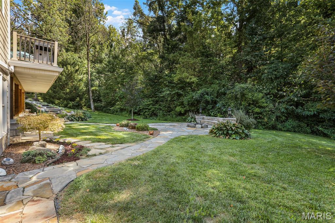
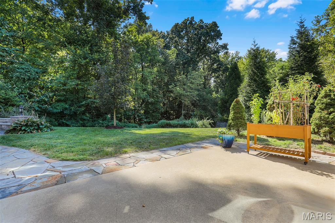
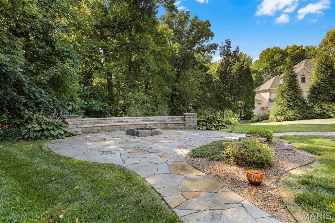
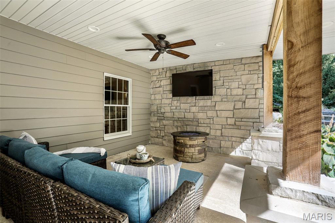
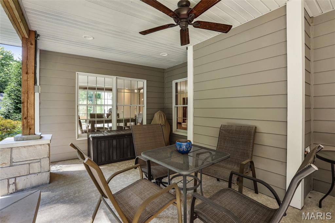
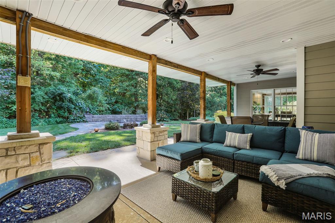
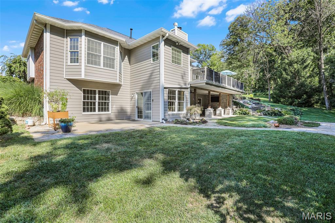
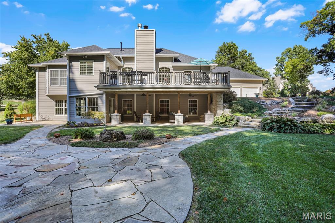
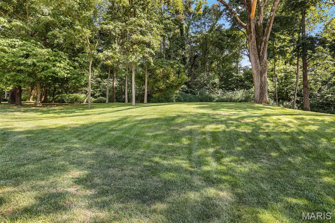
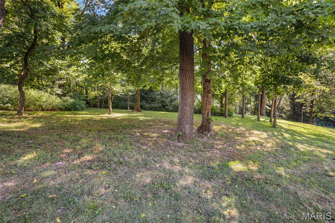
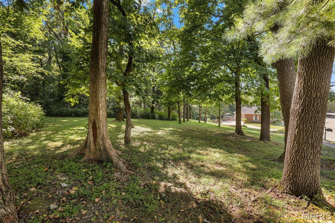
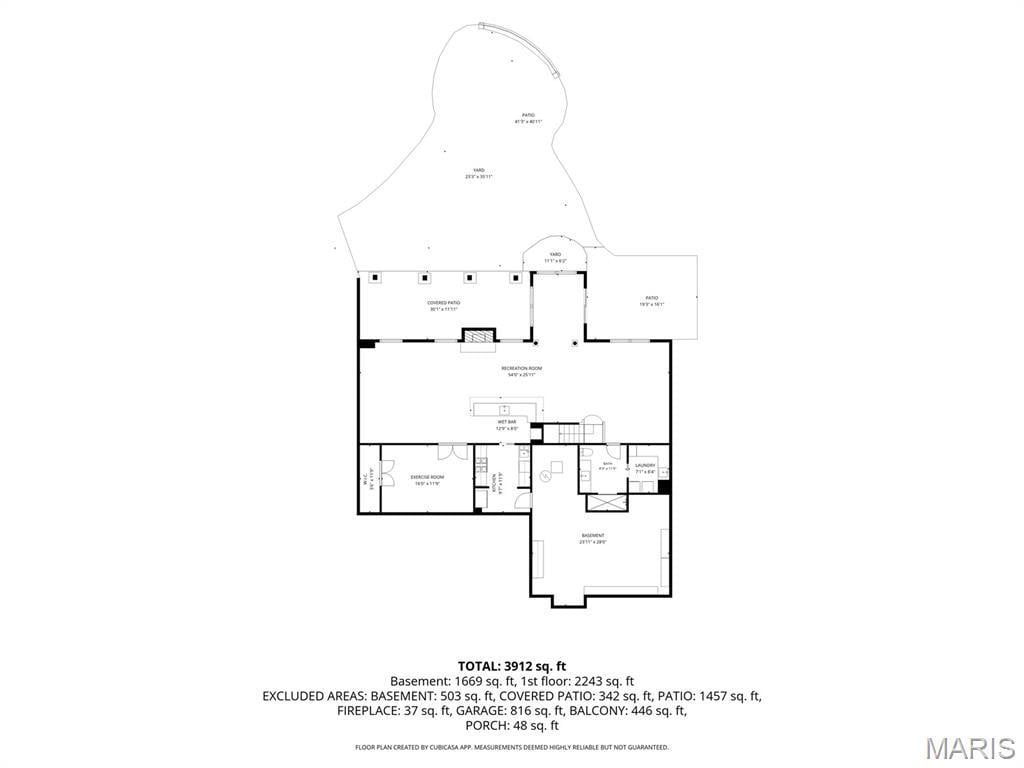
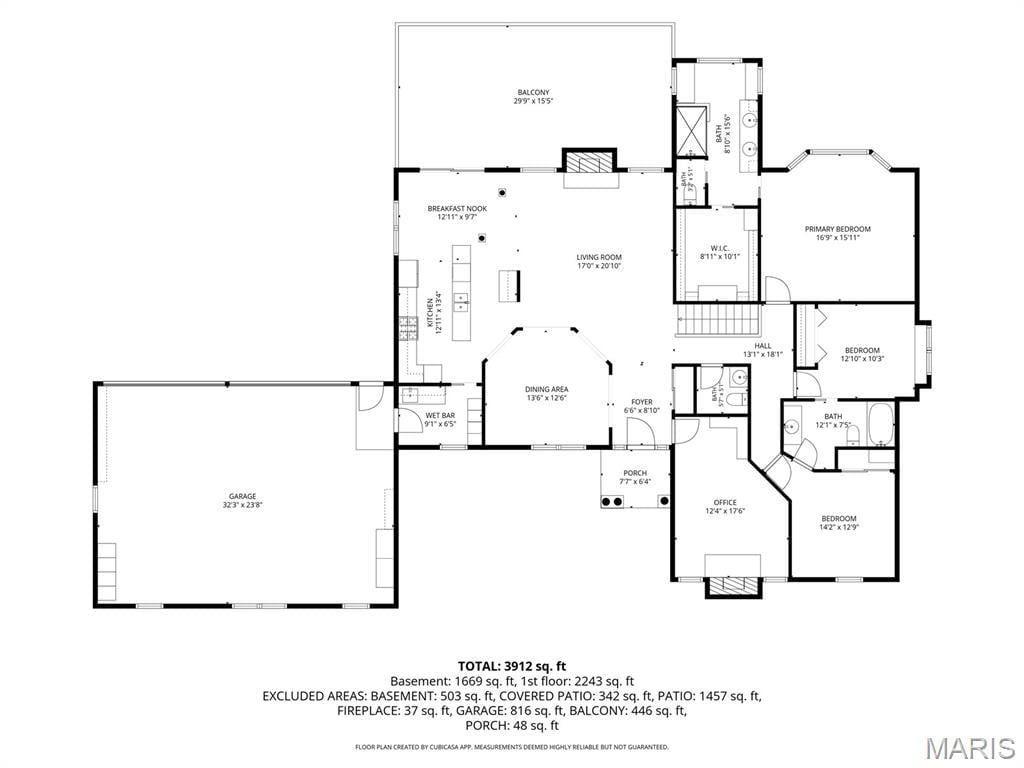
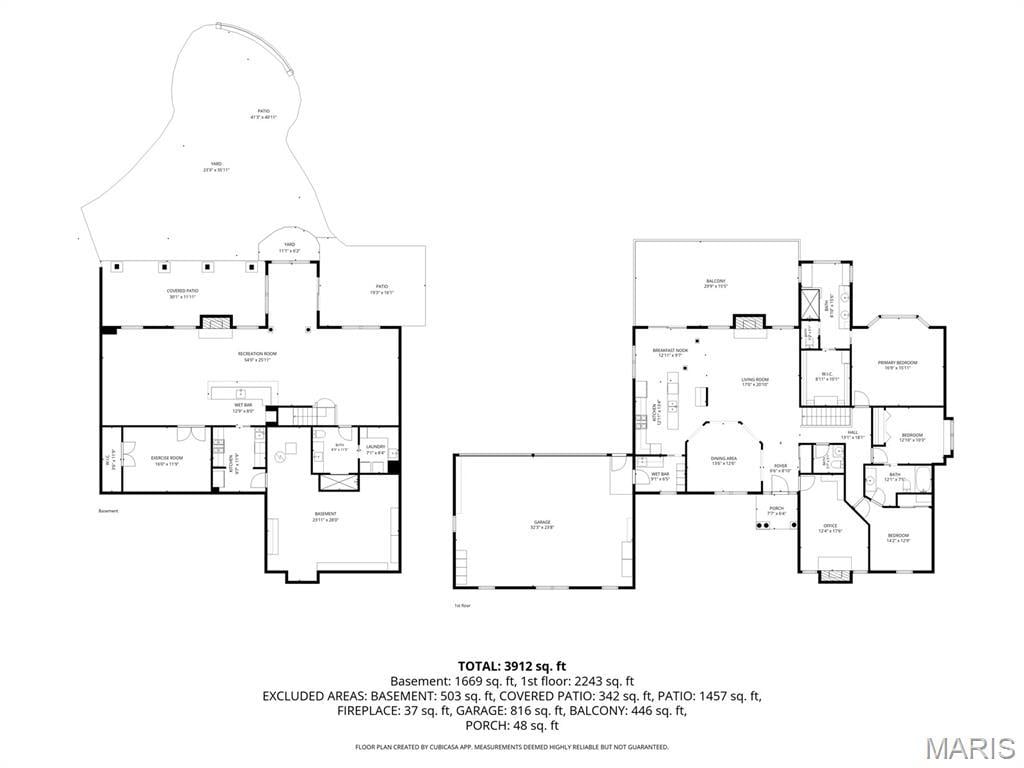
Set against a private wooded backdrop in coveted Sunset Hills, this stately walkout ranch pairs gracious scale with an effortless indoor-outdoor lifestyle. The impressive floor plan is introduced by a soaring foyer with leaded-glass entry and rich hardwood floors. Arched windows, crown molding & architectural columns bring distinction to the sun-filled main level. The custom kitchen features granite counters & backsplash, stainless appliances, a generous island & breakfast area, opening to an inviting living room with gas fireplace. The spacious primary retreat offers a beautifully appointed ensuite with heated floors, a walk-in, spa-inspired shower system, dressing banquette & custom walk-in closet that also has heated flooring. Formal dining, a den/office with second fireplace, powder room & two additional bedrooms connected by a full bath complete the main living areas. Below, the reimagined walkout level is designed for entertaining on a grand scale, with new LVP, family and recreation spaces, a stacked-stone gas fireplace and striking custom wet bar with new granite. A 2nd kitchen with new stainless appliances, flex room, full bath, well-organized laundry & a window-wrapped atrium add remarkable versatility. Outdoors, an expansive composite deck overlooks the trees, while a covered patio, illuminated stone paths and secluded gas-firepit terrace create a resort-like escape. Roof, HVAC & water heater new in 2024; extensive interior & landscape updates completed in 2025–26. Halo whole-home water filtration adds the finishing touch.
This house was built in 1992 has 3 bedroom(s), 4 baths(s) and is approximately 4000 sq. ft.
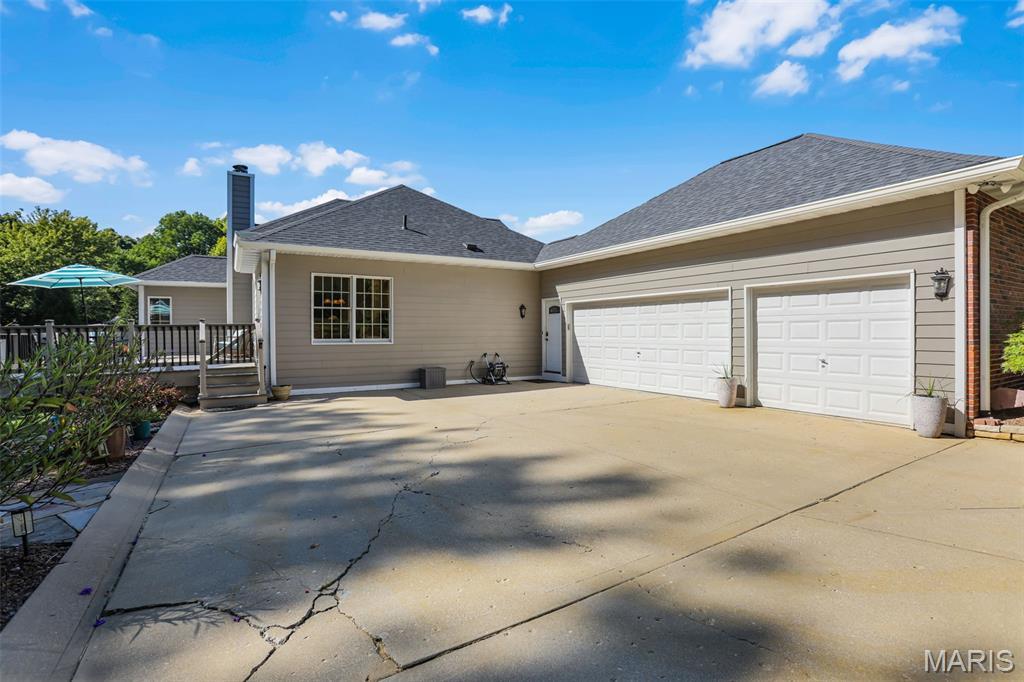
The home has 13 rooms. This home has a 3 car garage. This property is located on 1.3778 Acre(s).
Approximate lot size is 1 Acre(s)
Elementary School: EDWARDSVILLE DIST 7
Middle School: EDWARDSVILLE DIST 7
High School: Edwardsville
- Similar Listings


MLS#: 26057313
Listing ID: 90985
Updated: 10/17/2026
Posted: 10/17/2026
Listing provided by
Tara Riggs
RE/MAX Alliance
* The Estimated Payment is offered as a tool for your convenience and is not an offer of credit. Actual mortgage rates and fees vary depending on your lender. Please check with your local lender for accurate mortgage rate information.
Note: Broker may not have reviewed or approved listing. All information that is provided by the listing agent/broker is deemed reliable but it is not guaranteed and should always be independently verified.
Copyright © 2026, Mid America Regional Information Systems, Inc.(MARIS). All rights reserved. the publisher of this website does not display the entire IDX database of Mid America Regional Information Systems, Inc. (MARIS MLS) on this web site. Property listings of some REALTOR™ brokerage firms have been excluded. Listings displaying the MARIS logo are courtesy of the participants of Mid America Regional Information Systems Internet Data Exchange. Information provided deemed to be reliable but is not guaranteed to be accurate. Buyers are advised to verify all facts before making a decision on purchasing a property. No warranties, expressed or implied, are provided for the data herein, or for their use or interpretation by the user. Mid America Regional information Systems, Inc. (MARIS) will not be held responsibility for the content of such records.


