


9 7th Fairway Court, Belleville
$490,000
3 Bedrooms/3 Baths
2,496 Square Feet
Tax History: $8,901.00 in 2025
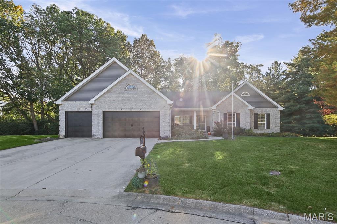
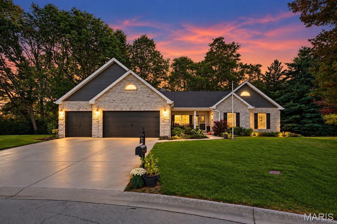
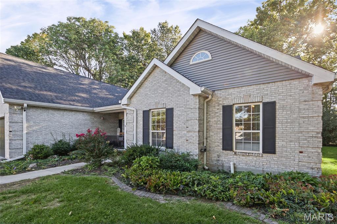
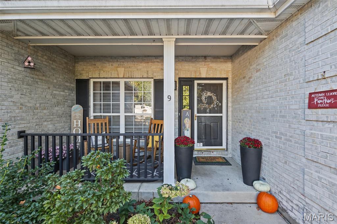
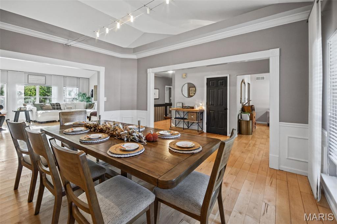
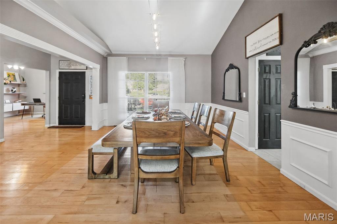
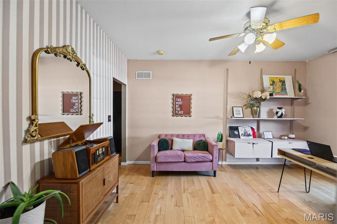
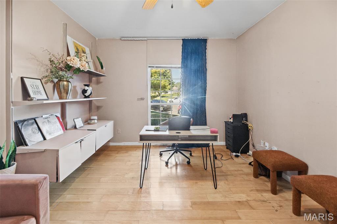
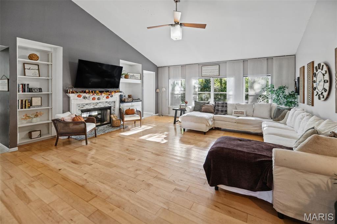
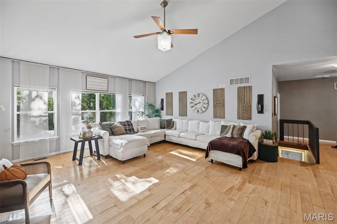
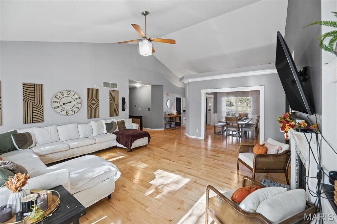
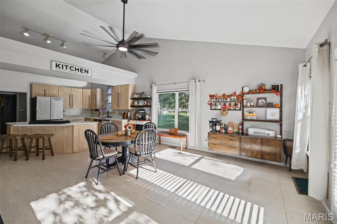
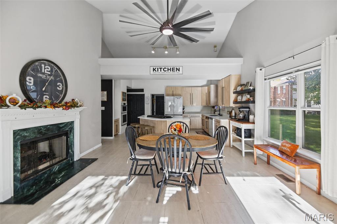
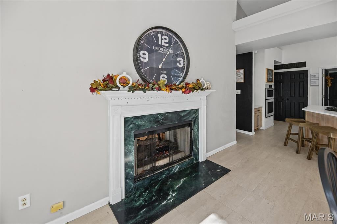
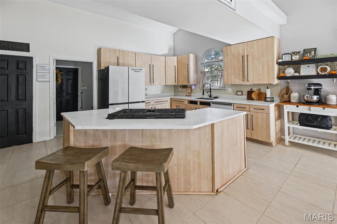
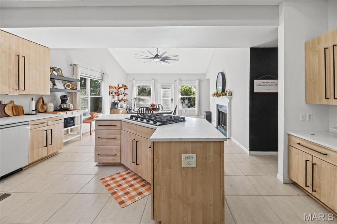
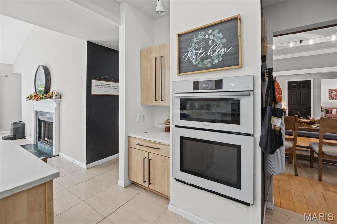
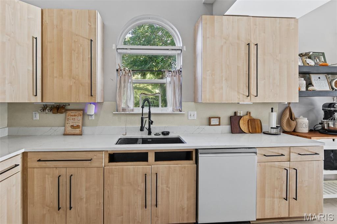
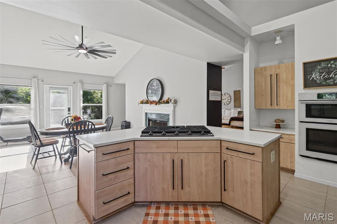
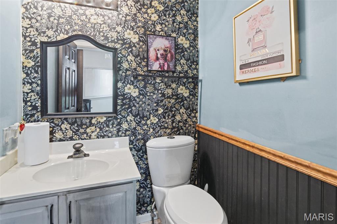
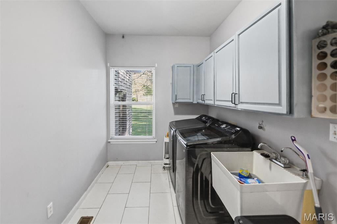
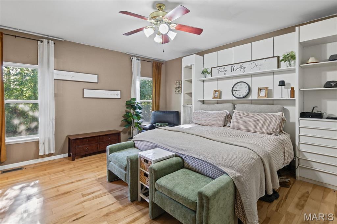
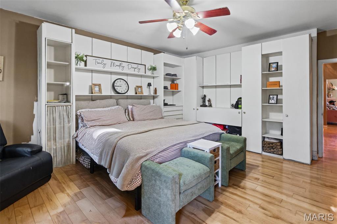
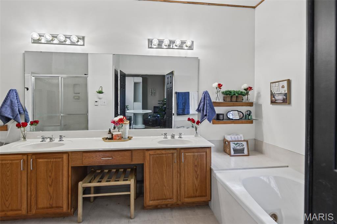
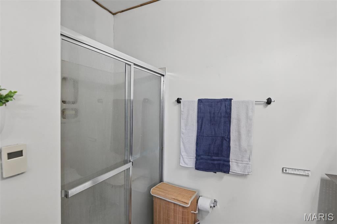
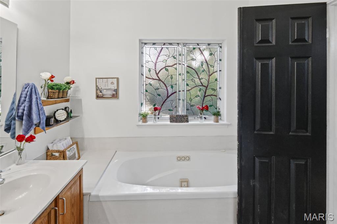
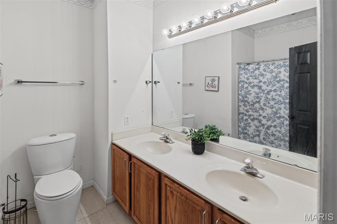
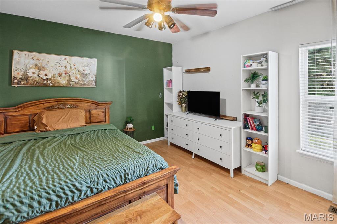
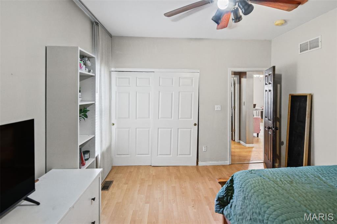
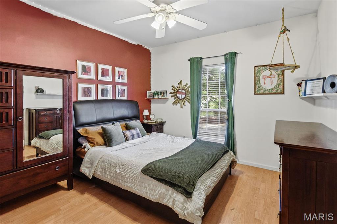
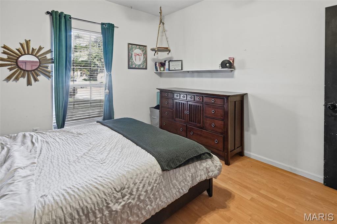
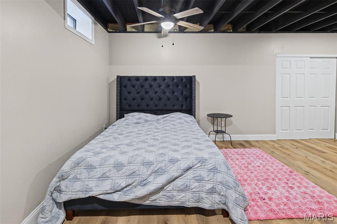
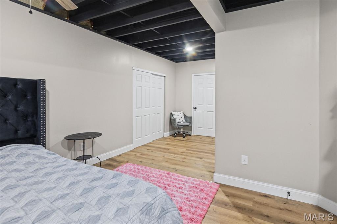
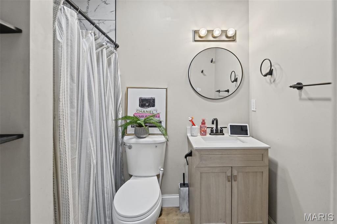
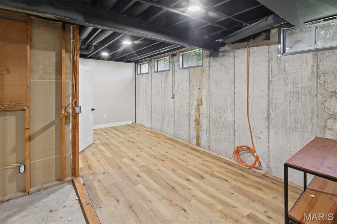
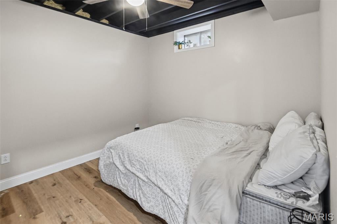
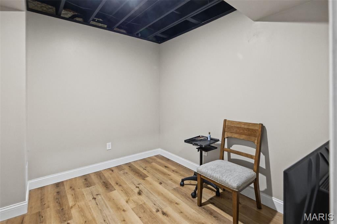
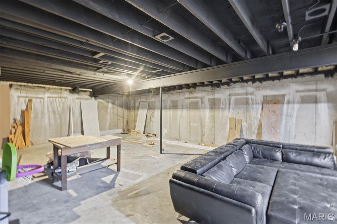
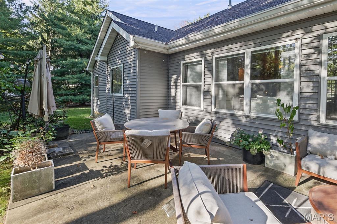
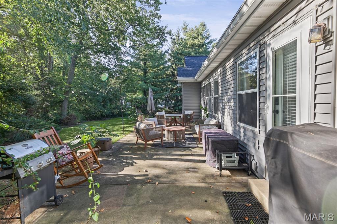
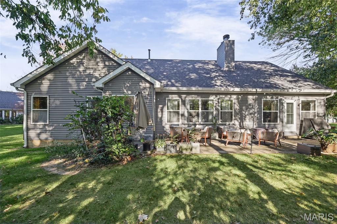
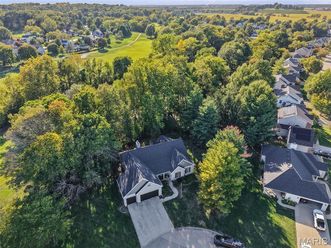
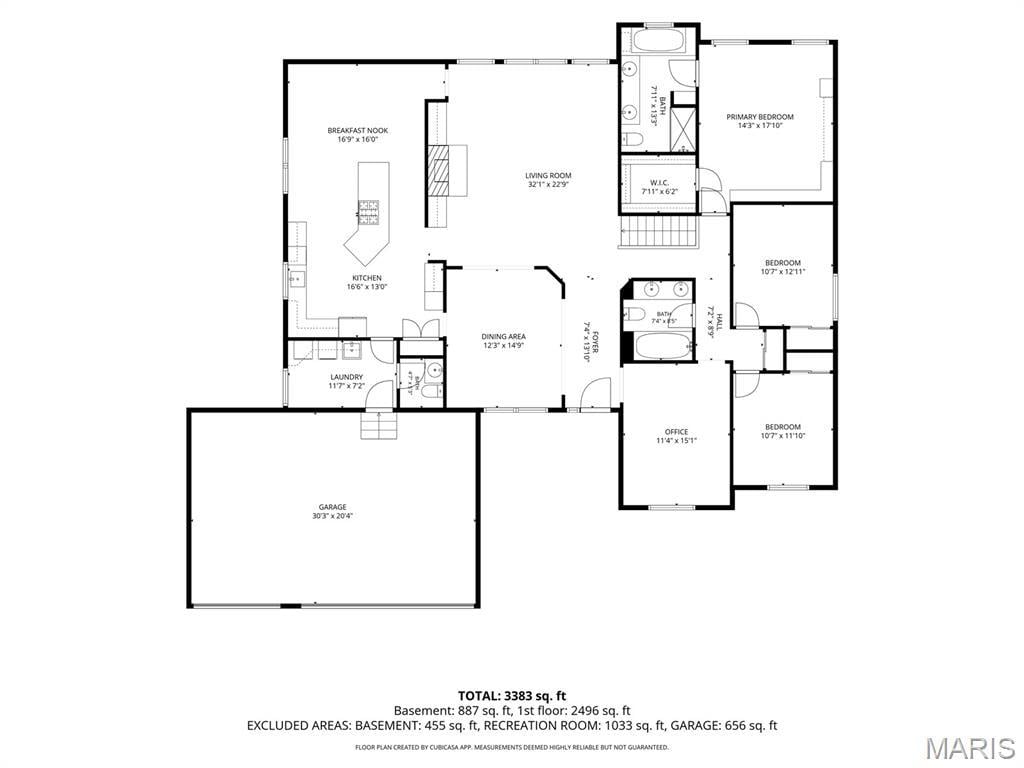
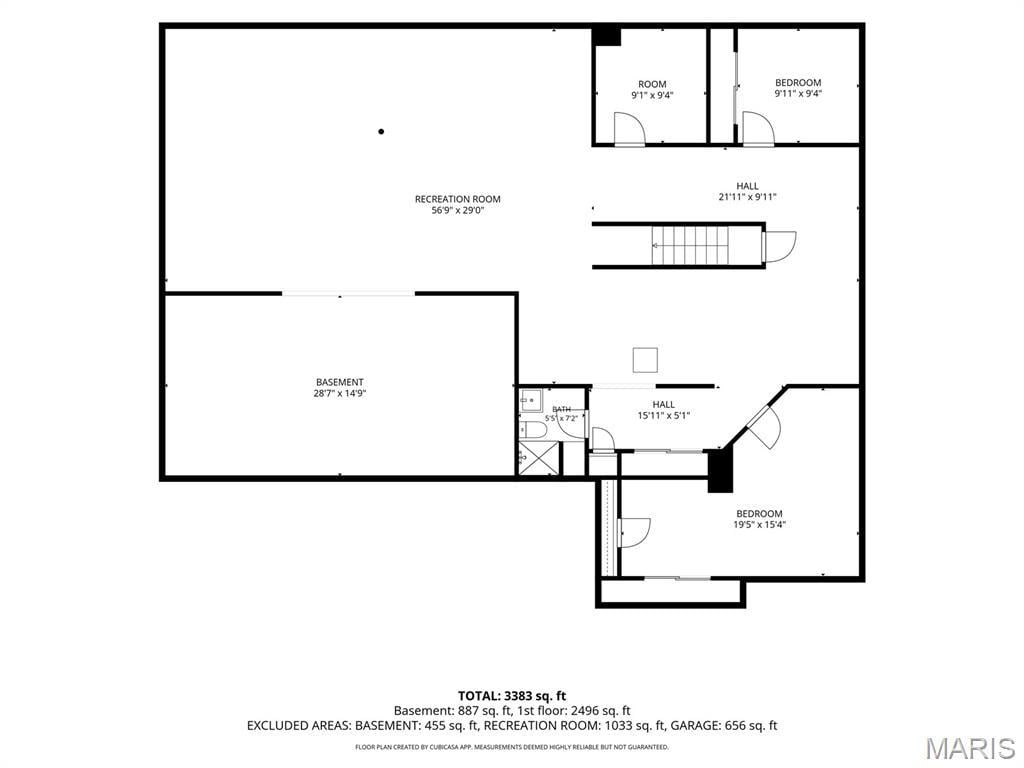
Discover refined comfort at 9 7th Fairway Ct where modern sophistication meets versatile living. This impressive ranch home offers a thoughtfully designed layout, starting with the heart of the home in the 2025-remodeled chef’s kitchen, which showcases sleek quartz countertops and a suite of premium Samsung Bespoke appliances. Sip your morning drinks from your coffee bar while you bathe in the sunlight through the expansive windows at the back of the house or step out into the lush beauty of the back patio. A striking double-sided fireplace acts as the perfect architectural focal point between that eat-in dining area and the massive living room, creating a warm, inviting atmosphere. A half-bath and convenient main floor laundry are conveniently located as you enter through the garage to the kitchen. The main level is further enhanced by a flexible bonus room at the front of the house—ideal for a home office, den, or playroom. Three main-floor bedrooms and two bathrooms (one primary and one ensuite). Comfort is prioritized with heated floors, a jacuzzi tub, separate shower, and bidet in the primary ensuite. Ultra-quiet smart vents have been installed in all the bathrooms which are triggered when humidity levels require them. The home’s potential continues downstairs, where a partially finished basement provides significant versatility. Three additional bonus rooms and a full bathroom were added last year to begin finishing this massive space. Add egress windows if you want these to be formally counted as bedrooms. The Sellers will leave you the flooring and paint to complete the remodel. The HVAC was replaced in 2024. Exterior and mechanical upgrades completed in 2025 include replacement of the roof, gutters, flashing, garage doors, and electrical meter. Updated insulation & a smart thermostat has just been added and the attic fan was removed for enhanced energy efficiency (Oct 2026). Additionally, the Rainbird sprinkler system ensures that this property is as practical as it is beautiful. The Orchards offers the opportunity to live an incredible lifestyle with a golf course, community pool, pickle ball & tennis courts, and a fantastic clubhouse. Located in the Mascoutah school district. What are you waiting for? Schedule your showing today to experience all the premium updates and spacious living this home has to offer!
This house was built in 1997 has 3 bedroom(s), 3 baths(s) and is approximately 2496 sq. ft.
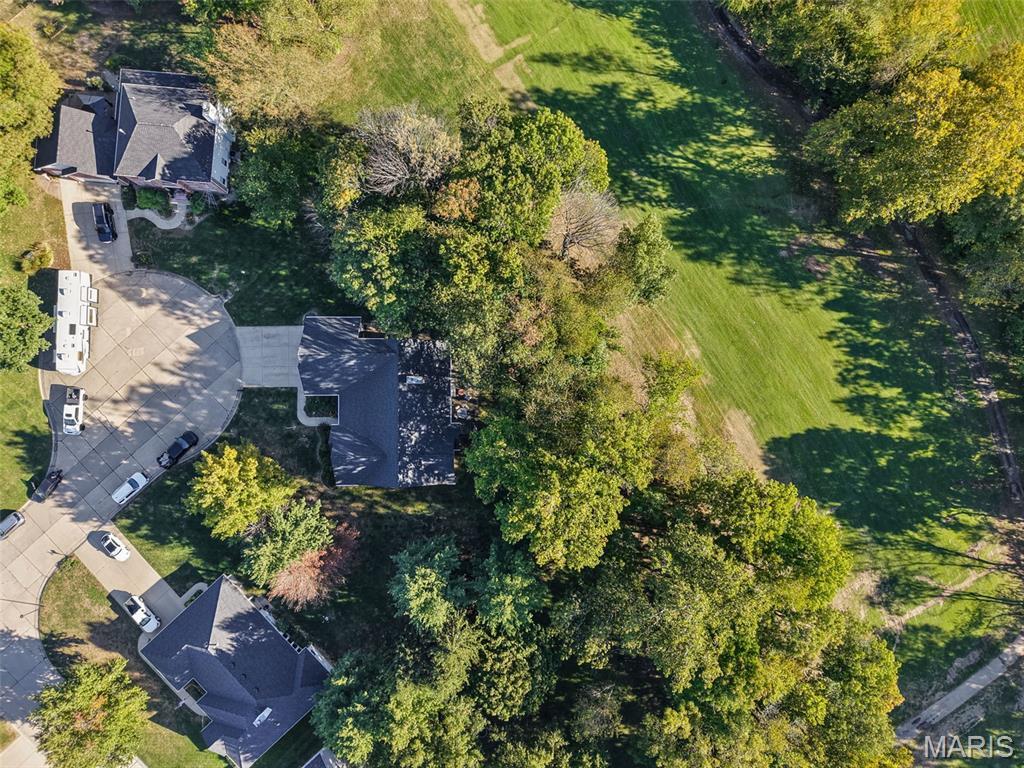
The home has 8 rooms. This home has a 3 car garage. This property is located on 0.41 Acre(s).
Approximate lot size is 0 Acre(s)
Elementary School: MASCOUTAH DIST 19
Middle School: MASCOUTAH DIST 19
High School: Mascoutah
- Similar Listings

3449 Arbor View Court, Freeburg, IL
$749,900

210 Fairway Drive, Belleville, IL
$626,000

9355 State Route 3 , Red Bud, IL
$330,000
MLS#: 26064965
Listing ID: 91032
Updated: 10/17/2026
Posted: 10/17/2026
Listing provided by
Sheila Riggs
Keller Williams Marquee
* The Estimated Payment is offered as a tool for your convenience and is not an offer of credit. Actual mortgage rates and fees vary depending on your lender. Please check with your local lender for accurate mortgage rate information.
Note: Broker may not have reviewed or approved listing. All information that is provided by the listing agent/broker is deemed reliable but it is not guaranteed and should always be independently verified.
Copyright © 2026, Mid America Regional Information Systems, Inc.(MARIS). All rights reserved. the publisher of this website does not display the entire IDX database of Mid America Regional Information Systems, Inc. (MARIS MLS) on this web site. Property listings of some REALTOR™ brokerage firms have been excluded. Listings displaying the MARIS logo are courtesy of the participants of Mid America Regional Information Systems Internet Data Exchange. Information provided deemed to be reliable but is not guaranteed to be accurate. Buyers are advised to verify all facts before making a decision on purchasing a property. No warranties, expressed or implied, are provided for the data herein, or for their use or interpretation by the user. Mid America Regional information Systems, Inc. (MARIS) will not be held responsibility for the content of such records.


