


19 Madonna Court, Highland
$349,900
3 Bedrooms/3 Baths
2,208 Square Feet
Tax History: $2,304.00 in 2025
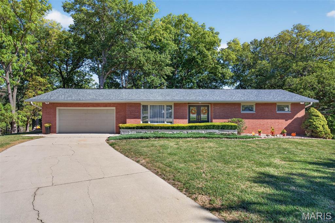
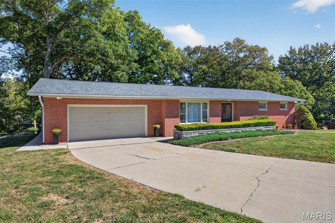
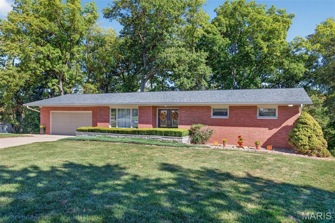
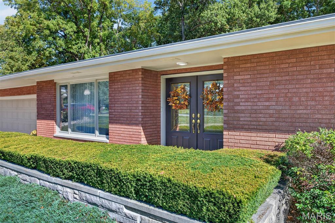
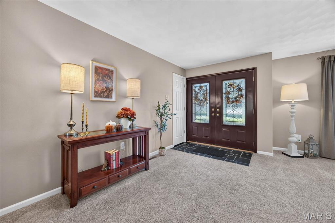
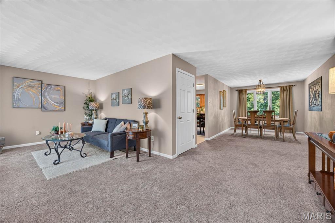
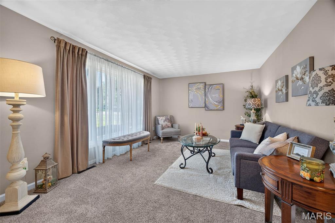
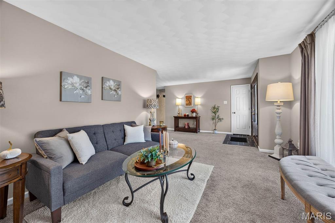
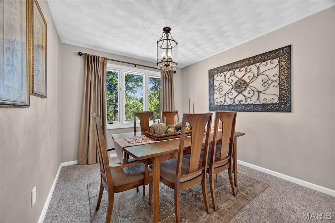
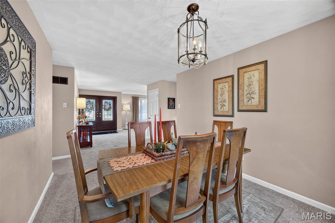
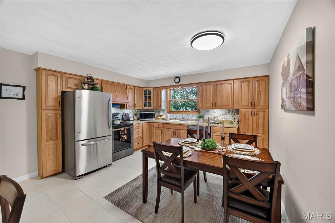
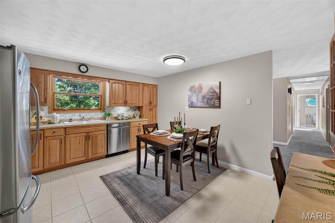
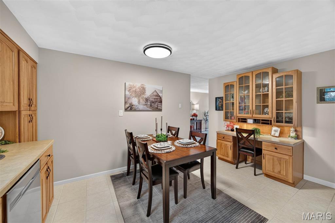
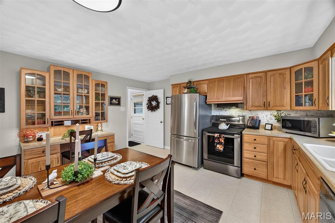
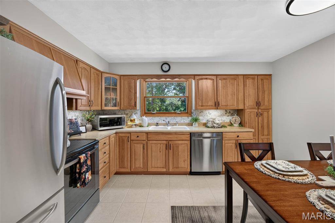
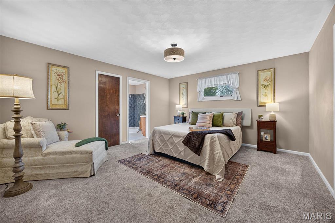
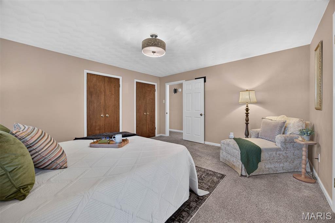
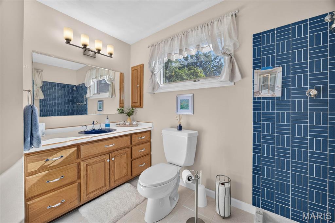
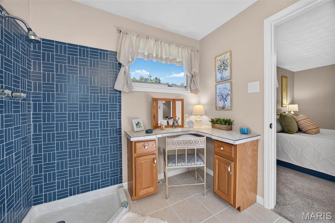
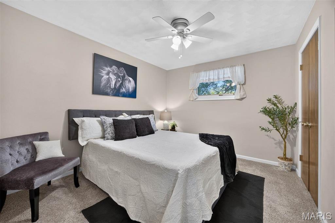
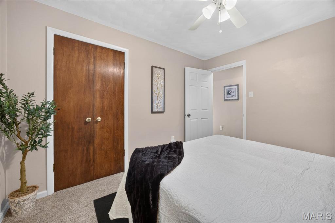
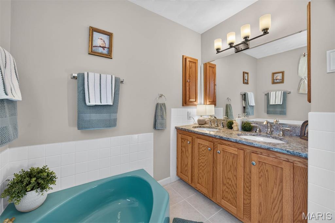
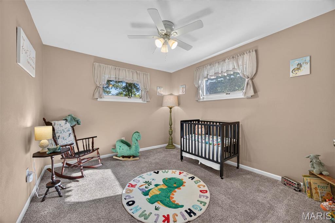
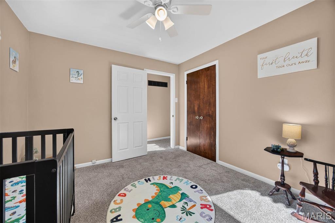
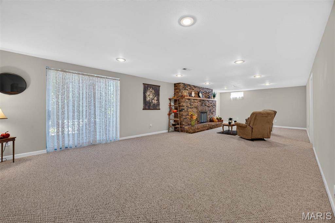
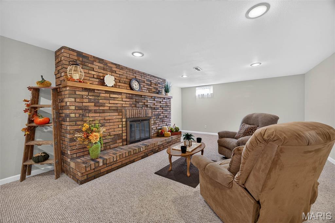
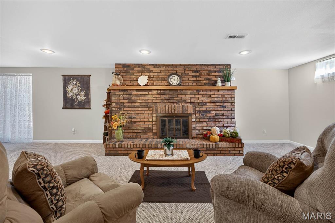
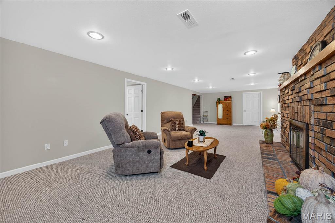
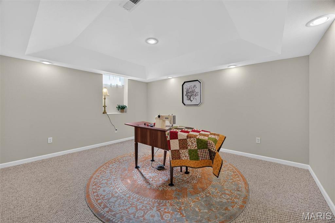
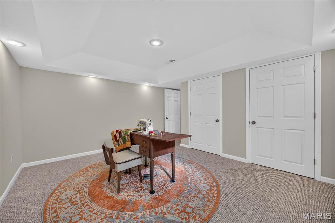
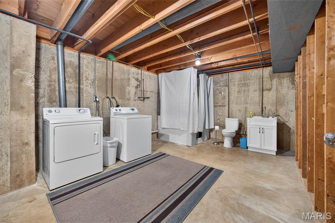
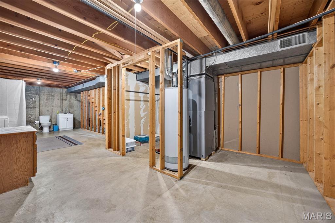
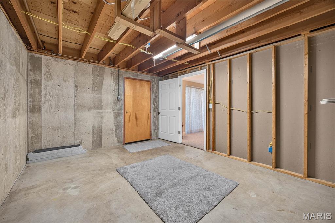
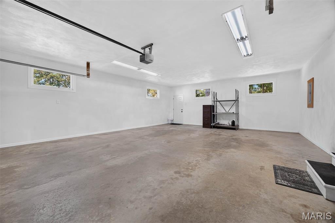
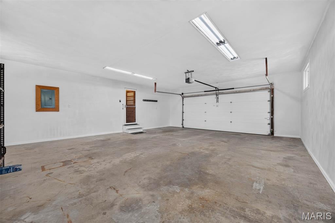
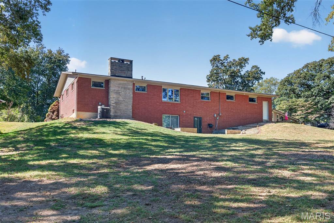
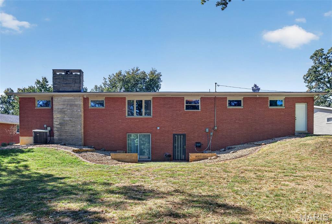
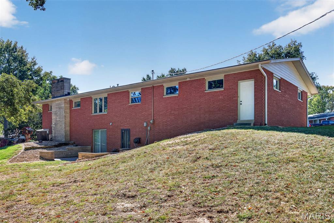
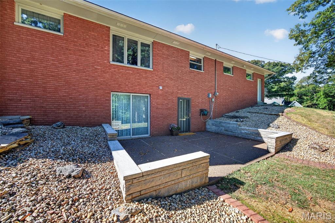
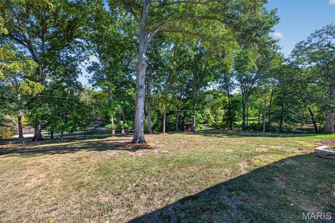
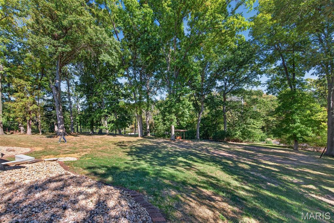
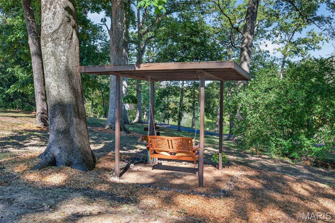
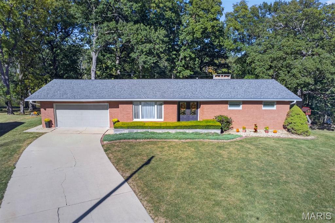
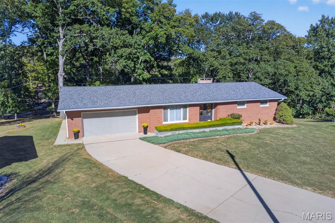
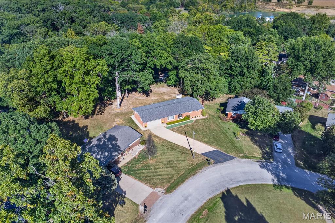
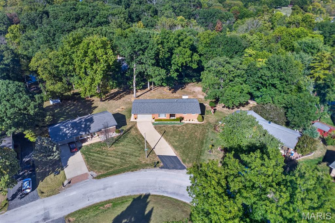
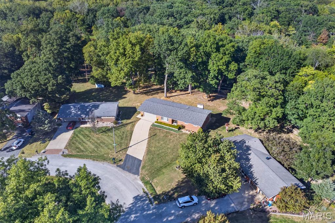
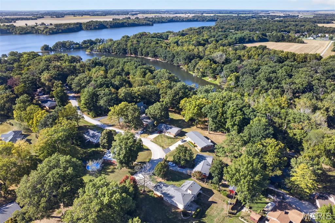
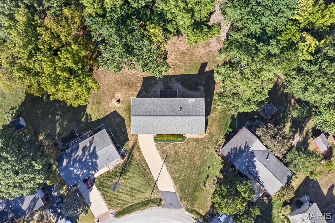
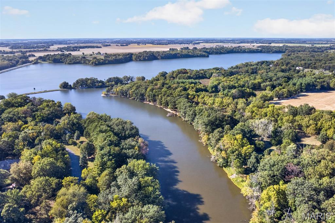
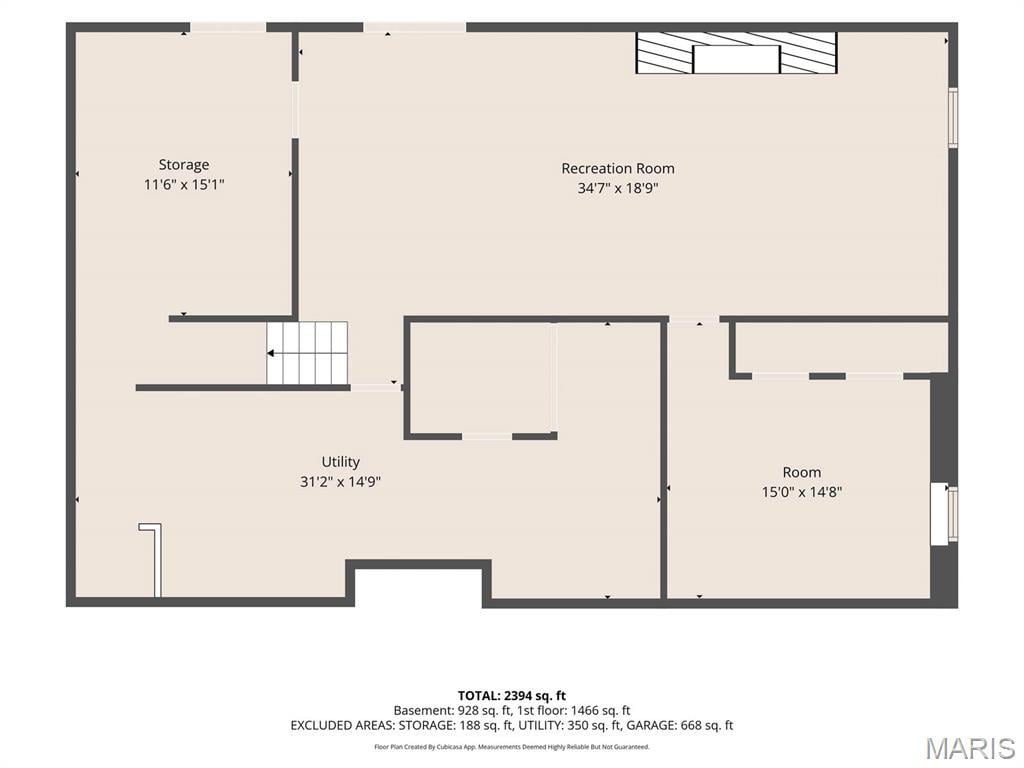
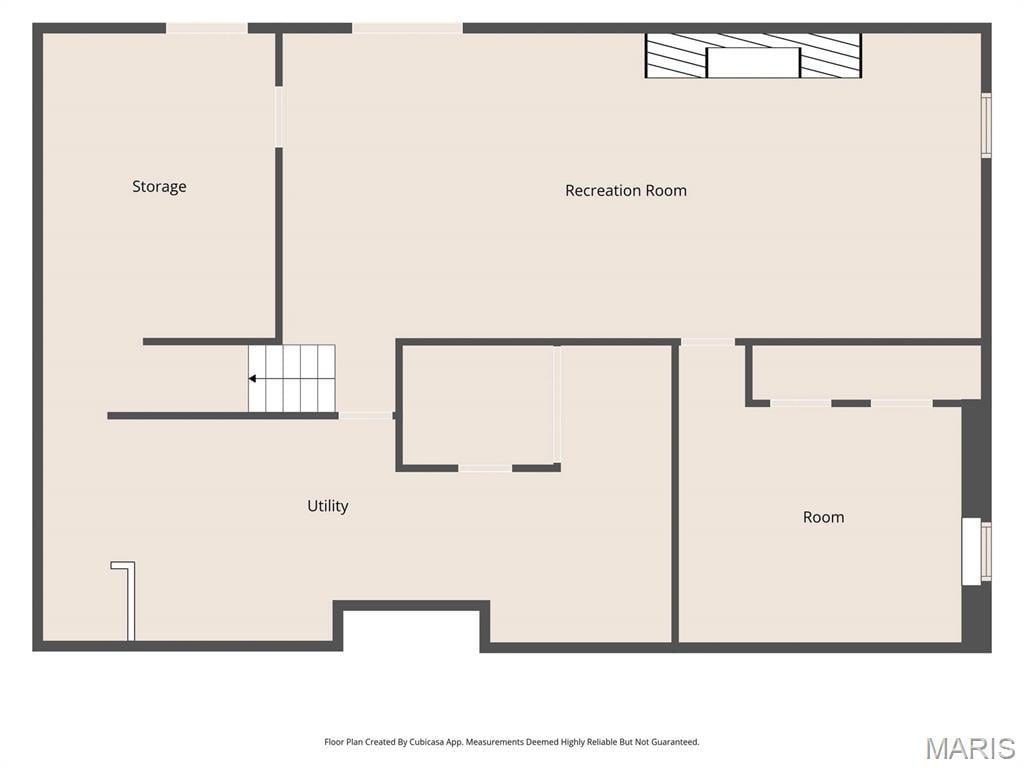
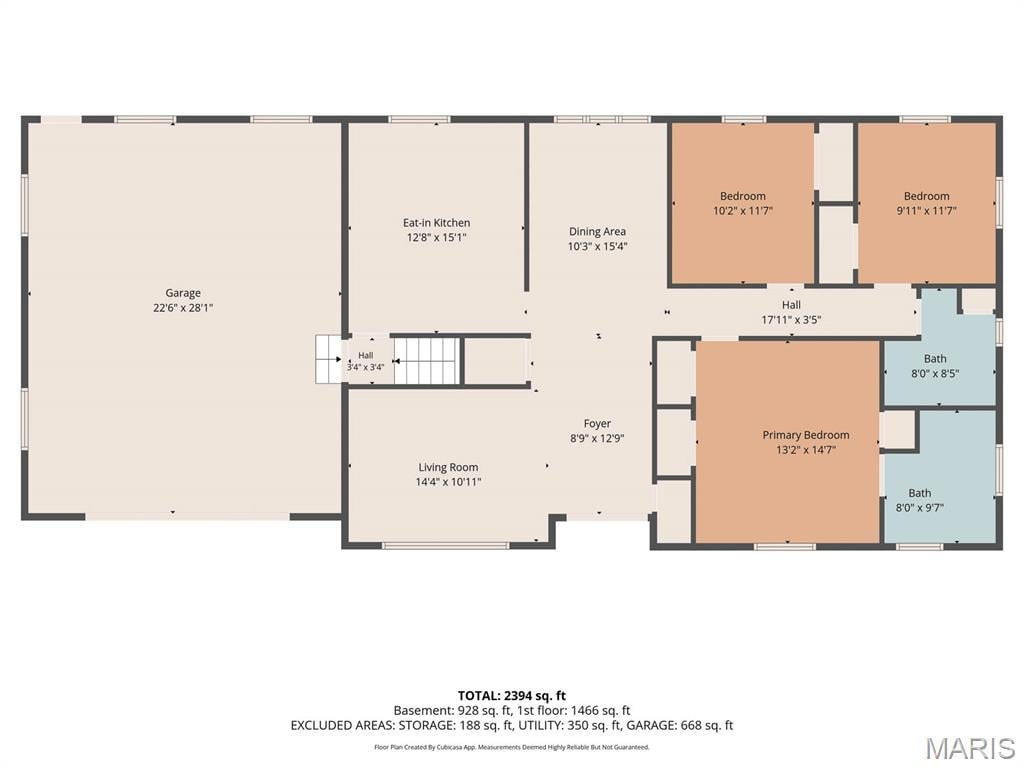
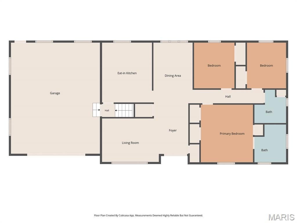
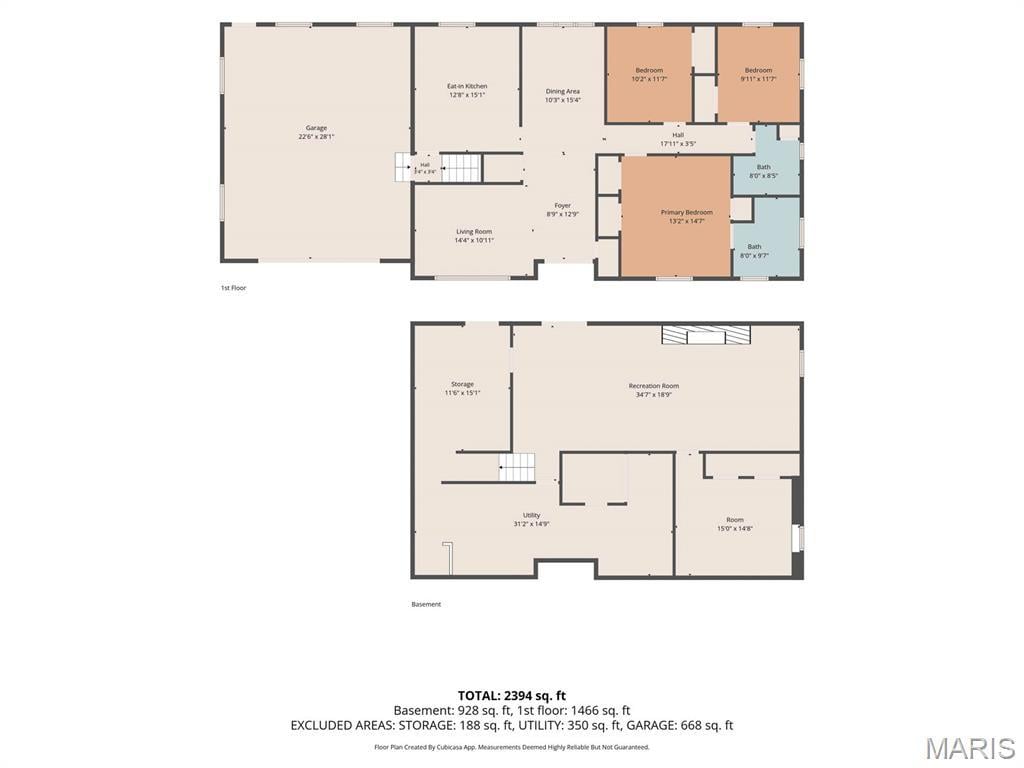
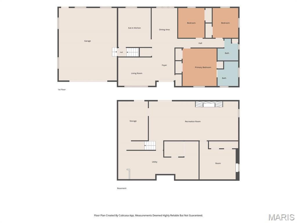
BEAUTIFUL ENTRANCE INTO THIS ONE OWNER CUSTOM BRICK RANCH HOME METICULOUSLY WELL MAINTAINED W/FINISHED WALK-OUT BASEMENT TO AMAZING WOODED BACKYARD & VIEWS OF SILVER LAKE. 24 X 30 ATTACHED GARAGE JUST NEWLY PAINTED. BEAUTIFUL EAT-IN KITCHEN W/MANY CABINETS, BUILT-IN DESK W/GLASS UPPER CABINETS & PANTRY. FORMAL DINING ROOM & LIVING ROOM HAVE OPEN FLOOR PLAN. PRIMARY BEDROOM FEATURES HIS & HER CLOSETS AND AN EXTRA CLOSET. PRIMARY BATH HAS CORNER SHOWER W/NEW GLASS DOOR COMING SOON. LL HAS LARGE OPEN FLOOR PLAN WITH FAMILY ROOM W/BRICK GAS FP & GAME ROOM, BONUS ROOM W/LARGE CLOSET AND WINDOW. HALF BATH IN UNFINISHED AREA. TWO LARGE STORAGE ROOMS. WHITE PANEL INTERIOR DOORS & TRIM. NEW ROOF 2024. SEPTIC TANK WAS PUMPED AND INSPECTED WITH NEW RISER PIPE INSTALLED 2026. RADON TEST DONE 2026 -READING 3.8. SEE ATTACHED LISTS OF UPDATES. CONVENIENTLY LOCATED TO ST RT 143, 40 & I-70. HIGHLAND SCHOOL DISTRICT.
This house was built in 1968 has 3 bedroom(s), 3 baths(s) and is approximately 2208 sq. ft.
The home has 11 rooms. This home has a 2 car garage. This property is located on 0.2734 Acre(s).
Approximate lot size is 0 Acre(s)
Elementary School: HIGHLAND DIST 5
Middle School: HIGHLAND DIST 5
High School: Highland
- Similar Listings

18 KINGS Court, Swansea, IL
$1,200

2801 Keebler Road, Maryville, IL
$315,000

1615 Maple Street, Highland, IL
$225,000
MLS#: 26064613
Listing ID: 91033
Updated: 10/17/2026
Posted: 10/17/2026
Listing provided by
Sue Wurth
Equity Realty Group, LLC
* The Estimated Payment is offered as a tool for your convenience and is not an offer of credit. Actual mortgage rates and fees vary depending on your lender. Please check with your local lender for accurate mortgage rate information.
Note: Broker may not have reviewed or approved listing. All information that is provided by the listing agent/broker is deemed reliable but it is not guaranteed and should always be independently verified.
Copyright © 2026, Mid America Regional Information Systems, Inc.(MARIS). All rights reserved. the publisher of this website does not display the entire IDX database of Mid America Regional Information Systems, Inc. (MARIS MLS) on this web site. Property listings of some REALTOR™ brokerage firms have been excluded. Listings displaying the MARIS logo are courtesy of the participants of Mid America Regional Information Systems Internet Data Exchange. Information provided deemed to be reliable but is not guaranteed to be accurate. Buyers are advised to verify all facts before making a decision on purchasing a property. No warranties, expressed or implied, are provided for the data herein, or for their use or interpretation by the user. Mid America Regional information Systems, Inc. (MARIS) will not be held responsibility for the content of such records.


