


1604 Nora Drive, Belleville
Open House Tuesday, 10/20/2026 5:00 PM - 6:00 PM
$10,000
2 Bedrooms/2 Baths
1,512 Square Feet
Tax History: $113.00 in 2026
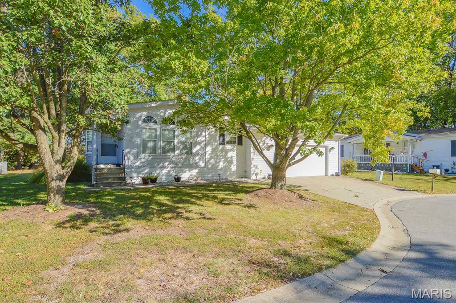
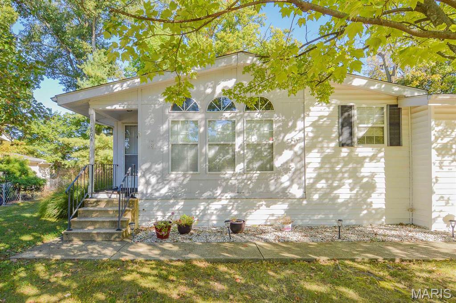
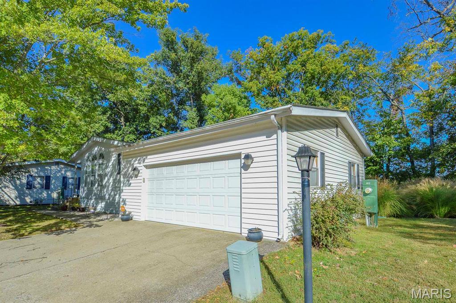
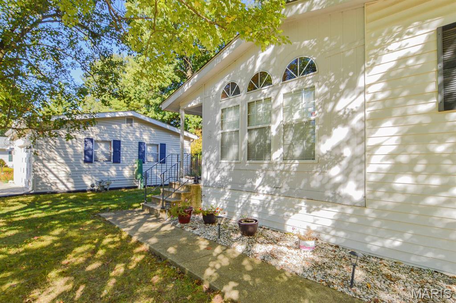
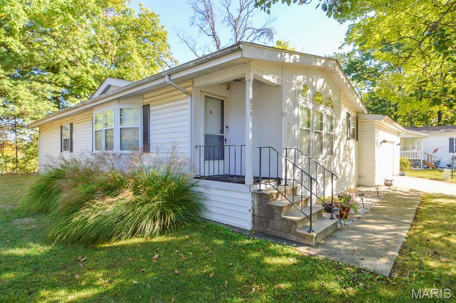
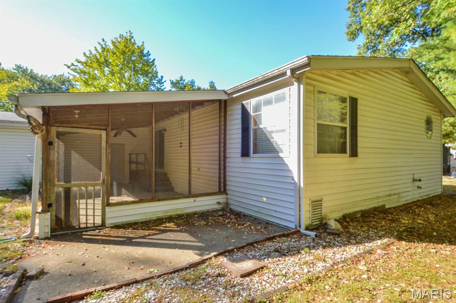
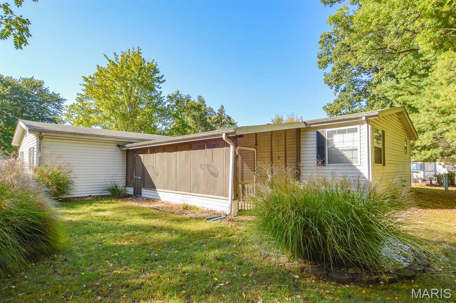
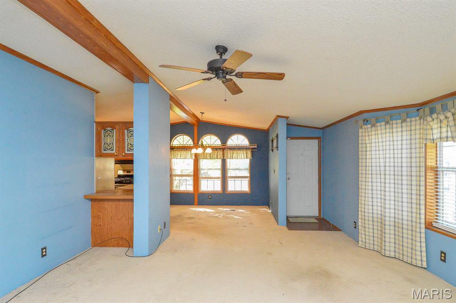
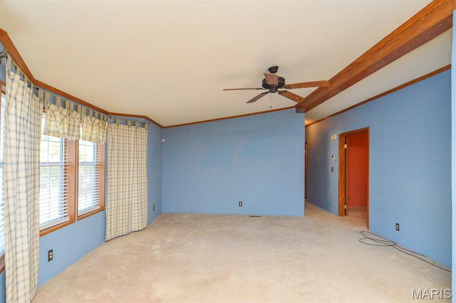
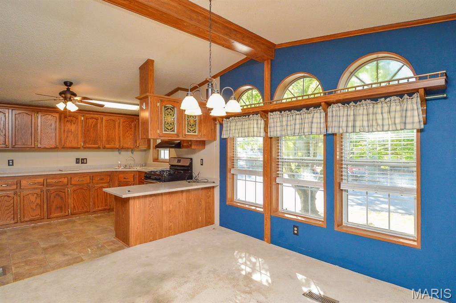
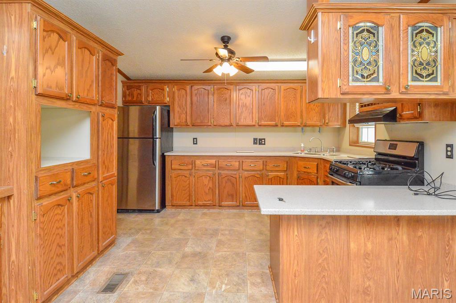
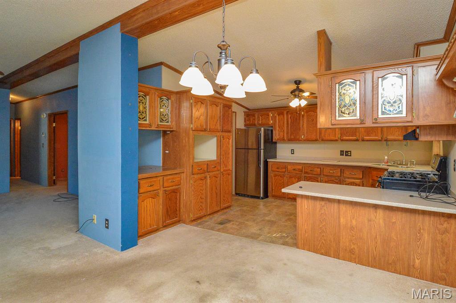
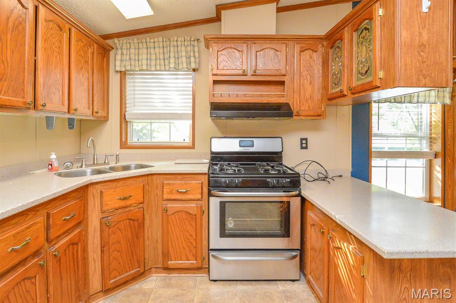
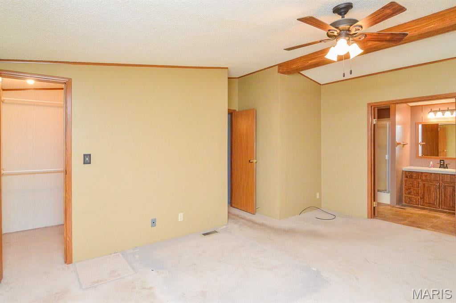
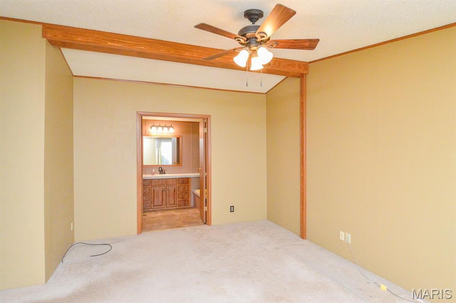
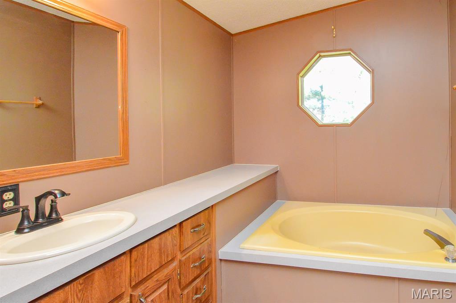
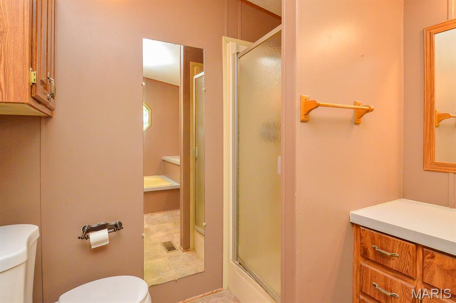
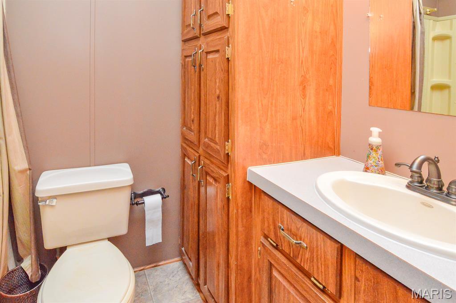
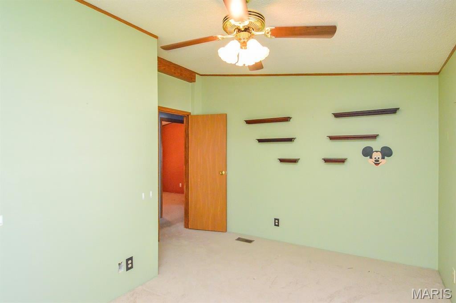
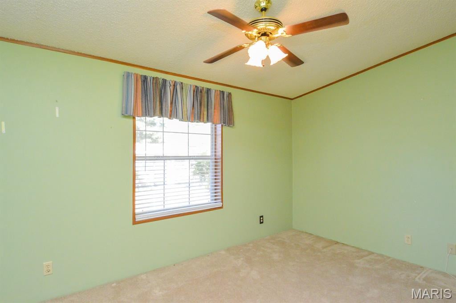
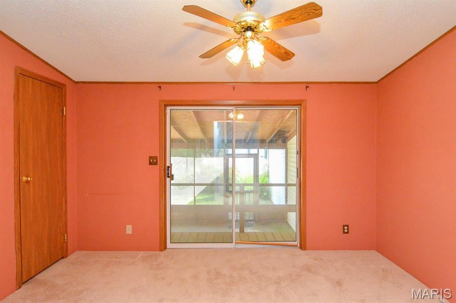
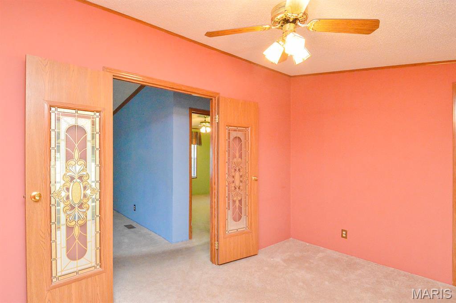
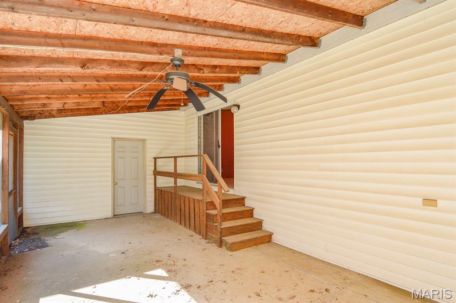
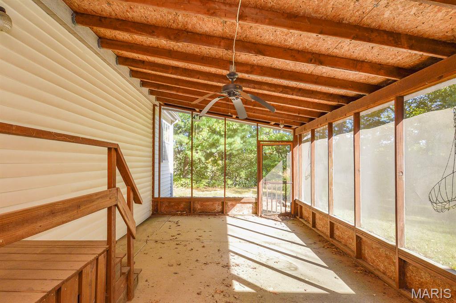
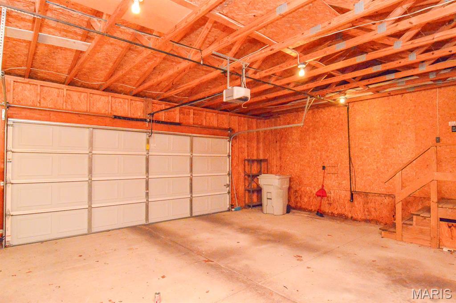
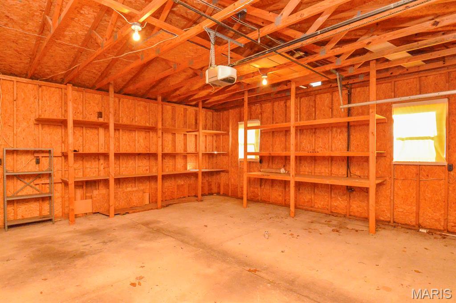
Price listed is Starting Bid Only. Bidding starts closing 10/20/2026 @ 5:30 p.m. Lovingly cared for 2BR/2BA mobile home located within the Dutch Hollow Village, a 55+ community in Belleville, IL, near schools and all local amenities! The front foyer opens into a combined living and dining area that flows seamlessly into the well-equipped kitchen featuring a breakfast bar and stainless-steel appliances. The spacious primary bedroom offers a large closet and private full bath complete with a standalone shower and separate soaking tub. The conveniently located 2nd full bathroom is near the second bedroom and a versatile bonus room with access to the attached screened-in patio. This flexible space could serve as a potential third bedroom, home office, or hobby room. Completing the home is an oversized, attached two-car garage offering ample room for parking and additional storage. The monthly lot rent paid to Dutch Hollow Village is $656 while water, sewer, and trash service are additional monthly fees based on usage. Dutch Hollow Village requires all interested parties to complete the appropriate resident application. For additional information regarding community requirements and the application process, contact Dutch Hollow Village directly at (618) 277-3745. ** No Real Estate is Being Sold ** Property will sell under auction terms and be sold AS- IS, WHERE-IS. Seller, will not make any repairs as a result of any building, occupancy, or environmental inspections. Buyer will be required to sign an Auction Purchase & Sale Agreement if final bid is accepted by Sellers.
This house was built in 1992 has 2 bedroom(s), 2 baths(s) and is approximately 1512 sq. ft.
The home has 8 rooms. This home has a 2 car garage.
Elementary School: BELLEVILLE DIST 118
Middle School: BELLEVILLE DIST 118
High School: Belleville High School-West
- Similar Listings


814 5th Street, Alton, IL
$1,250
MLS#: 26066379
Listing ID: 91244
Updated: 10/17/2026
Posted: 10/17/2026
Listing provided by
Adam Jokisch
Adams Auction & Real Estate Services Inc.
* The Estimated Payment is offered as a tool for your convenience and is not an offer of credit. Actual mortgage rates and fees vary depending on your lender. Please check with your local lender for accurate mortgage rate information.
Note: Broker may not have reviewed or approved listing. All information that is provided by the listing agent/broker is deemed reliable but it is not guaranteed and should always be independently verified.
Copyright © 2026, Mid America Regional Information Systems, Inc.(MARIS). All rights reserved. the publisher of this website does not display the entire IDX database of Mid America Regional Information Systems, Inc. (MARIS MLS) on this web site. Property listings of some REALTOR™ brokerage firms have been excluded. Listings displaying the MARIS logo are courtesy of the participants of Mid America Regional Information Systems Internet Data Exchange. Information provided deemed to be reliable but is not guaranteed to be accurate. Buyers are advised to verify all facts before making a decision on purchasing a property. No warranties, expressed or implied, are provided for the data herein, or for their use or interpretation by the user. Mid America Regional information Systems, Inc. (MARIS) will not be held responsibility for the content of such records.


