


6 Parkridge, Belleville
Open House Saturday, 10/17/2026 11:00 AM - 1:00 PM
$148,000
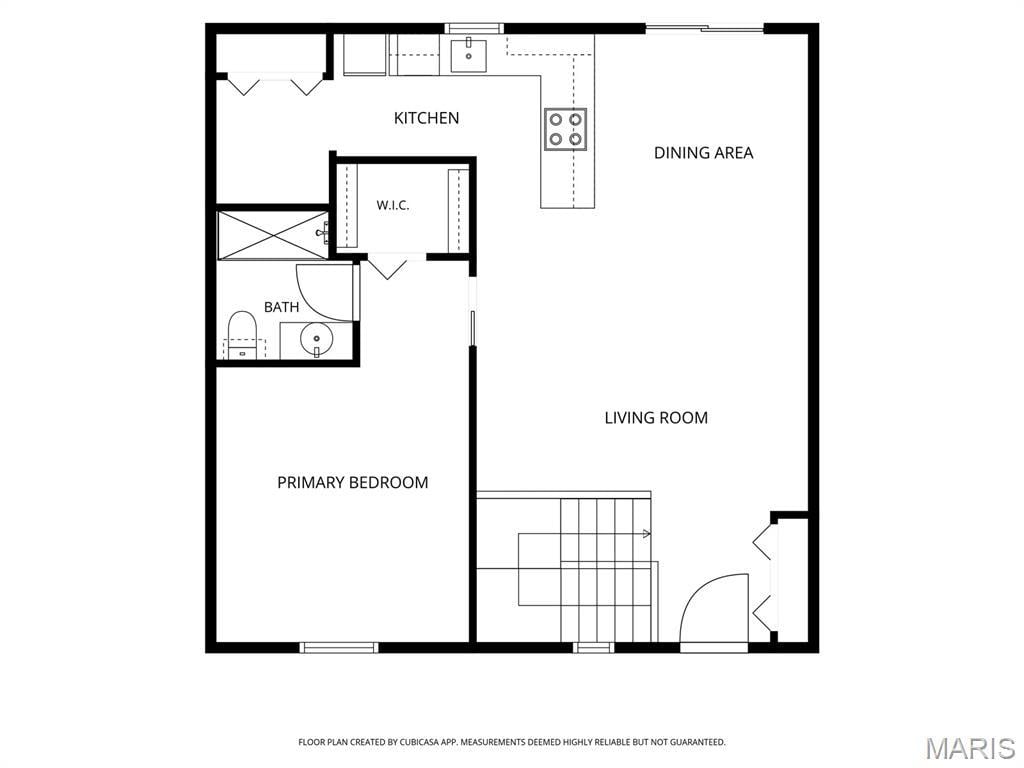
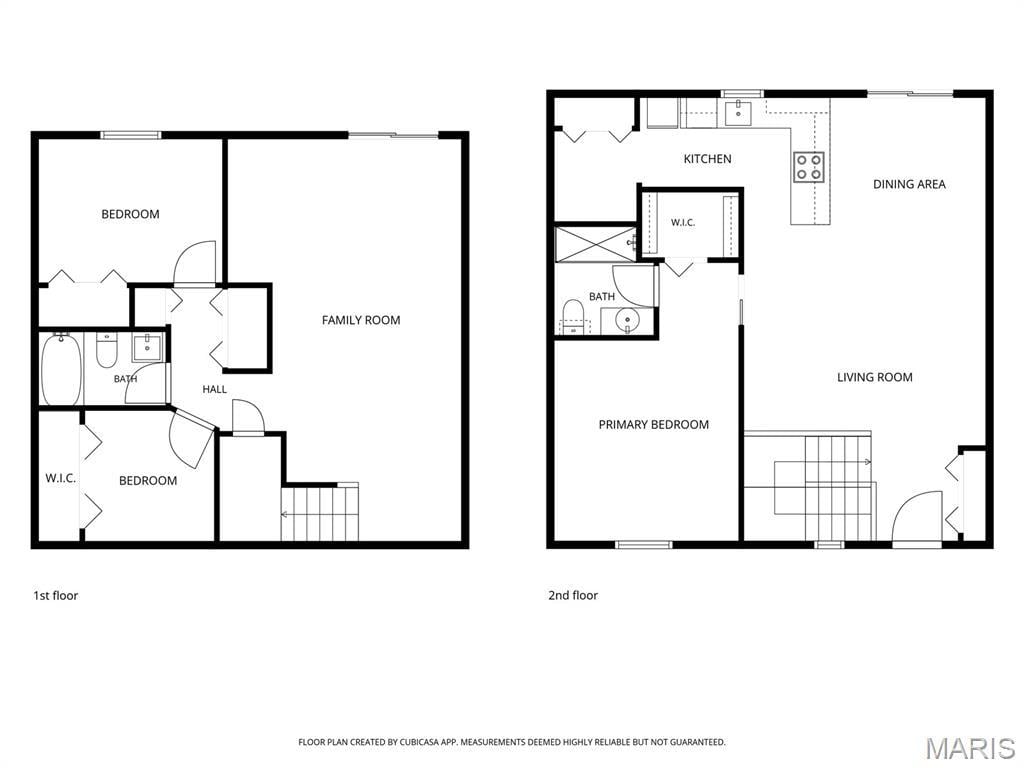
2 Bedrooms/2 Baths
1,476 Square Feet
Tax History: $2,095.00 in 2025
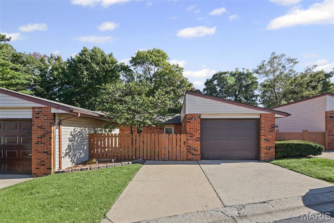
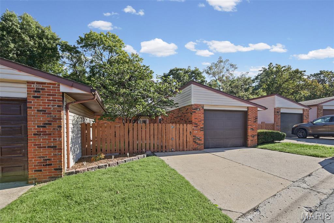
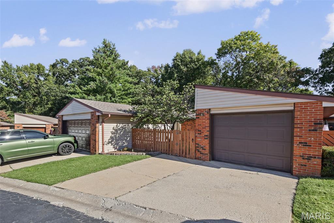
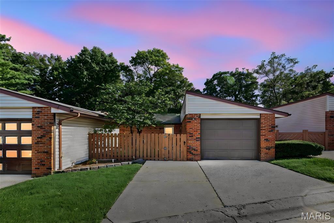
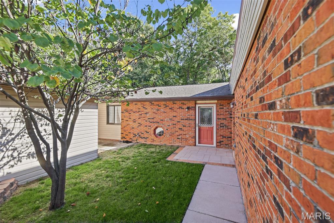
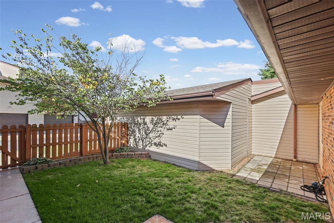
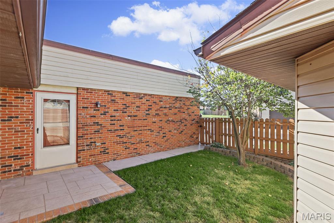
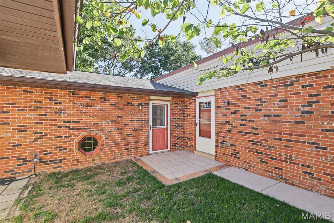
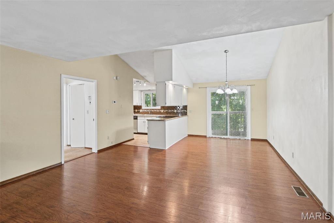
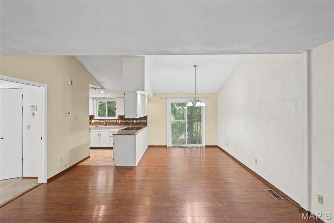
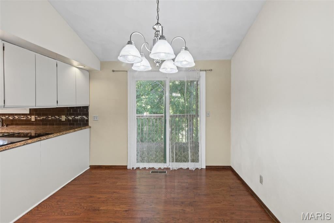
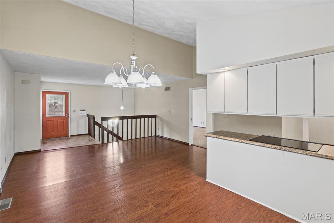
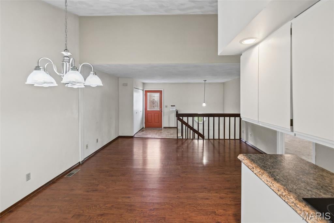
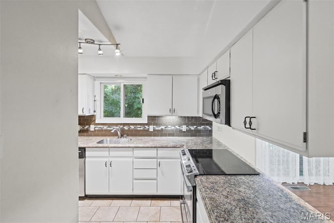
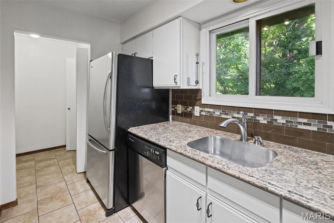
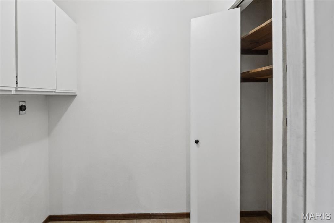
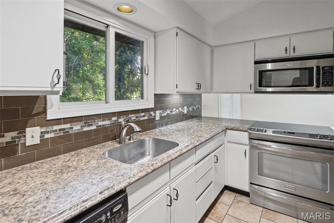
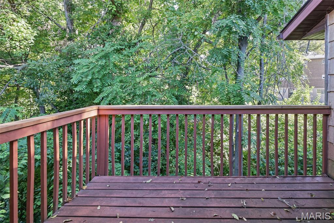
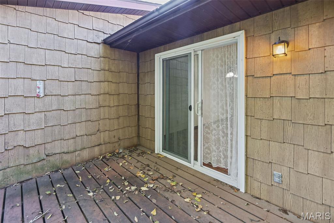
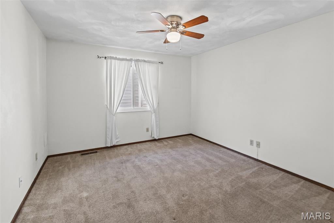
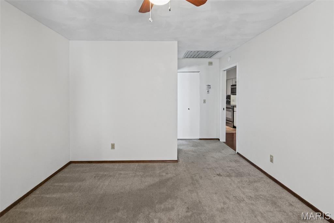
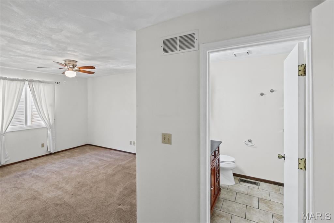
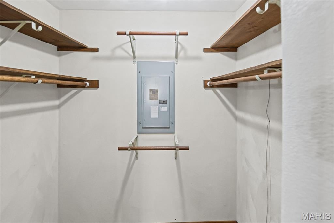
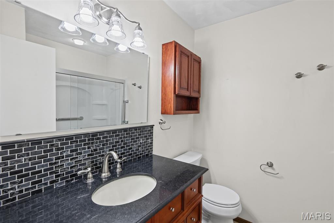
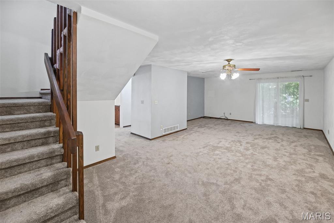
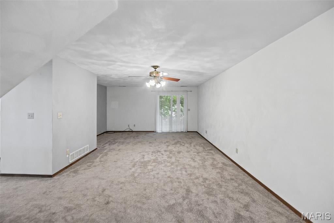
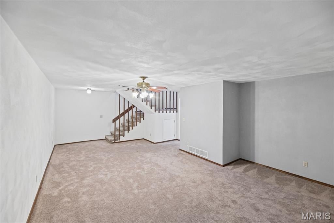
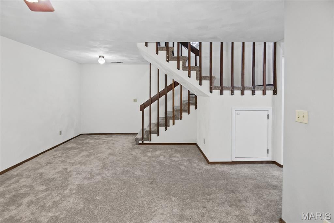
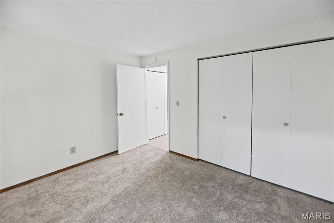
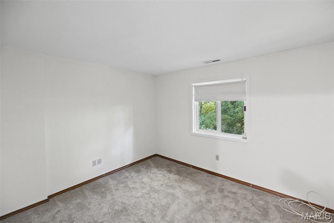
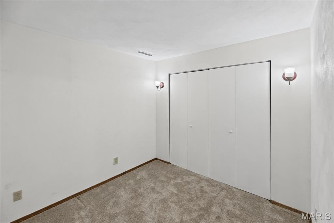
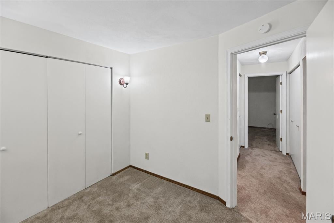
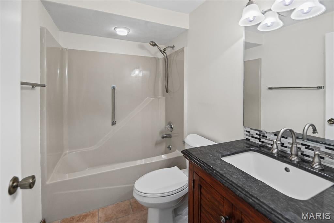
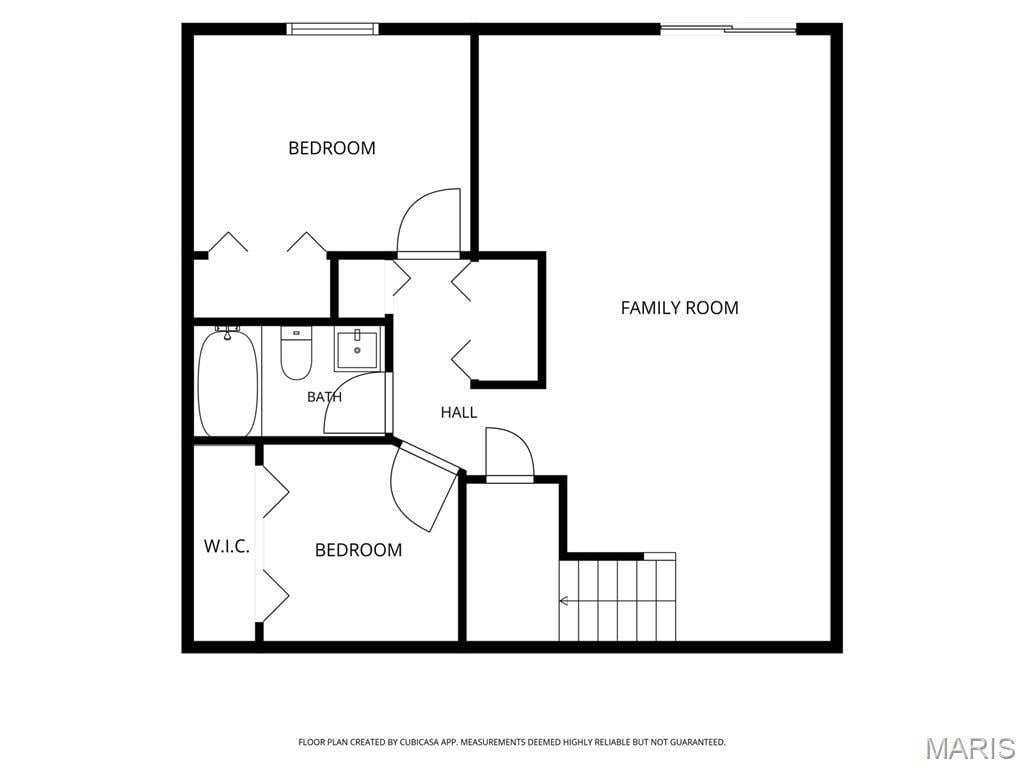
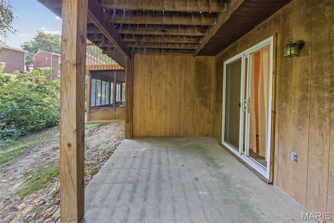
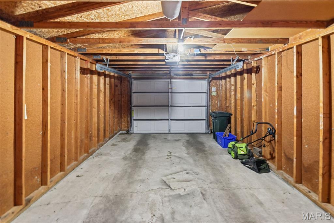
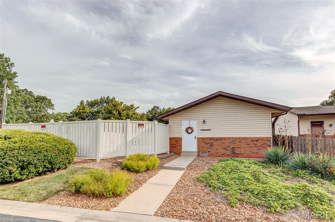
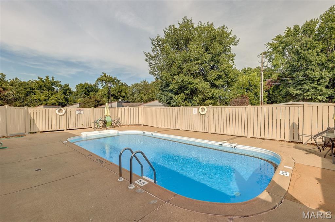
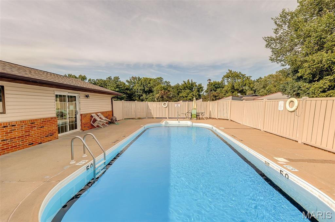
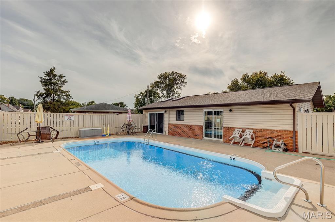
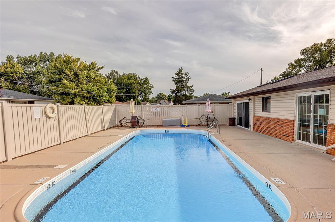
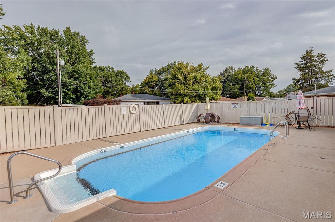
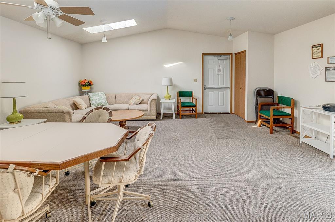
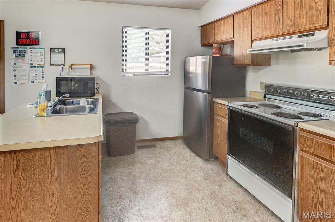
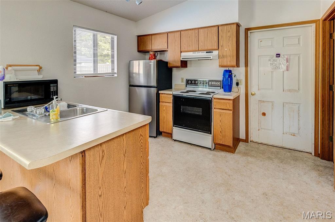
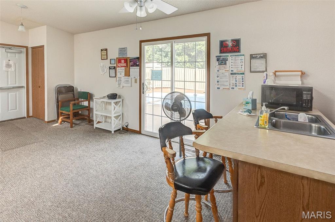
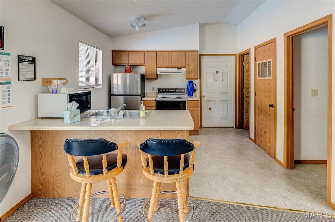
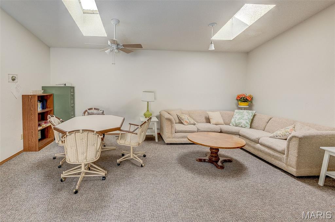
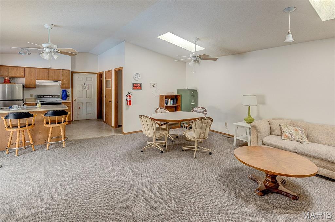
Experience comfortable, low-maintenance living in this well maintained 2 bedroom 2 bath home featuring an open floor plan and flexible living spaces to fit your needs. Nicely landscaped fenced in courtyard with paver patio and front yard guide you to the front door. Main level includes living and dining rooms with a deck off the dining room for outdoor enjoyment. Kitchen appliances are included for added convenience. Large pantry and main floor laundry off kitchen. Primary en suite bedroom offers a large walk in closet and full bath. Lower level features family room with walk out to covered patio. A second bedroom full bath office with closet hall way storage closets and under stairs storage complete the lower level. Extended private one car garage provides more storage. Enjoy a simplified lifestyle with the Parkridge Neighborhood Association covering exterior maintenance, community pool and clubhouse, water, sewer, trash, lawn care, and snow removal. Spend less time on upkeep and more time enjoying the things you love!
This house was built in 1985 has 2 bedroom(s), 2 baths(s) and is approximately 1476 sq. ft.
The home has 7 rooms. This home has a 1 car garage.
Elementary School: BELLEVILLE DIST 118
Middle School: BELLEVILLE DIST 118
High School: Belleville High School-West
- Similar Listings

11 Pine Lake Drive, Collinsville, IL
$299,000

66 Brooks Drive, Bethalto, IL
$320,000

MLS#: 26064449
Listing ID: 91398
Updated: 10/18/2026
Posted: 10/17/2026
Listing provided by
Ashley Barud
Coldwell Banker Brown Realtors
* The Estimated Payment is offered as a tool for your convenience and is not an offer of credit. Actual mortgage rates and fees vary depending on your lender. Please check with your local lender for accurate mortgage rate information.
Note: Broker may not have reviewed or approved listing. All information that is provided by the listing agent/broker is deemed reliable but it is not guaranteed and should always be independently verified.
Copyright © 2026, Mid America Regional Information Systems, Inc.(MARIS). All rights reserved. the publisher of this website does not display the entire IDX database of Mid America Regional Information Systems, Inc. (MARIS MLS) on this web site. Property listings of some REALTOR™ brokerage firms have been excluded. Listings displaying the MARIS logo are courtesy of the participants of Mid America Regional Information Systems Internet Data Exchange. Information provided deemed to be reliable but is not guaranteed to be accurate. Buyers are advised to verify all facts before making a decision on purchasing a property. No warranties, expressed or implied, are provided for the data herein, or for their use or interpretation by the user. Mid America Regional information Systems, Inc. (MARIS) will not be held responsibility for the content of such records.


