


26 Huntwood Court, Swansea
$419,900
4 Bedrooms/4 Baths
3,313 Square Feet
Tax History: $6,852.00 in 2025
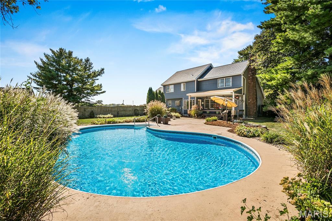
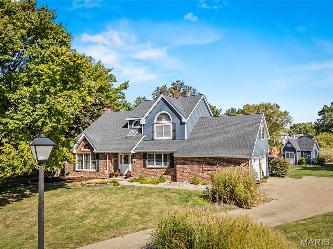
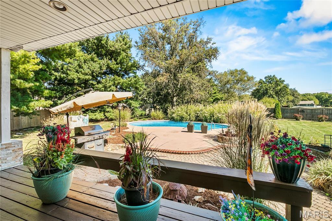
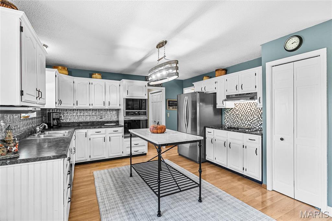
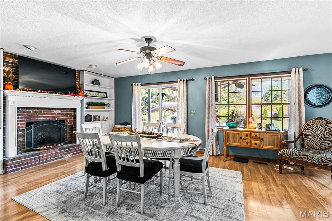
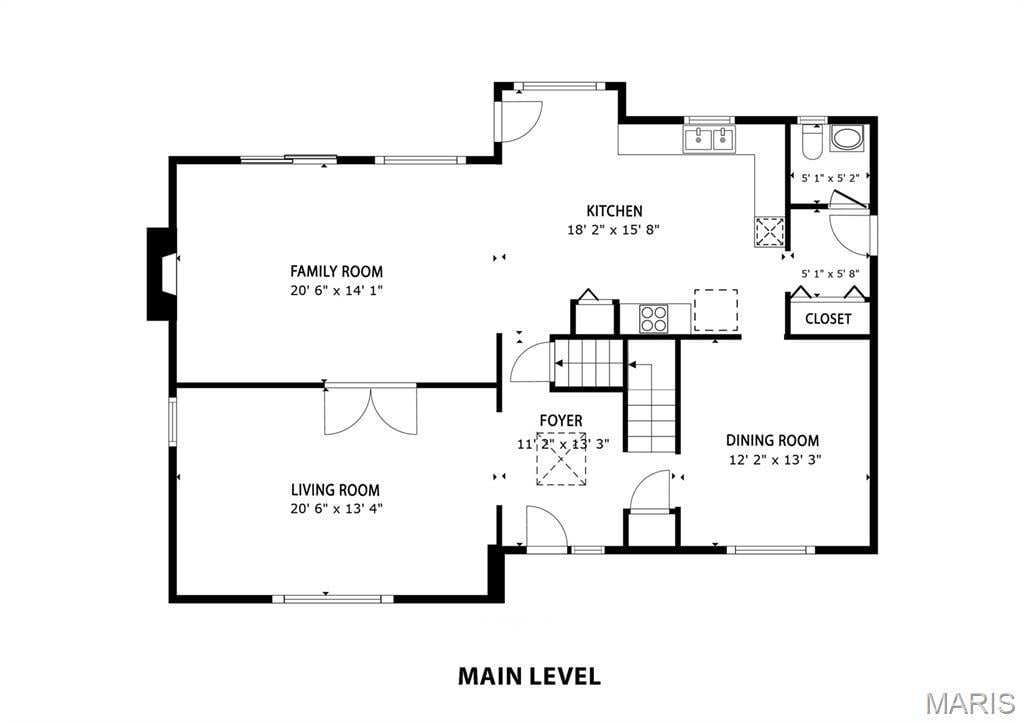
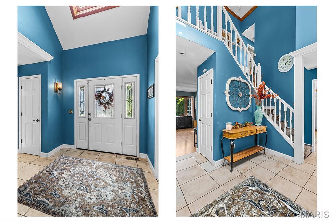
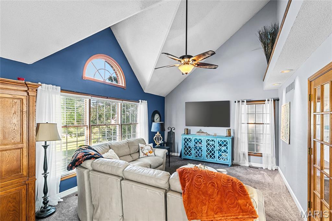
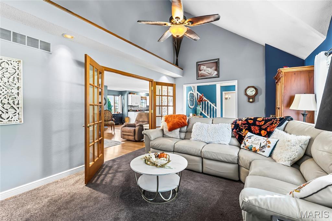
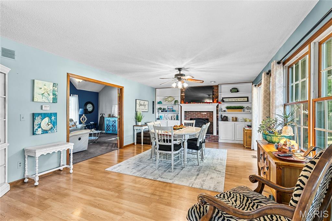
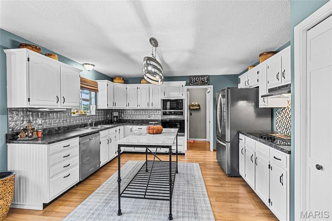
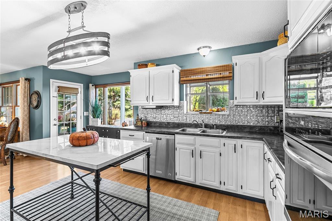
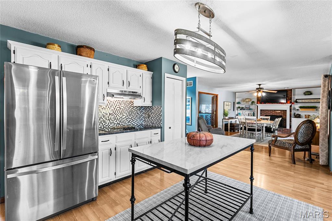
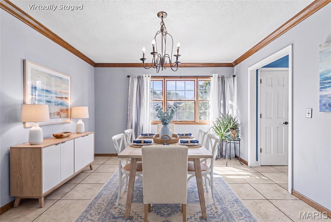
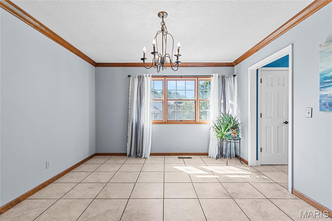
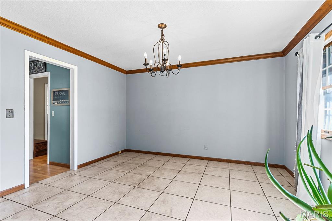
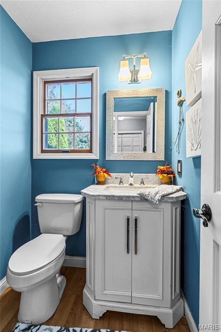
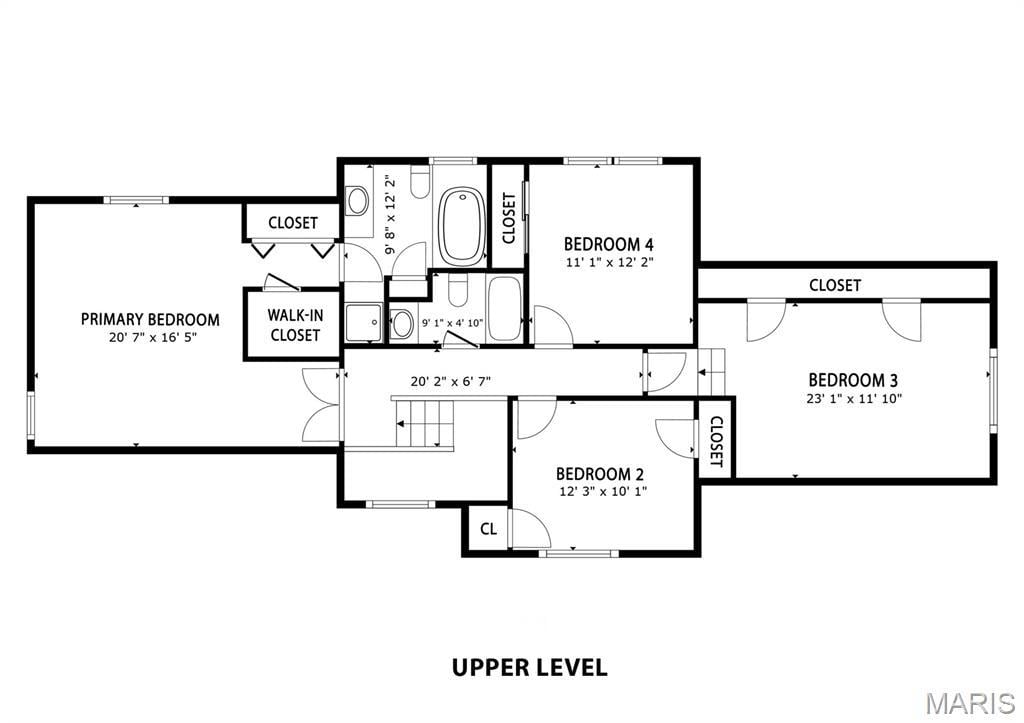
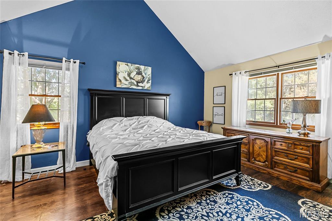
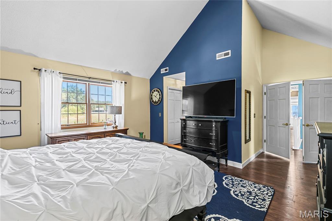
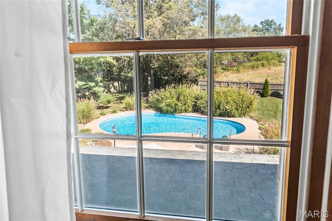
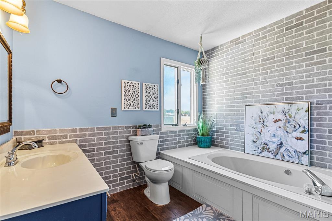
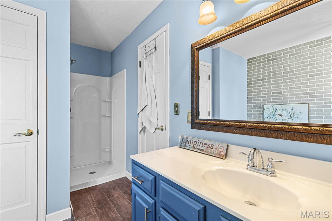
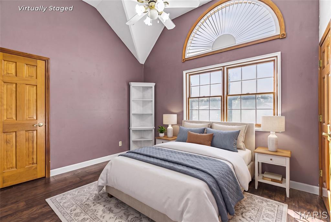
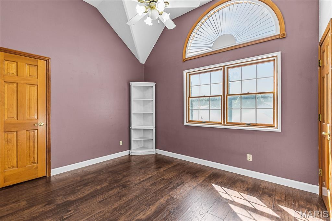
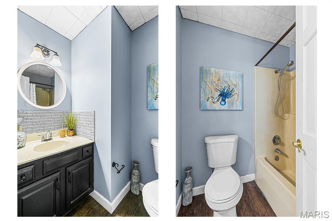
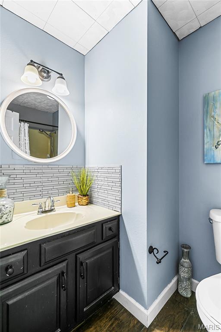
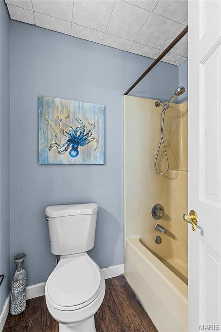
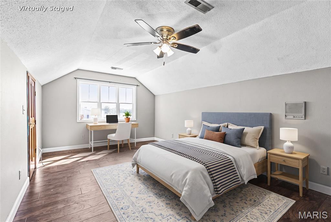
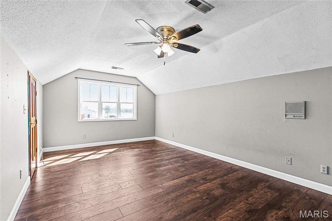
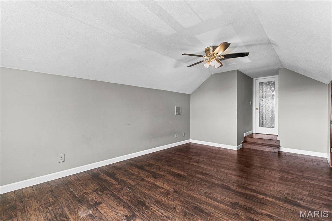
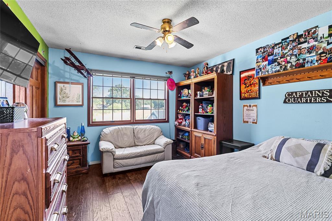
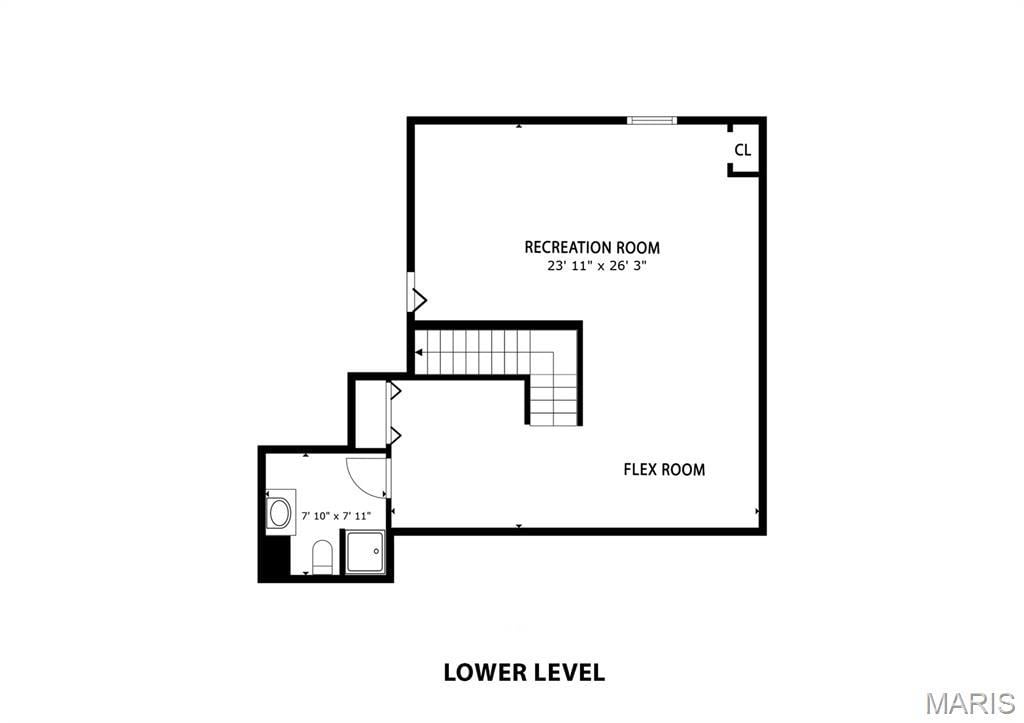
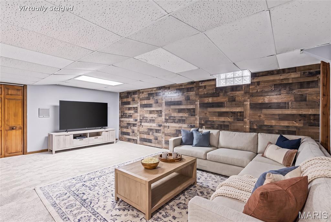
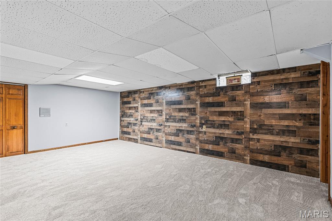
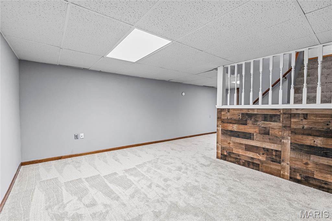
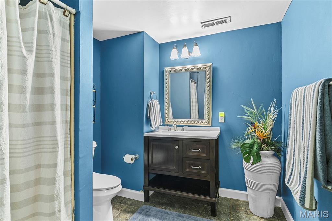
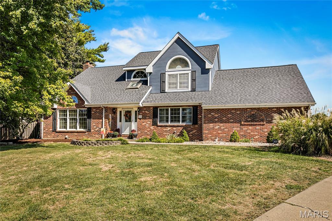
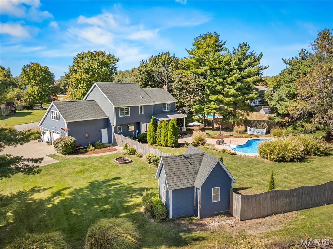
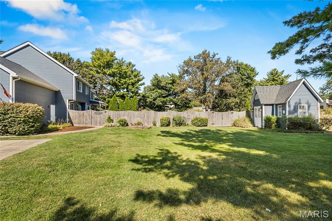
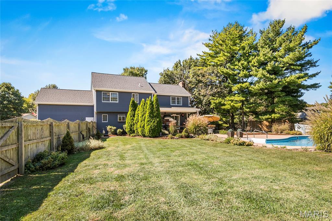
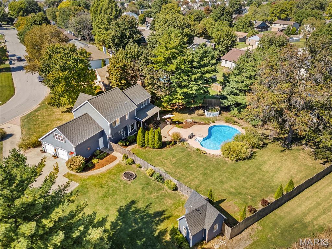
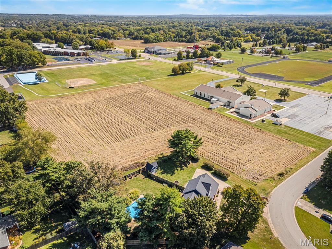
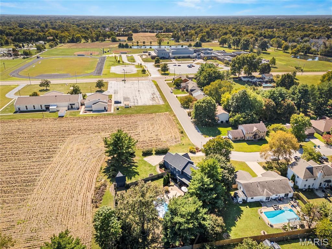
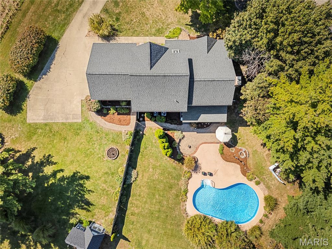
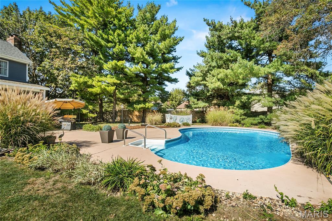
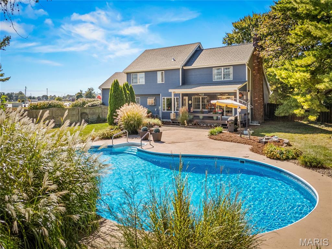
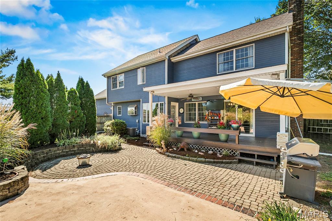
Welcome to 26 Huntwood Court, a spacious 1.5-story traditional on a quiet cul-de-sac street in the highly sought-after Wolf Branch School District, just down the road from both Wolf Branch schools. Set on more than half an acre, this 4-bedroom, 3.5-bath home offers 3,313 square feet of living space across three levels and the kind of backyard that is hard to find in Swansea: a private, fully fenced retreat with an in-ground pool, mature trees and open farmland along one side. A brick veneer front, arched windows and a front door with decorative sidelights set the tone. Inside, the two-story tile foyer with skylight and open staircase makes a bright first impression. To the left, the vaulted living room opens through French doors to the family room, where a gas fireplace is flanked by built-in shelving and cabinetry. A wall of windows and a sliding glass door fill the room with natural light and lead out to the covered deck. Luxury vinyl plank flooring runs through the family room and kitchen. The kitchen features white cabinetry, stainless steel appliances including a built-in oven and microwave, a pantry, a pressed tin-look backsplash, a garden window over the double sink and a breakfast nook with its own access to the backyard. The dining room, with ceramic tile and a large front window, is ready for holiday gatherings, and the updated half bath leads to the 2-car side-entry garage. Upstairs, French doors open to the primary suite with a vaulted ceiling, luxury vinyl plank flooring installed within the last five years, a window overlooking the pool, a walk-in closet plus a second double closet, and a private bath with a large tub and separate shower. The second bedroom features a vaulted ceiling, a dramatic arched window and two closets. The third bedroom overlooks the backyard, and the oversized fourth bedroom over the garage has room for both a sleeping area and a desk or sitting area, plus a closet that runs nearly the full length of the room. A full hall bath serves the secondary bedrooms. The partially finished lower level adds a recreation/flex room with brand-new carpet and a wood accent wall, ready for movie nights, a home gym or a hobby space, along with a 3/4 bath with shower. The unfinished area holds the mechanicals, laundry hookups, sump pump and storage. Outside, step from the covered deck down to the paver patio and barbecue area, then onto the concrete pool deck surrounding the kidney-shaped in-ground pool, which has a newer sand filter and pump motor. A storage shed keeps the mower and yard equipment out of the garage. Additional highlights include a newer architectural shingle roof, zoned heating and cooling, six-panel doors and mature landscaping. All of this sits minutes from Schranz Park, the Swansea MetroLink station, shopping and a grocery store about five minutes away, with easy access to I-64, Scott Air Force Base and downtown St. Louis. Some photos have been virtually staged.
This house was built in 1990 has 4 bedroom(s), 4 baths(s) and is approximately 3313 sq. ft.
The home has 9 rooms. This home has a 2 car garage. This property is located on 0.54 Acre(s).
Approximate lot size is 1 Acre(s)
Elementary School: WOLF BRANCH DIST 113
Middle School: WOLF BRANCH DIST 113
High School: Belleville High School-East
- Similar Listings

17 Neptune Drive, Belleville, IL
$189,000

505 Thrush Lane, Swansea, IL
$278,000

737 Deerfield Drive, Swansea, IL
$255,000
MLS#: 26065082
Listing ID: 91403
Updated: 10/17/2026
Posted: 10/17/2026
Listing provided by
Kim Ruhl
RE/MAX Results Realty
* The Estimated Payment is offered as a tool for your convenience and is not an offer of credit. Actual mortgage rates and fees vary depending on your lender. Please check with your local lender for accurate mortgage rate information.
Note: Broker may not have reviewed or approved listing. All information that is provided by the listing agent/broker is deemed reliable but it is not guaranteed and should always be independently verified.
Copyright © 2026, Mid America Regional Information Systems, Inc.(MARIS). All rights reserved. the publisher of this website does not display the entire IDX database of Mid America Regional Information Systems, Inc. (MARIS MLS) on this web site. Property listings of some REALTOR™ brokerage firms have been excluded. Listings displaying the MARIS logo are courtesy of the participants of Mid America Regional Information Systems Internet Data Exchange. Information provided deemed to be reliable but is not guaranteed to be accurate. Buyers are advised to verify all facts before making a decision on purchasing a property. No warranties, expressed or implied, are provided for the data herein, or for their use or interpretation by the user. Mid America Regional information Systems, Inc. (MARIS) will not be held responsibility for the content of such records.


