


310 Northcrest Drive, Collinsville
$219,900
2 Bedrooms/2 Baths
2,168 Square Feet
Tax History: $1,807.00 in 2025
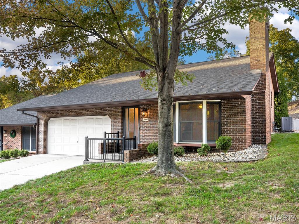
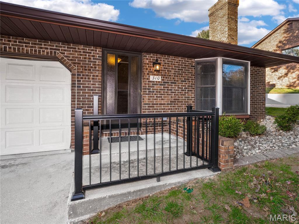
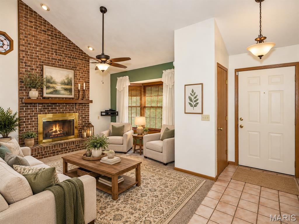
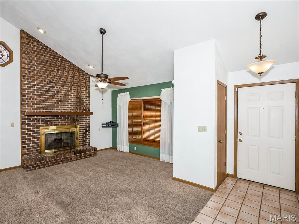
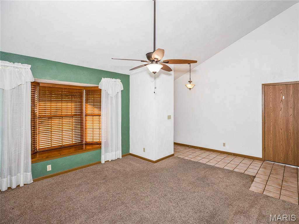
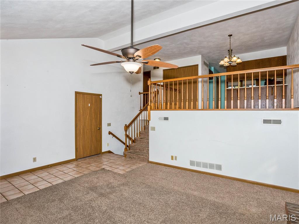
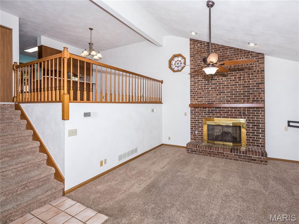
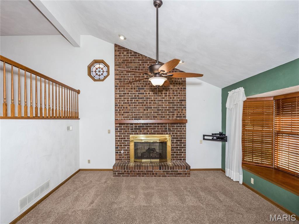
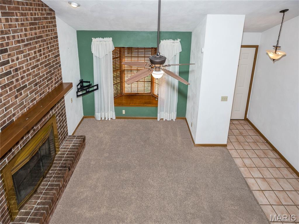
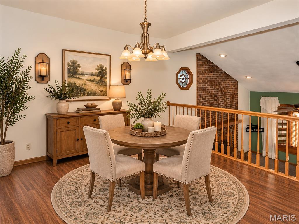
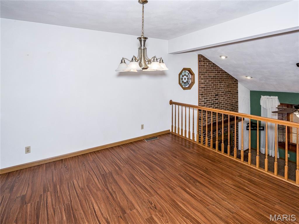
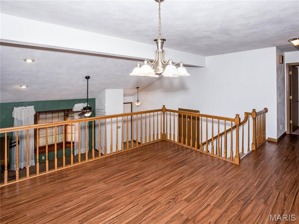
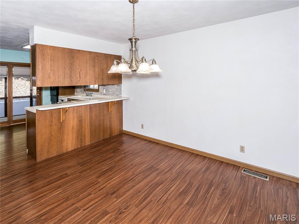
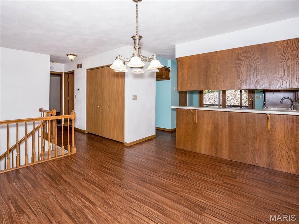
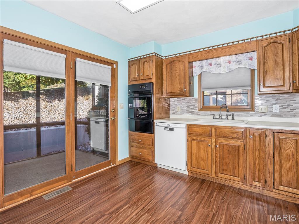
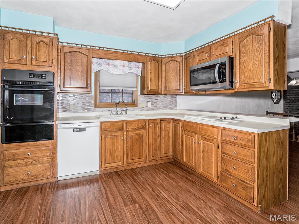
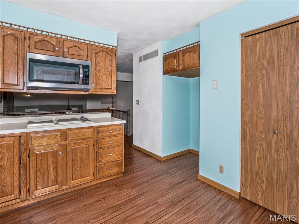
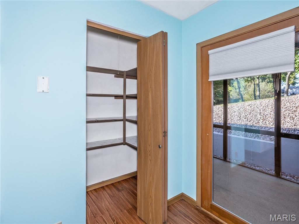
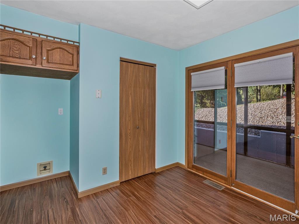
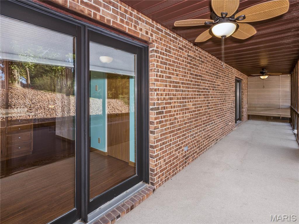
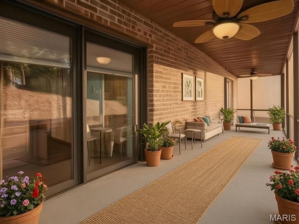
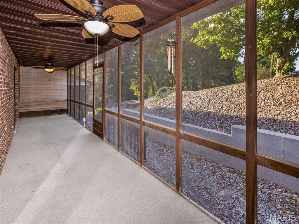
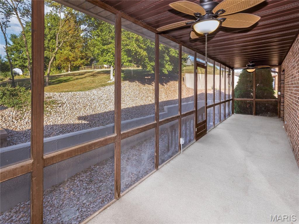
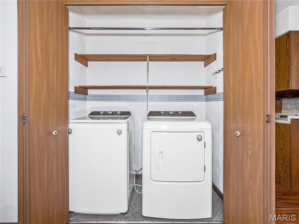
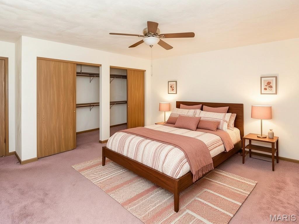
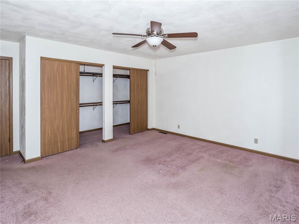
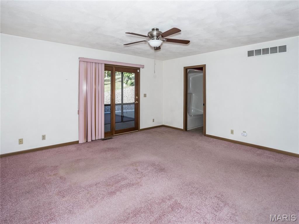
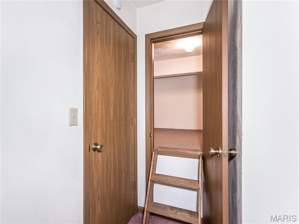
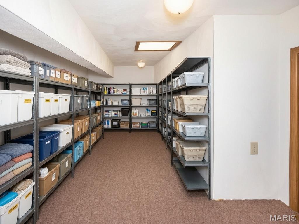
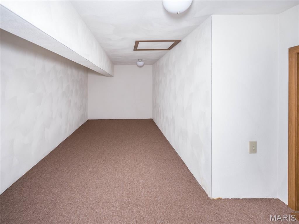
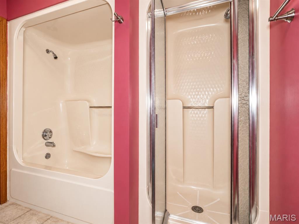
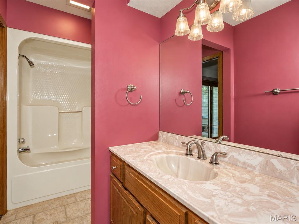
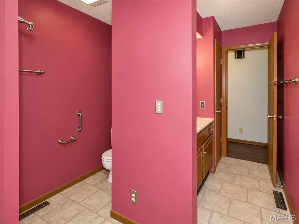
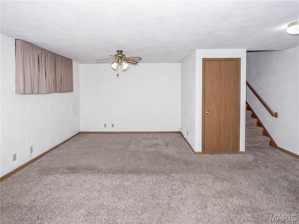
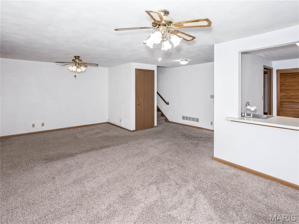
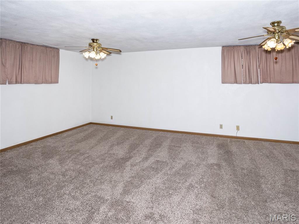
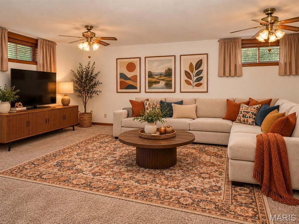
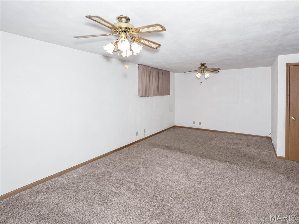
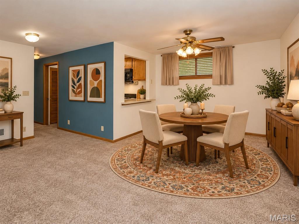
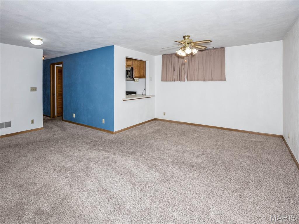
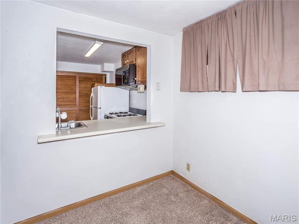
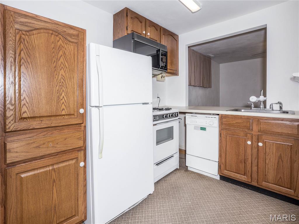
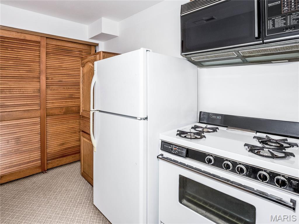
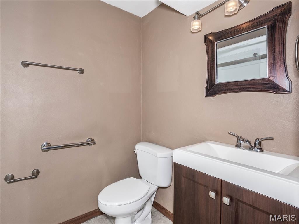
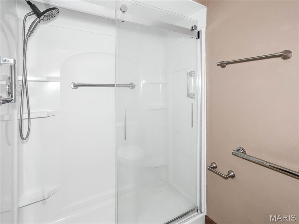
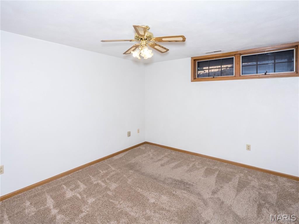
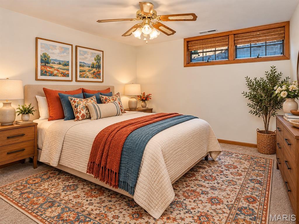
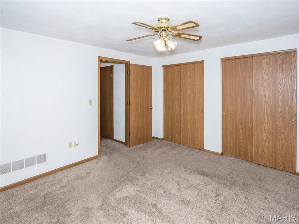
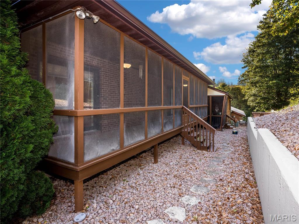
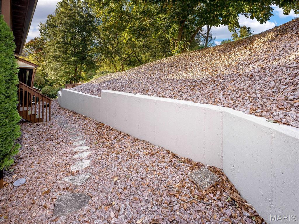
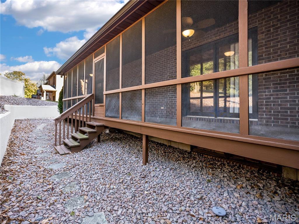
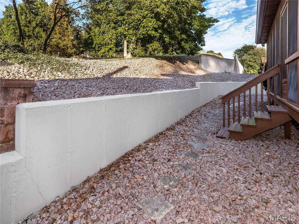
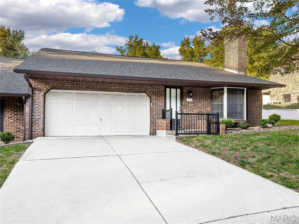
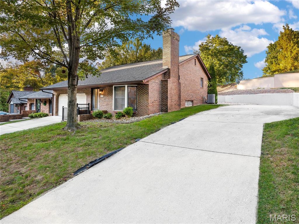
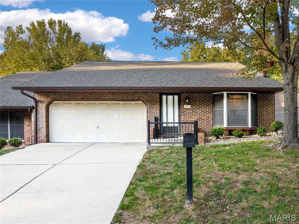
ANYTHING BUT ORDINARY! Quality-built FULL BRICK, 2 bed/2 bath condo/villa is an END UNIT and nestled within a unique collection of properties in a prime Collinsville location! This condo/villa is filled with character and charm! Positioned toward the end of desirable Pointe North neighborhood, this home offers, privacy and spacious living areas - what truly sets this home apart is the incredible second living space offering the comfort and convenience of a separate living space while keeping loved ones close or a great space for guests, perfect for entertaining or a multitude of other uses and possibilities! One of this home's standout features is the screened-in porch that extends the length of the back of the home, offering a private retreat to relax and enjoy the peaceful surroundings! Living room is cozy with vaulted ceiling, bay window and gas fireplace. Kitchen features a large pantry - access to the 6 x 33 screened in porch and is adjacent to a nicely sized dining room with overlook to living room! Primary bedroom features large double closet, access to the screened porch, ensuite bath and additional storage space (behind the entry door)! Laundry is located just outside the primary bedroom (newer washer/dryer stay)! Lower level is complete with large family room space, second full kitchen, 3/4 bath and bedroom. HVAC new in 2025. Roof 2025 (roof, gutters and gutter guards). Hot Water Heater 2015. Extra guest parking to the right of the home. Home has passed Collinsville Occupancy. Agent Interest. ****Some photo's have been virtually staged*******
This house was built in 1989 has 2 bedroom(s), 2 baths(s) and is approximately 2168 sq. ft.
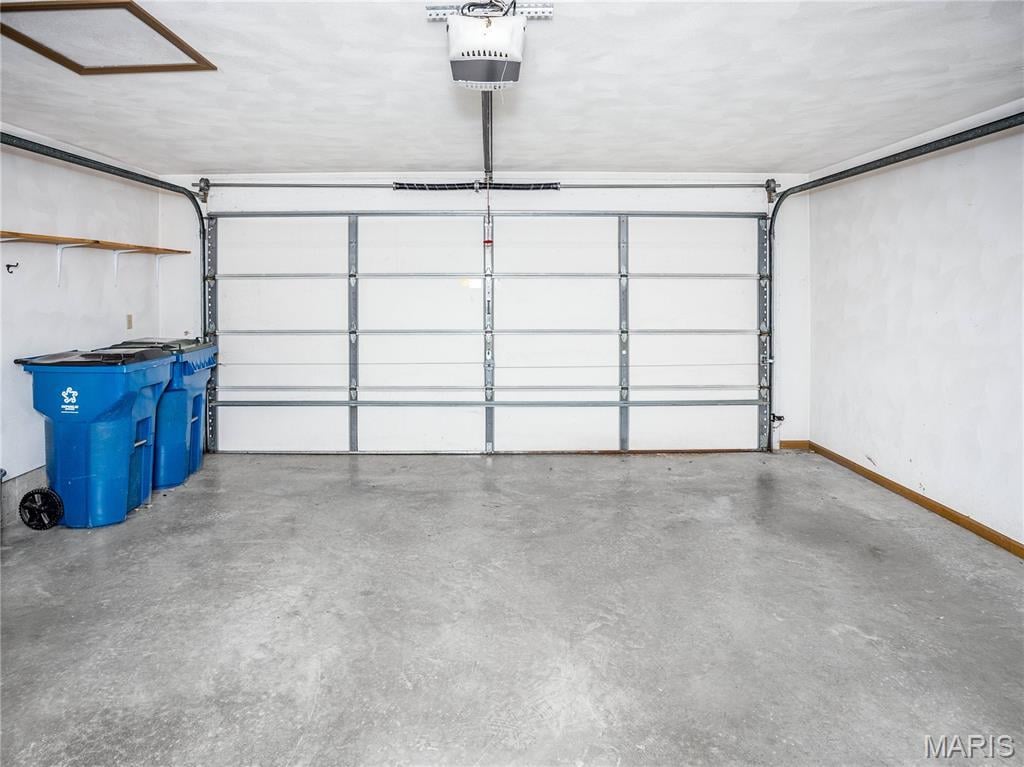
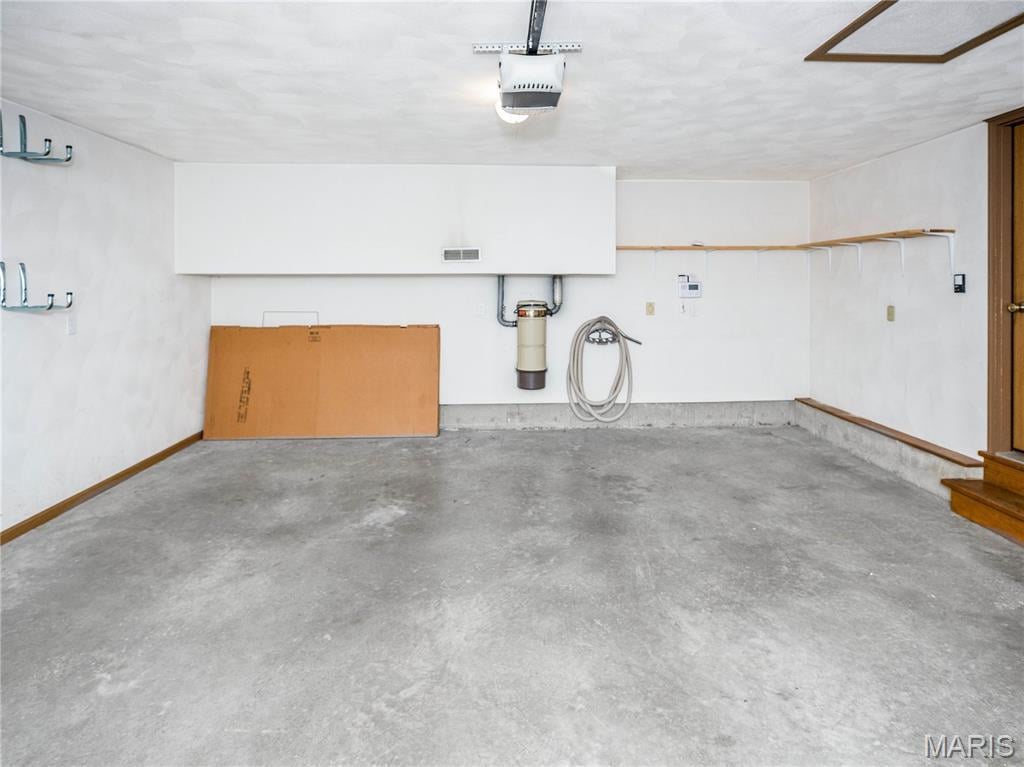
The home has 7 rooms. This home has a 2 car garage. This property is located on 0.5071 Acre(s).
Approximate lot size is 1 Acre(s)
Elementary School: COLLINSVILLE DIST 10
Middle School: COLLINSVILLE DIST 10
High School: Collinsville
- Similar Listings


7531 Claymont Court, Belleville, IL
$135,000

602 Elizabeth Drive, Litchfield, IL
$275,000
MLS#: 26068405
Listing ID: 91737
Updated: 11/15/2026
Posted: 10/26/2026
Listing provided by
Sandi Lewis
RE/MAX Alliance
* The Estimated Payment is offered as a tool for your convenience and is not an offer of credit. Actual mortgage rates and fees vary depending on your lender. Please check with your local lender for accurate mortgage rate information.
Note: Broker may not have reviewed or approved listing. All information that is provided by the listing agent/broker is deemed reliable but it is not guaranteed and should always be independently verified.
Copyright © 2026, Mid America Regional Information Systems, Inc.(MARIS). All rights reserved. the publisher of this website does not display the entire IDX database of Mid America Regional Information Systems, Inc. (MARIS MLS) on this web site. Property listings of some REALTOR™ brokerage firms have been excluded. Listings displaying the MARIS logo are courtesy of the participants of Mid America Regional Information Systems Internet Data Exchange. Information provided deemed to be reliable but is not guaranteed to be accurate. Buyers are advised to verify all facts before making a decision on purchasing a property. No warranties, expressed or implied, are provided for the data herein, or for their use or interpretation by the user. Mid America Regional information Systems, Inc. (MARIS) will not be held responsibility for the content of such records.


