


11 Kensington, Collinsville
$485,000
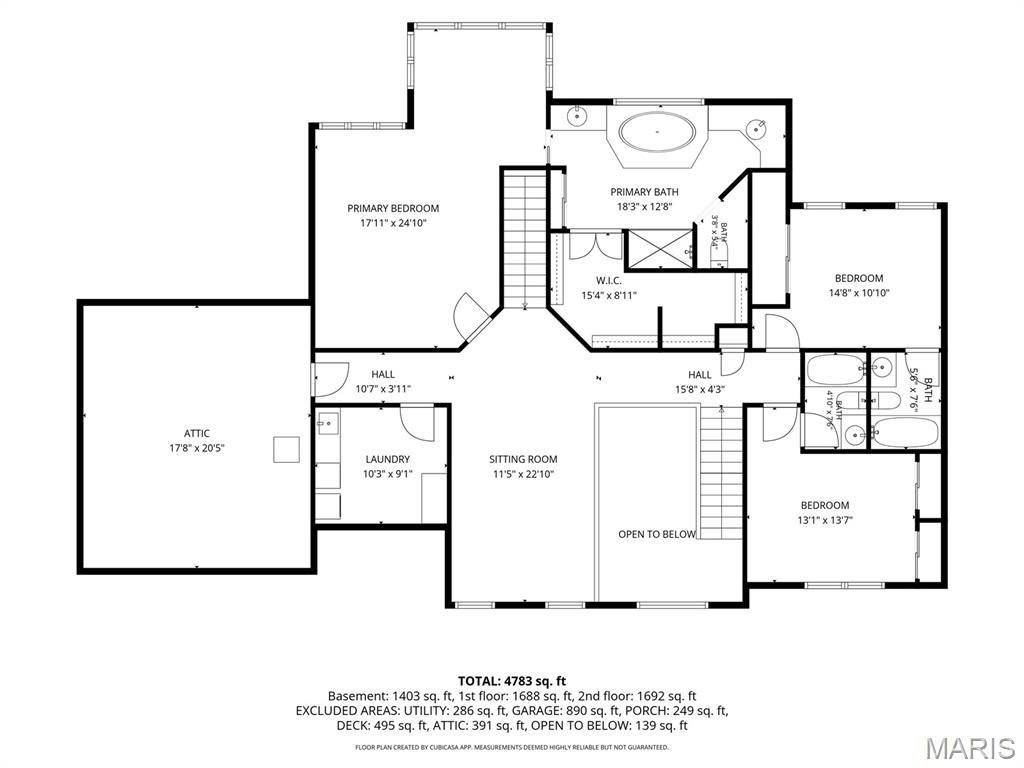
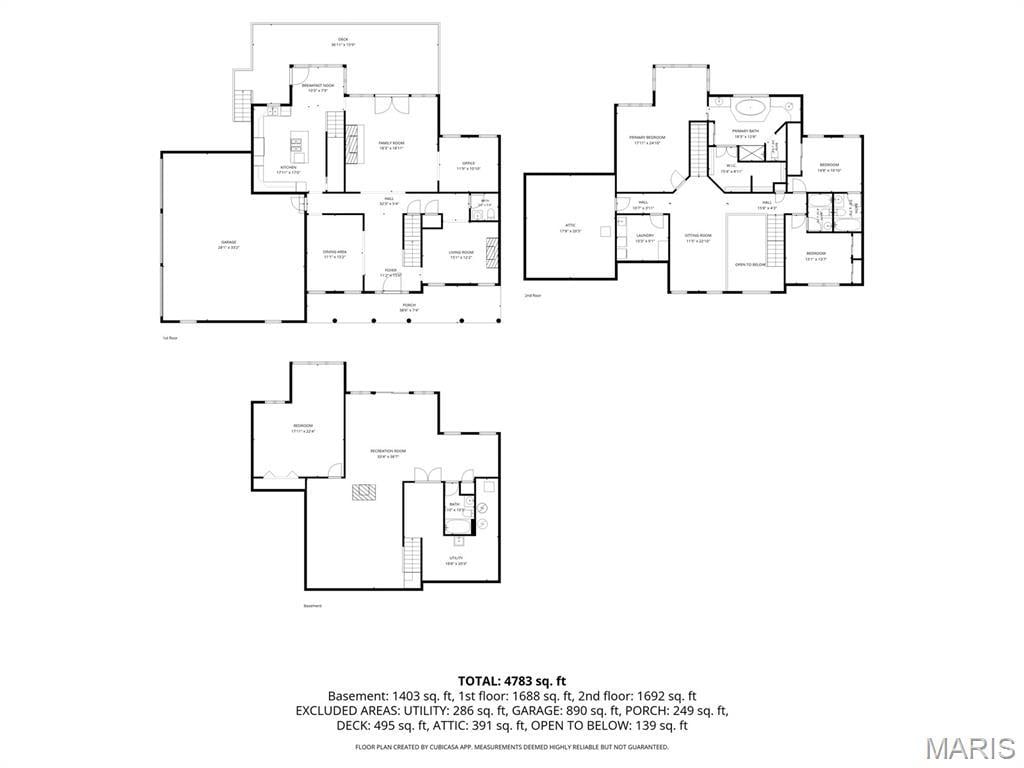
4 Bedrooms/5 Baths
4,783 Square Feet
Tax History: $8,801.00 in 2025
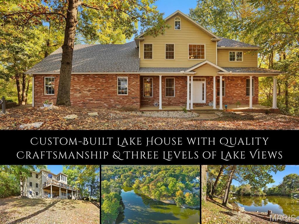
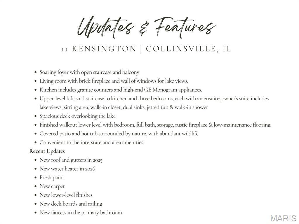
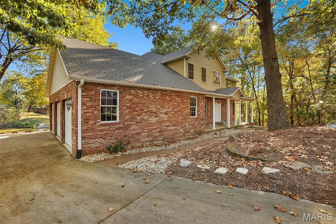
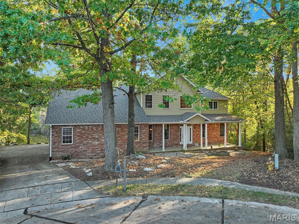
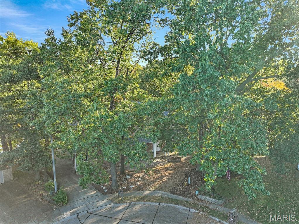
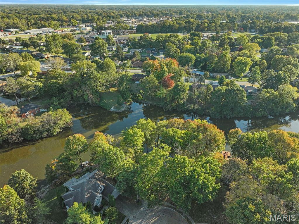
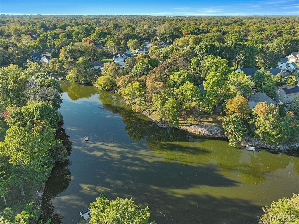
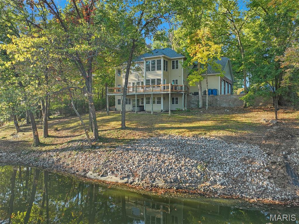
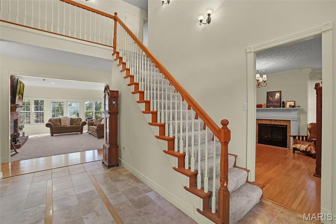
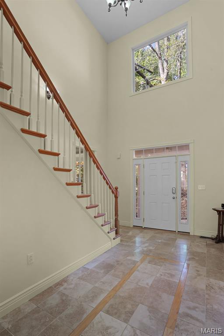
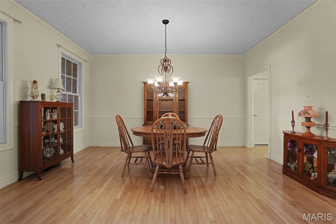
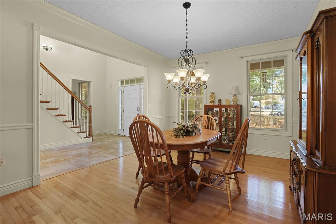
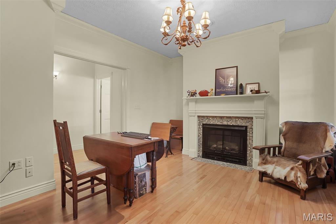
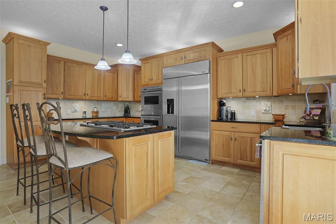
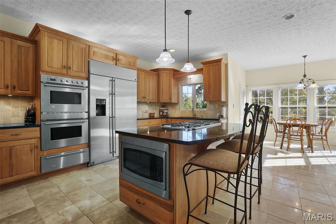
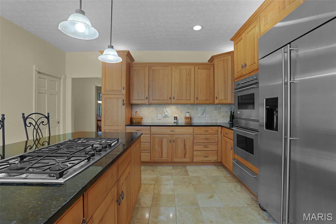
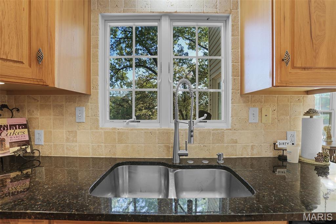
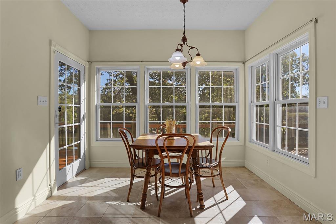
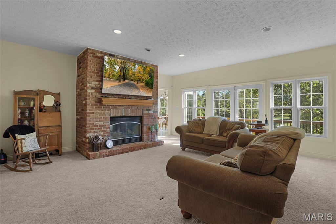
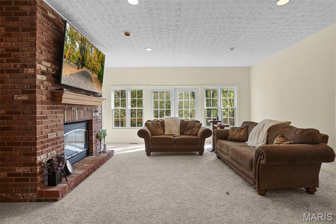
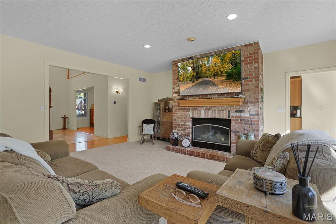
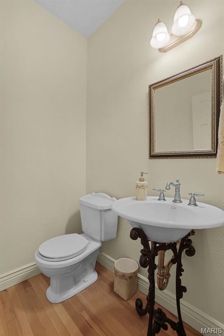
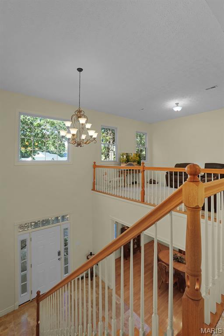
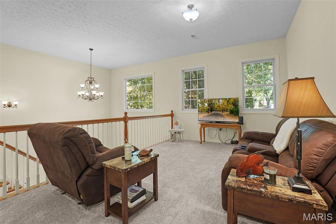
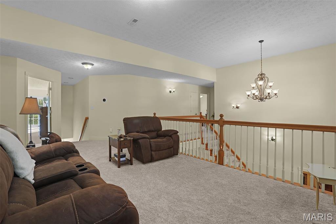
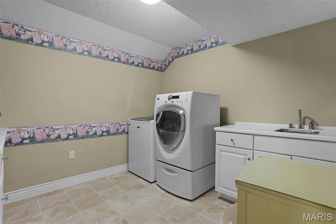
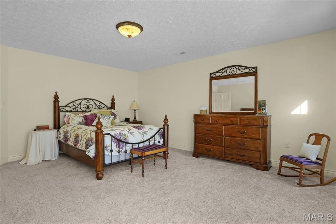
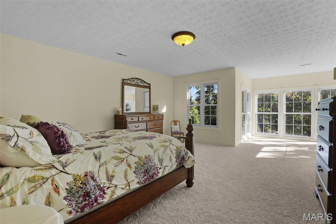
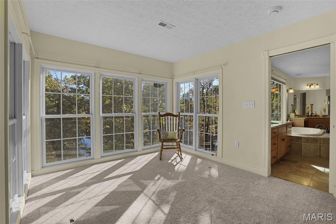
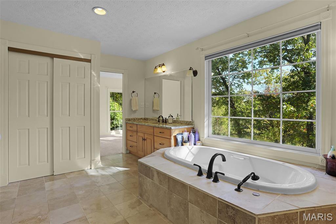
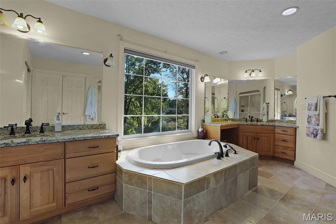
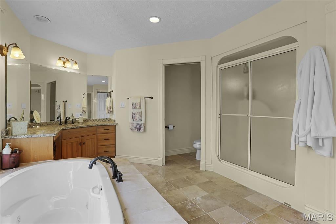
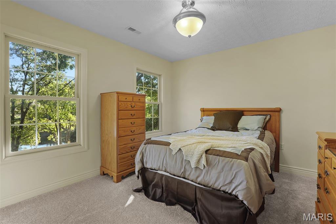
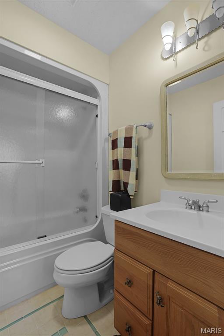
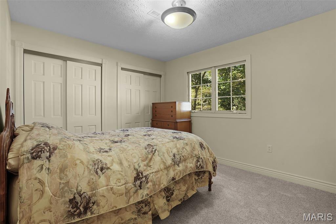
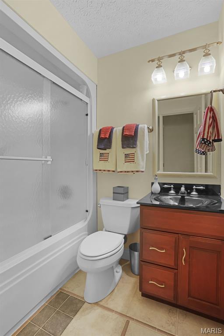
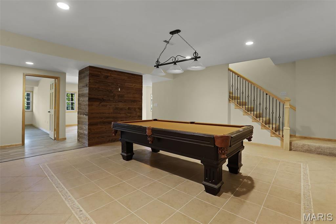
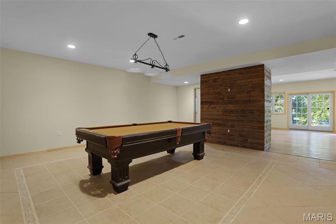
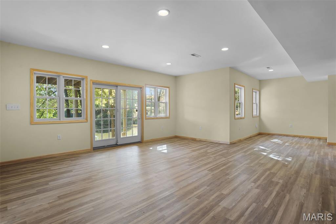
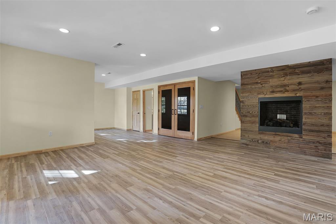
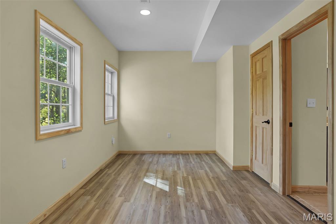
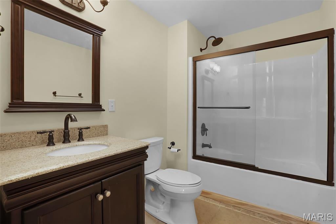
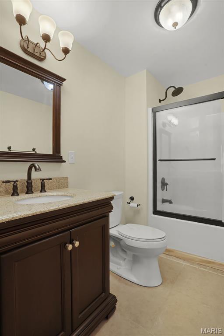
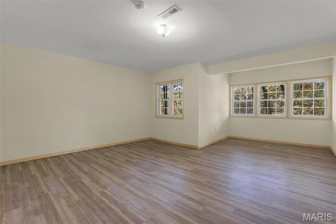
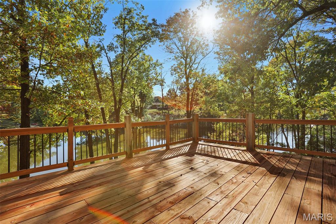
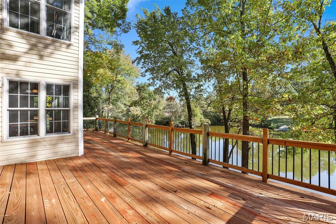
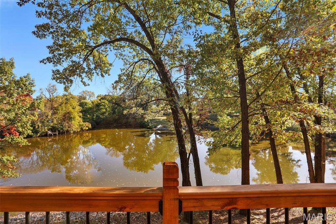
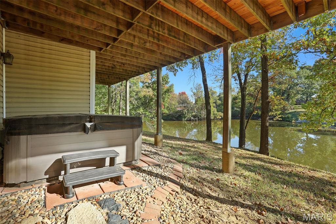
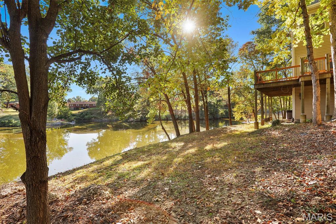
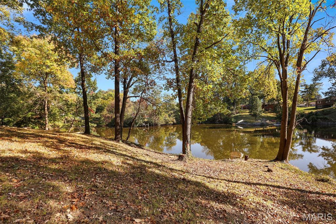
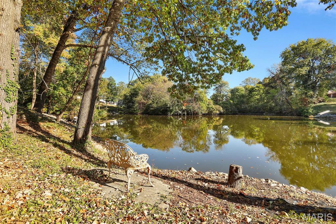
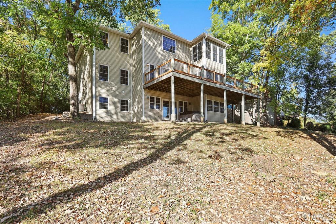
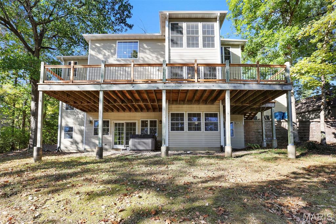
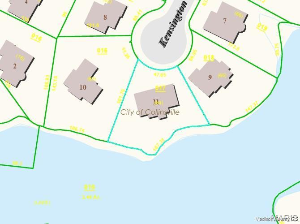
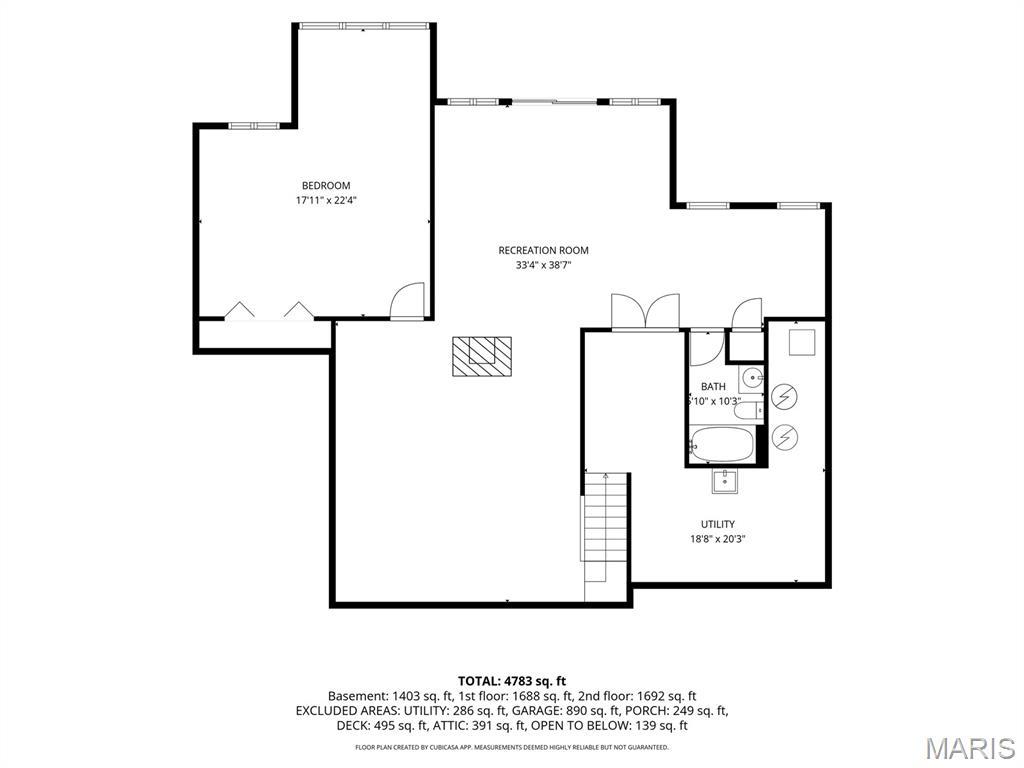
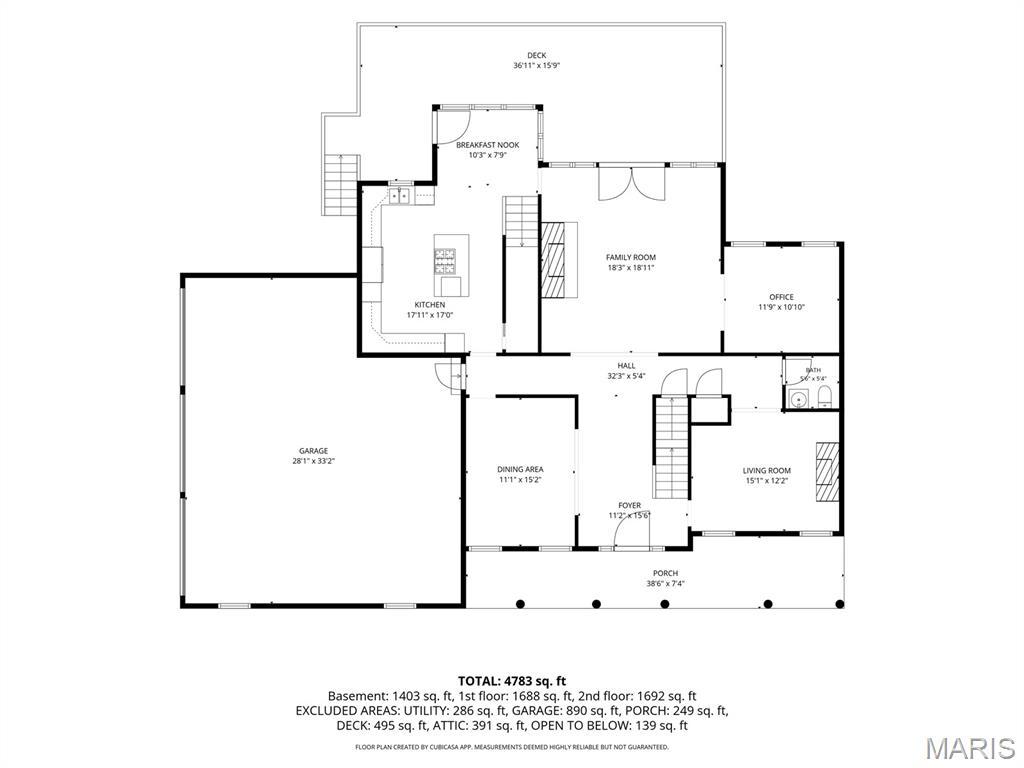
Spend the afternoon fishing, linger over dinner on the deck as the lake glows in the evening light, then unwind in the hot tub. Set on a quiet cul-de-sac among mature trees, this custom-built home pairs peaceful surroundings with convenient access to the interstate & local amenities. Windows across the back capture lake views from all 3 levels, with wildlife & a resident swan adding to the scenery. The impressive foyer features a soaring ceiling, open staircase & balcony overlooking the entry. On the main level, a formal dining room & living room with a large brick fireplace & wall of lake-view windows invite you to gather. The kitchen & breakfast nook connect to a 2nd staircase to upper level, while 2 bonus rooms offer flexible space for an office or sitting room. A half bath, deck & 3-car garage access complete the level. Upstairs, 3 bedrooms each have an attached bath, along w/ a spacious loft for a 2nd family room. The serene owner’s suite features a wall of windows, sitting area, large walk-in closet & ensuite with dual sinks, generous vanity space, walk-in shower, linen closet & jetted soaking tub with water views. The recently finished walkout lower level is ready for entertaining w/ a rec room, bedroom, full bath, storage, low-maintenance flooring & a rustic wood-plank fireplace. Step out to the covered patio with hot tub & enjoy fishing, kayaking, or paddleboarding. Roof & gutters ‘25. Water heater, fresh paint, new carpet, deck boards/railing & lower level finishes ‘26.
This house was built in 2003 has 4 bedroom(s), 5 baths(s) and is approximately 4783 sq. ft.
The home has 14 rooms. This home has a 3 car garage. This property is located on 0.1375 Acre(s).
Approximate lot size is 0 Acre(s)
Elementary School: COLLINSVILLE DIST 10
Middle School: COLLINSVILLE DIST 10
High School: Collinsville
- Similar Listings

17261 Emmerson Airline , Girard, IL
$379,500

11 Pine Lake Drive, Collinsville, IL
$299,000

1307 Poplar Street, Highland, IL
$129,900
MLS#: 26068431
Listing ID: 91748
Updated: 10/31/2026
Posted: 10/26/2026
Listing provided by
Tara Riggs
RE/MAX Alliance
* The Estimated Payment is offered as a tool for your convenience and is not an offer of credit. Actual mortgage rates and fees vary depending on your lender. Please check with your local lender for accurate mortgage rate information.
Note: Broker may not have reviewed or approved listing. All information that is provided by the listing agent/broker is deemed reliable but it is not guaranteed and should always be independently verified.
Copyright © 2026, Mid America Regional Information Systems, Inc.(MARIS). All rights reserved. the publisher of this website does not display the entire IDX database of Mid America Regional Information Systems, Inc. (MARIS MLS) on this web site. Property listings of some REALTOR™ brokerage firms have been excluded. Listings displaying the MARIS logo are courtesy of the participants of Mid America Regional Information Systems Internet Data Exchange. Information provided deemed to be reliable but is not guaranteed to be accurate. Buyers are advised to verify all facts before making a decision on purchasing a property. No warranties, expressed or implied, are provided for the data herein, or for their use or interpretation by the user. Mid America Regional information Systems, Inc. (MARIS) will not be held responsibility for the content of such records.


