


314 5th Street, Staunton
$189,000
3 Bedrooms/2 Baths
2,100 Square Feet
Tax History: $2,769.00 in 2025
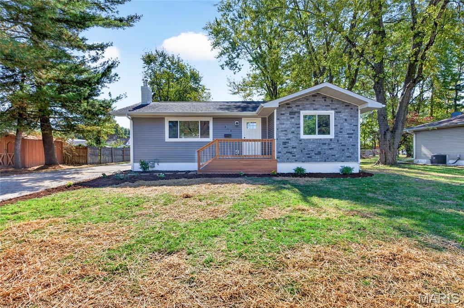
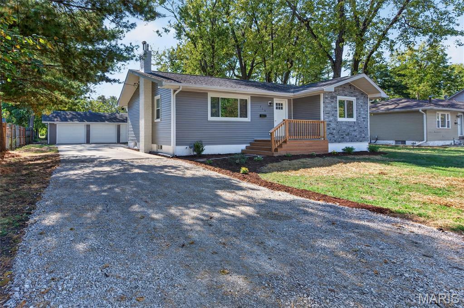
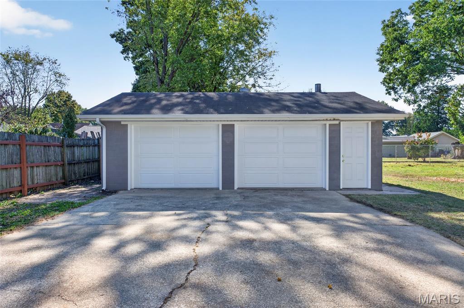
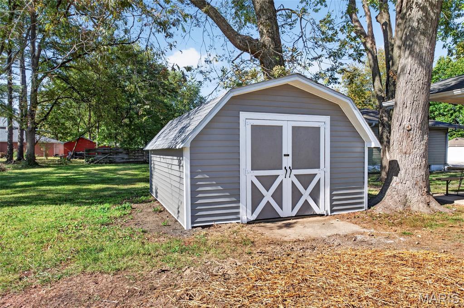
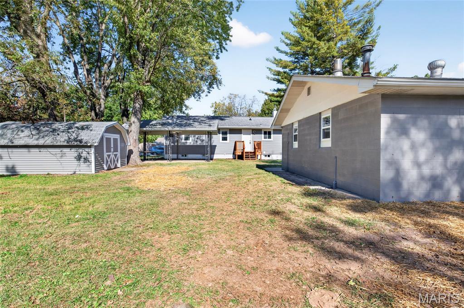
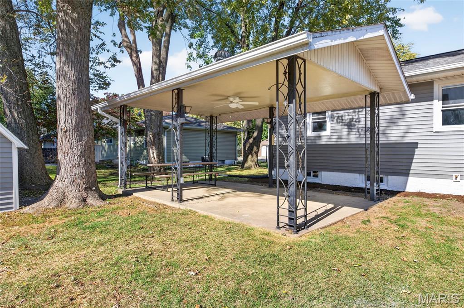
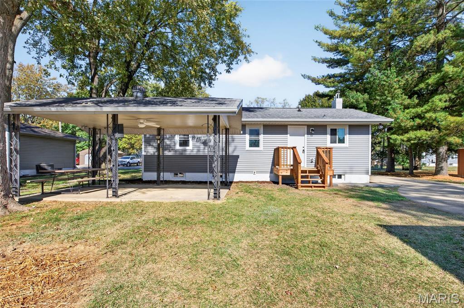
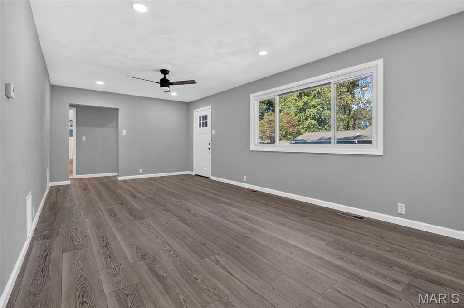
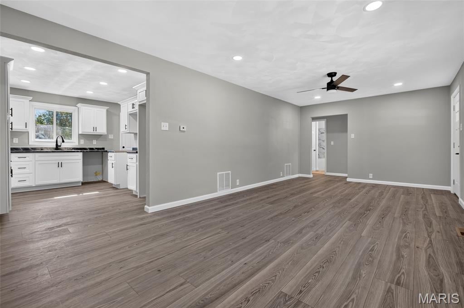
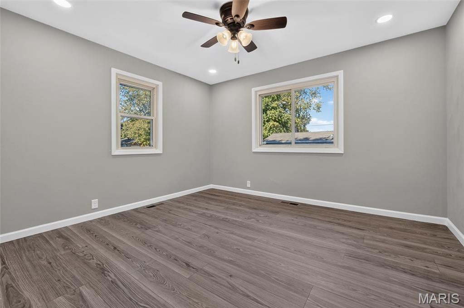
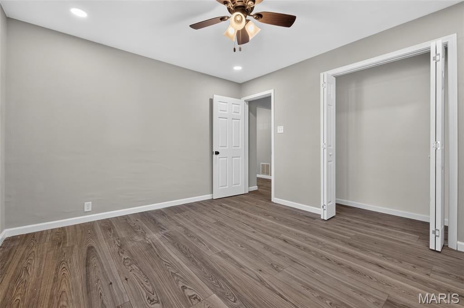
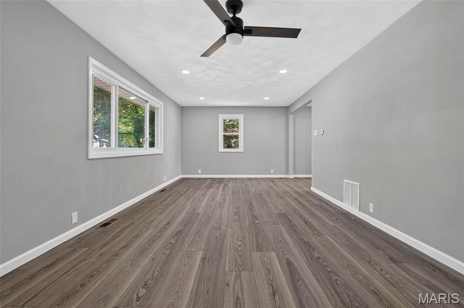
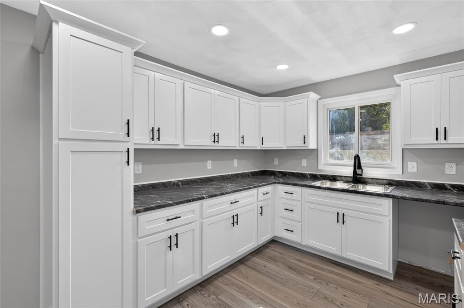
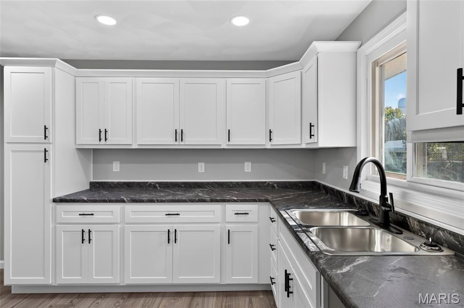
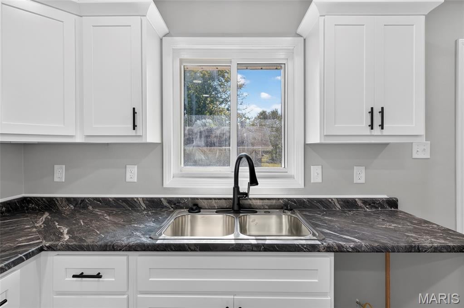
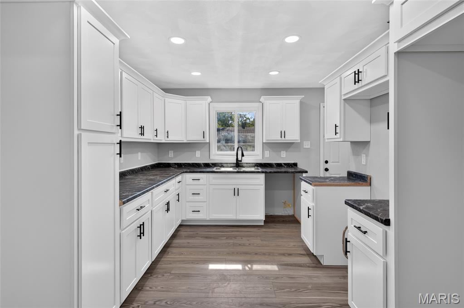
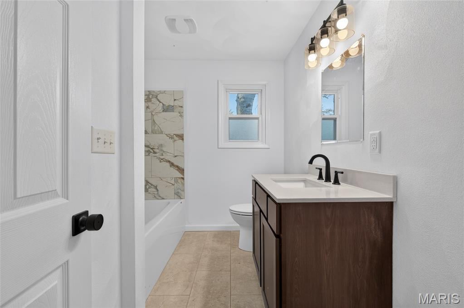
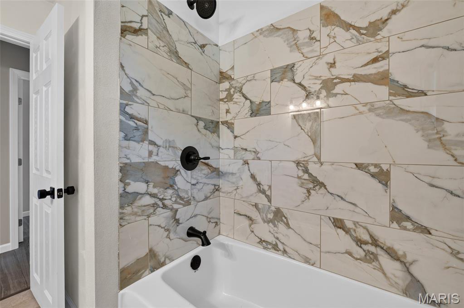
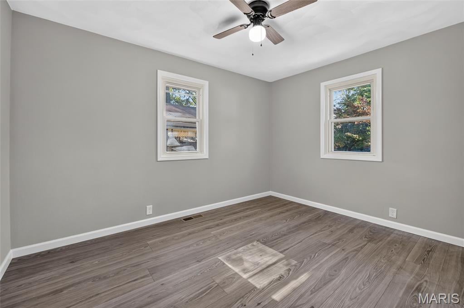
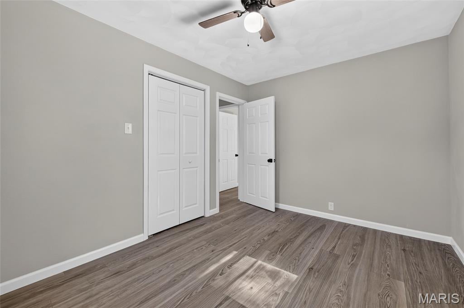
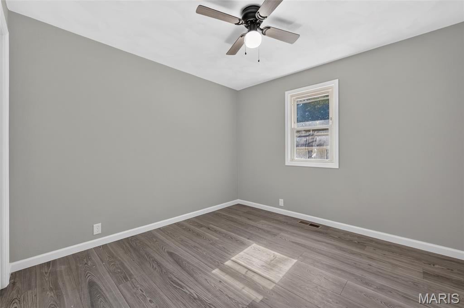
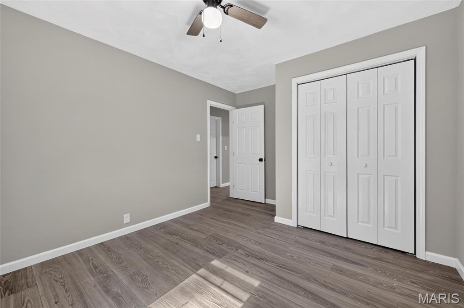
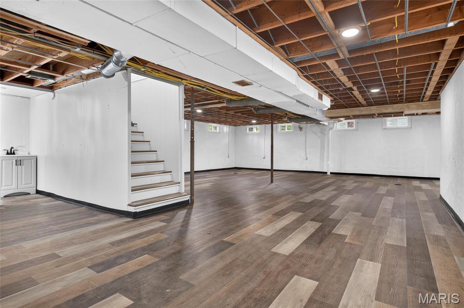
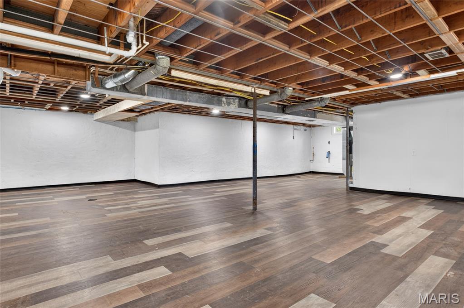
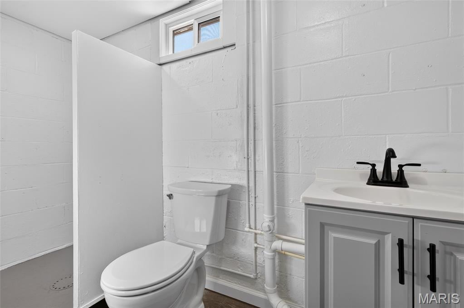
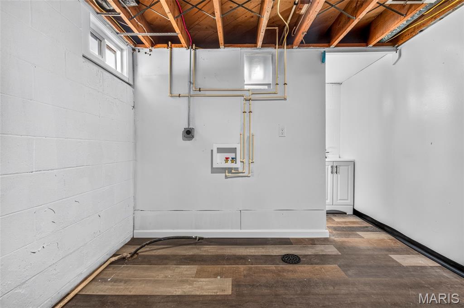
Move-in ready 3-bedroom, 2-bath ranch with thoughtful modern updates throughout. This well-designed home greets you with a brand-new front patio that leads into a spacious open living and dining area. A large picture window overlooks the private front yard, while the generously sized rooms offer flexible furniture arrangements and easy everyday living. New flooring and fresh paint carry through the main level, creating a clean, bright feel from the moment you step inside. The kitchen has been fully redone with new cabinets and countertops and opens seamlessly to the main living space, making it ideal for both daily use and entertaining. All three bedrooms are located on the main level, offering good size and ample closet space. The main bathroom features a beautiful new tub and shower surround, updated fixtures, and a fresh vanity. Downstairs, the completely open recreation room has new flooring and plenty of natural light. A second full bath is already in place, giving buyers the flexibility to finish the lower level as a family room, guest suite, office, or additional living space. Outside, the private backyard includes a large cement patio perfect for gatherings. A graded and re-graveled driveway leads to the large 2-car detached garage, which provides excellent parking and storage. A separate garden shed offers even more room for tools and equipment. This home is truly move-in ready with modern finishes, an open layout, and practical outdoor living spaces.
This house was built in 1950 has 3 bedroom(s), 2 baths(s) and is approximately 2100 sq. ft.
The home has 9 rooms. This home has a 2 car garage. This property is located on 0.2598 Acre(s).
Approximate lot size is 0 Acre(s)
Elementary School: STAUNTON DIST 6
Middle School: STAUNTON DIST 6
High School: Staunton
- Similar Listings

203 5th Street, Benld, IL
$115,000

108 37th Street, Belleville, IL
$145,000

300 Charles Street, Edwardsville, IL
$295,000
MLS#: 26068654
Listing ID: 91795
Updated: 10/31/2026
Posted: 10/27/2026
Listing provided by
Mark Roberts
RE/MAX Alliance
* The Estimated Payment is offered as a tool for your convenience and is not an offer of credit. Actual mortgage rates and fees vary depending on your lender. Please check with your local lender for accurate mortgage rate information.
Note: Broker may not have reviewed or approved listing. All information that is provided by the listing agent/broker is deemed reliable but it is not guaranteed and should always be independently verified.
Copyright © 2026, Mid America Regional Information Systems, Inc.(MARIS). All rights reserved. the publisher of this website does not display the entire IDX database of Mid America Regional Information Systems, Inc. (MARIS MLS) on this web site. Property listings of some REALTOR™ brokerage firms have been excluded. Listings displaying the MARIS logo are courtesy of the participants of Mid America Regional Information Systems Internet Data Exchange. Information provided deemed to be reliable but is not guaranteed to be accurate. Buyers are advised to verify all facts before making a decision on purchasing a property. No warranties, expressed or implied, are provided for the data herein, or for their use or interpretation by the user. Mid America Regional information Systems, Inc. (MARIS) will not be held responsibility for the content of such records.


