


8 Jason Court, Edwardsville
$540,000
3 Bedrooms/3 Baths
4,143 Square Feet
Tax History: $10,665.00 in 2025
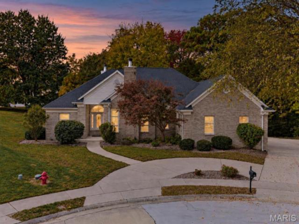
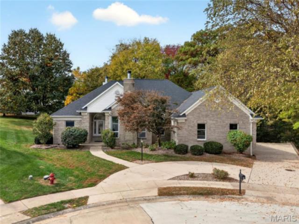
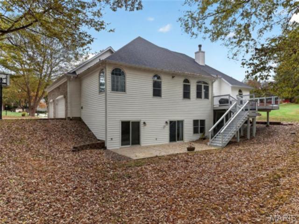
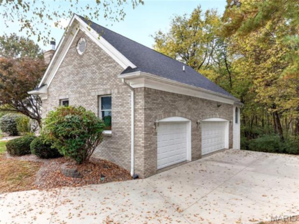
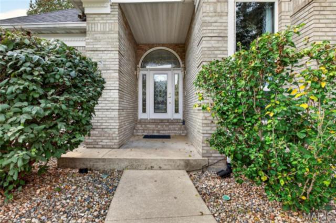
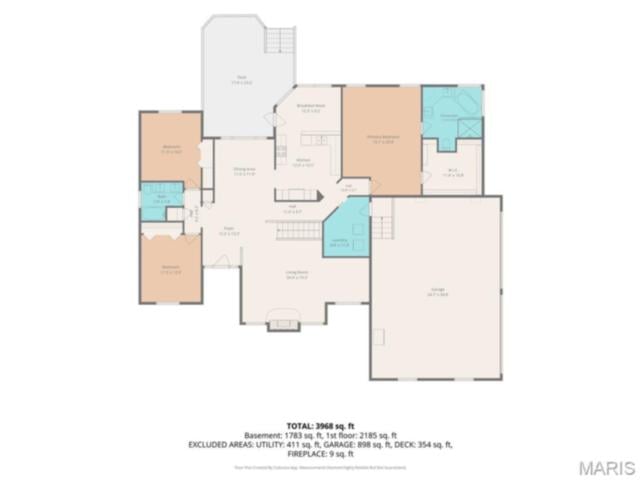
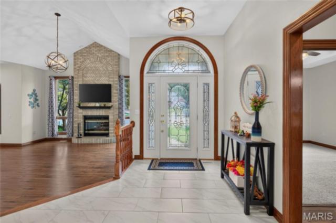
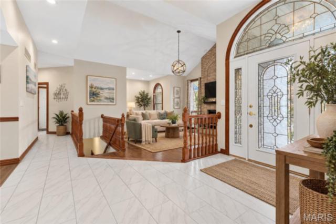
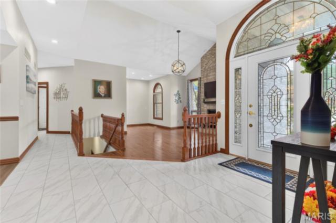
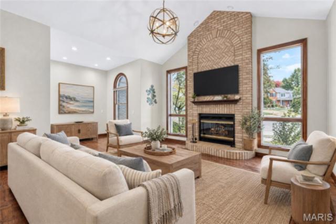
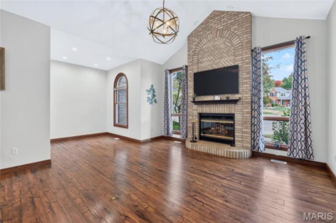
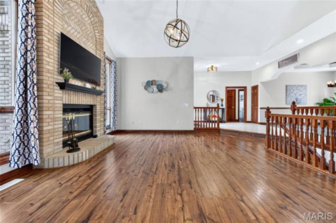
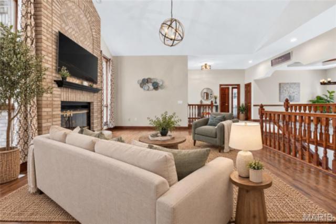
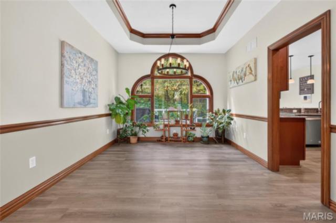
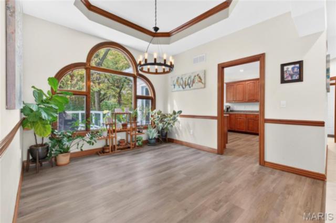
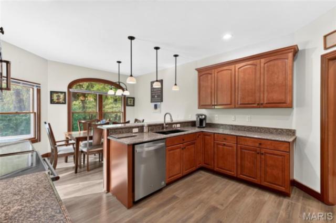
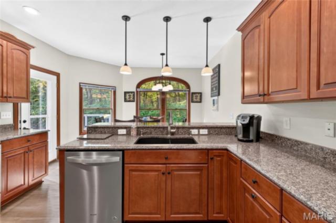
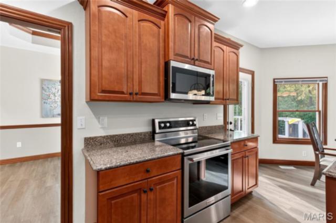
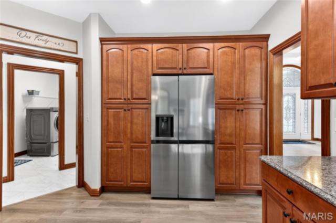
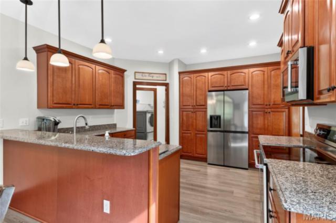
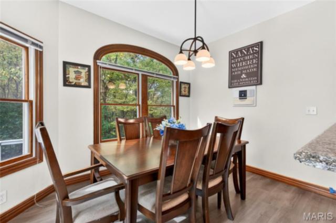
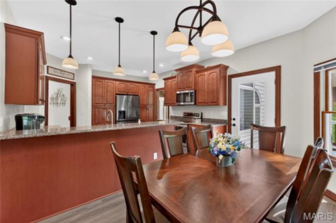
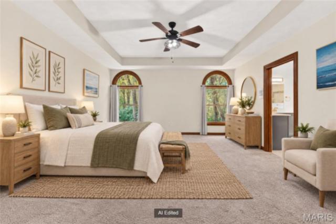
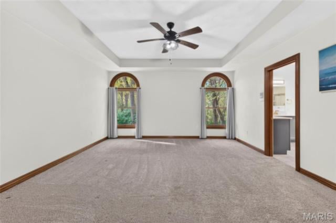
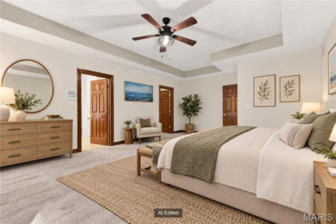
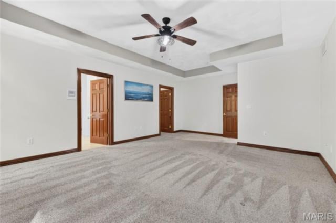
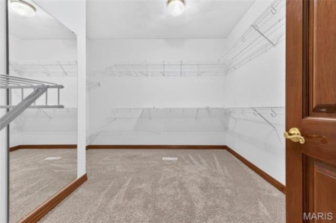
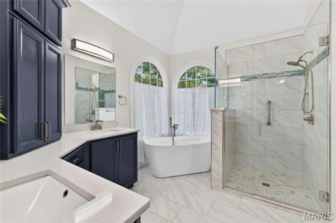
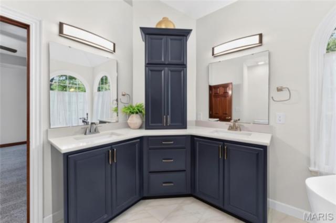
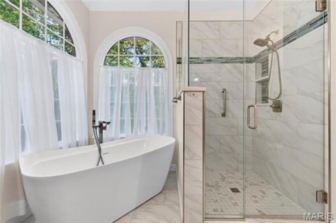
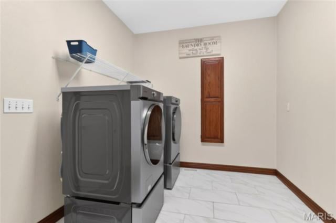
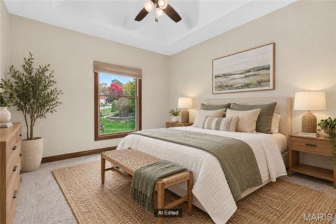
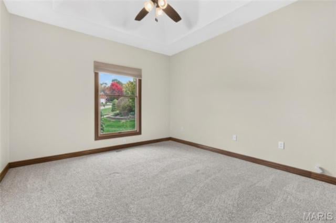
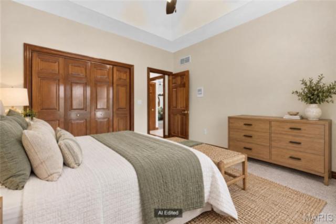
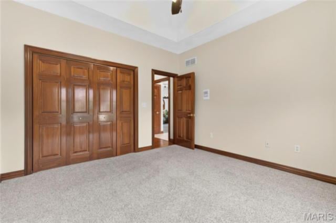
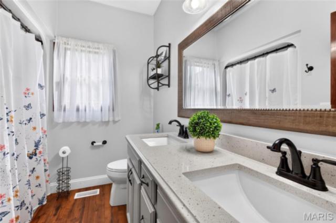
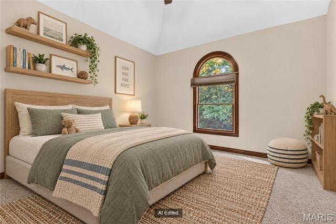
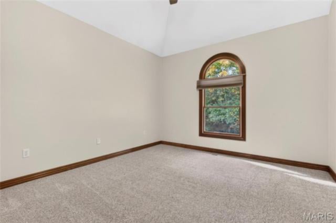
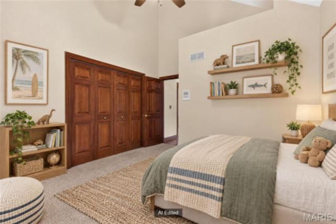
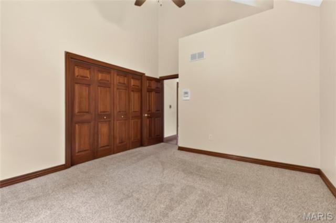
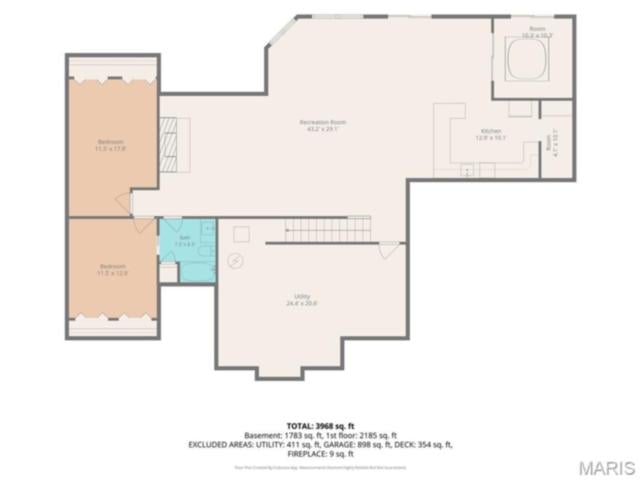
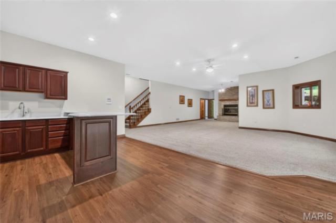
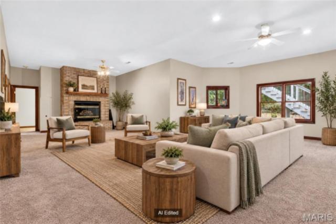
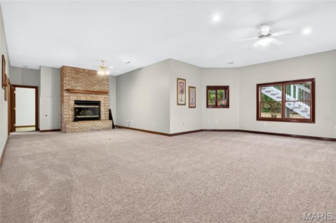
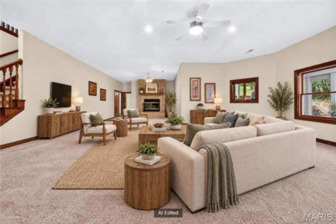
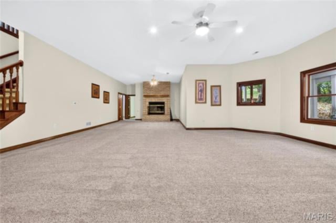
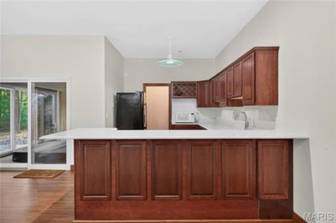
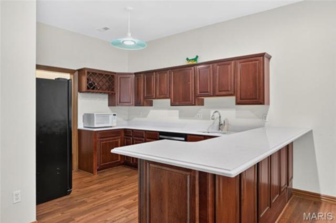
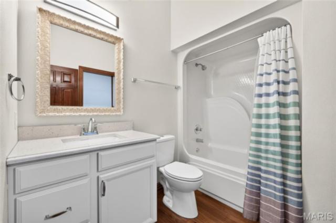
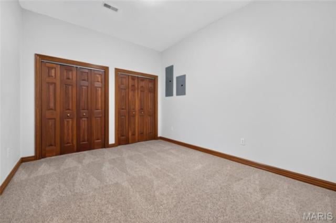
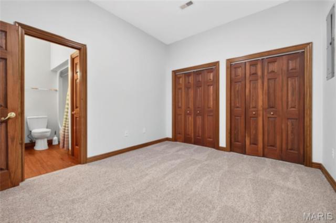
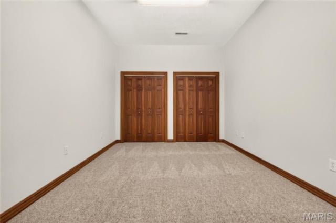
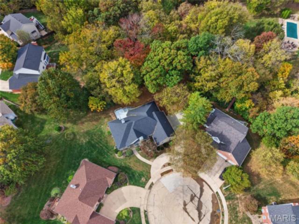
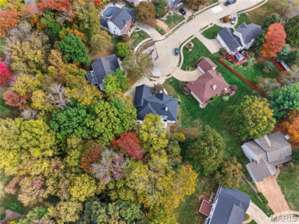
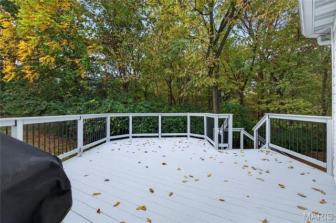
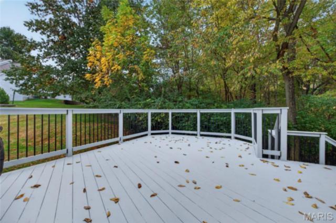
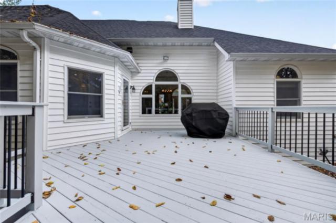
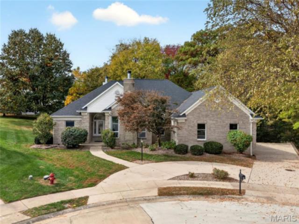
Welcome Home! 8 Jason Ct offers substantial space, thoughtful updates, and a flexible finished lower level with exterior access on a cul-de-sac with woods beyond the backyard. This sprawling split-bedroom ranch provides over 4100 square feet, 3 bedrooms, and 3 bathrooms. The main level centers on a sunken great room with a fireplace. An updated kitchen features solid-surface countertops and newer appliances that remain, while main-floor laundry adds everyday convenience. The large primary bedroom includes a generous closet (11 x 11) and a remodeled bathroom. All three bathrooms were remodeled in 2021, and flooring throughout most of the home was updated in 2022. The finished lower level features 10-foot ceilings. The recreation room includes a gas fireplace and a wet bar with solid-surface countertops installed in 2021, plus a refrigerator and dishwasher. Two bonus rooms offer options for additional bedrooms, offices, hobbies, or other uses. The unfinished basement area supplies plentiful storage. Additional improvements include a roof installed in 2021 and new garage doors added in 2024. An oversized attached three-car, side-entry garage and circle driveway provide ample parking. Located near Edwardsville Township Community Park, SIUE, shopping, dining, trails, and so much more! Schedule a private tour to experience the space, updates, and convenient Edwardsville setting of this distinctive ranch home.
This house was built in 1995 has 3 bedroom(s), 3 baths(s) and is approximately 4143 sq. ft.
The home has 10 rooms. This home has a 3 car garage. This property is located on 0.5084 Acre(s).
Approximate lot size is 1 Acre(s)
Elementary School: EDWARDSVILLE DIST 7
Middle School: EDWARDSVILLE DIST 7
High School: Edwardsville
- Similar Listings

4 Ivan Court, Fairview Heights, IL
$250,000


1403 Kweit Lane, Greenville, IL
$299,000
MLS#: 26068696
Listing ID: 91945
Updated: 11/10/2026
Posted: 10/31/2026
Listing provided by
Michelle Heinlein
RE/MAX Alliance
* The Estimated Payment is offered as a tool for your convenience and is not an offer of credit. Actual mortgage rates and fees vary depending on your lender. Please check with your local lender for accurate mortgage rate information.
Note: Broker may not have reviewed or approved listing. All information that is provided by the listing agent/broker is deemed reliable but it is not guaranteed and should always be independently verified.
Copyright © 2026, Mid America Regional Information Systems, Inc.(MARIS). All rights reserved. the publisher of this website does not display the entire IDX database of Mid America Regional Information Systems, Inc. (MARIS MLS) on this web site. Property listings of some REALTOR™ brokerage firms have been excluded. Listings displaying the MARIS logo are courtesy of the participants of Mid America Regional Information Systems Internet Data Exchange. Information provided deemed to be reliable but is not guaranteed to be accurate. Buyers are advised to verify all facts before making a decision on purchasing a property. No warranties, expressed or implied, are provided for the data herein, or for their use or interpretation by the user. Mid America Regional information Systems, Inc. (MARIS) will not be held responsibility for the content of such records.


