


24 Lakewood Court, Collinsville
$279,900
3 Bedrooms/2 Baths
2,033 Square Feet
Tax History: $4,452.00 in 2025
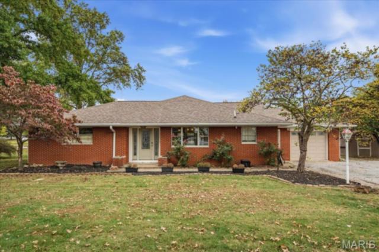
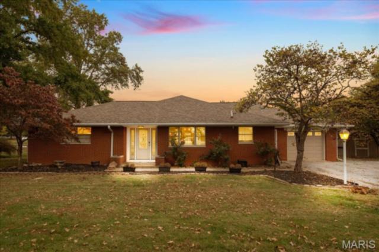
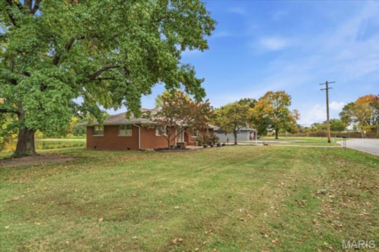
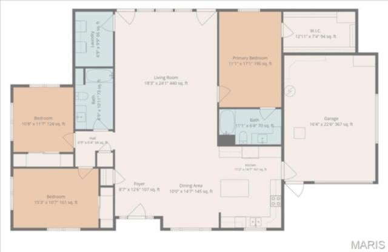
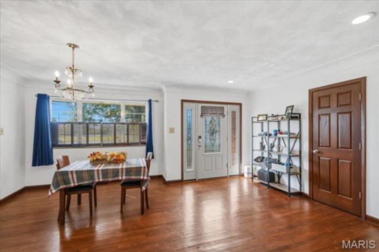
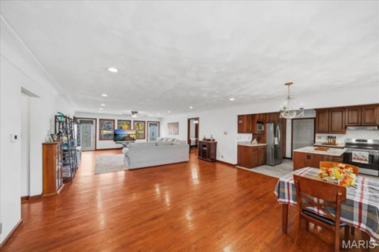
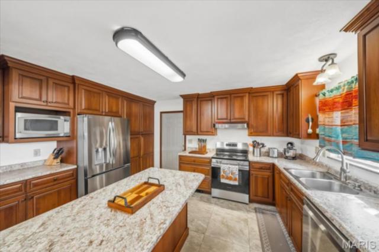
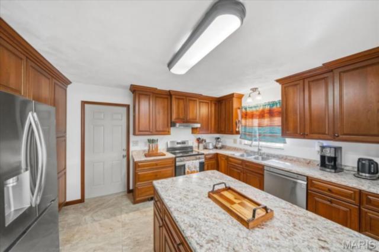
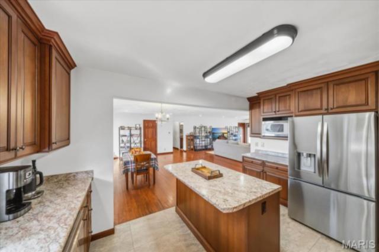
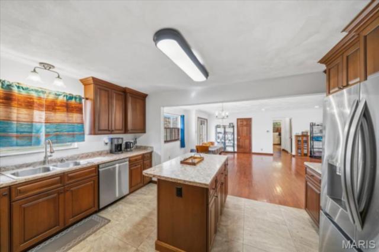
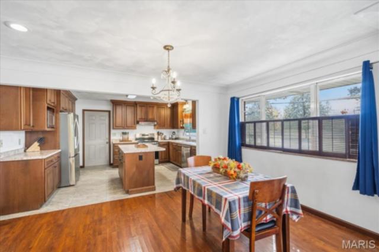
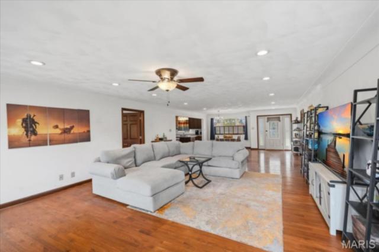
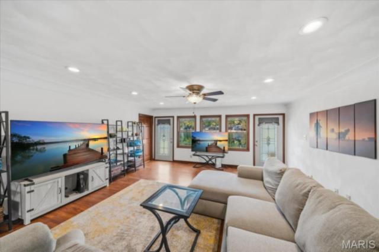
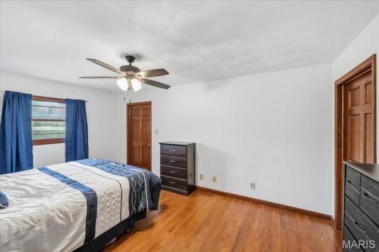
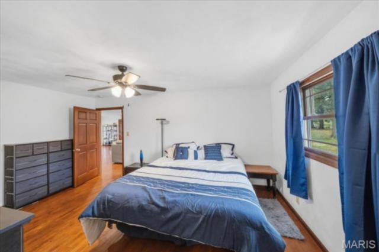
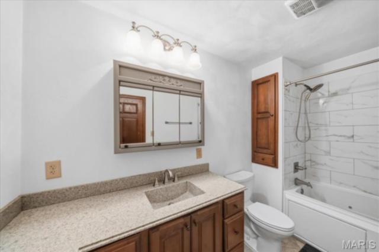
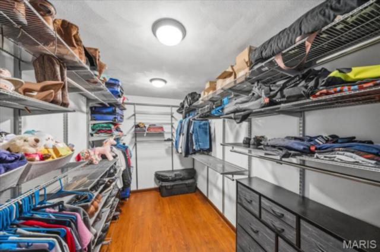
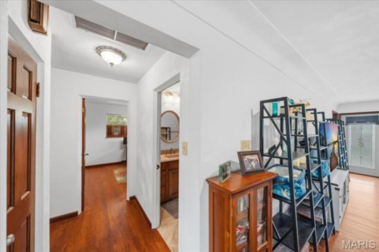
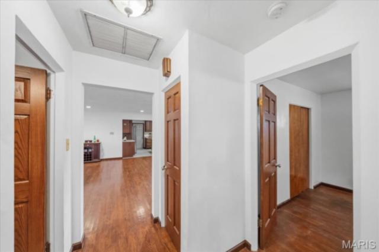
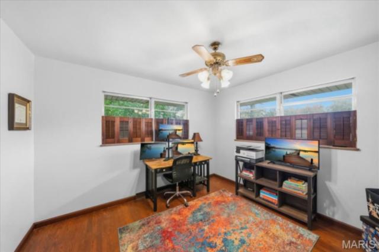
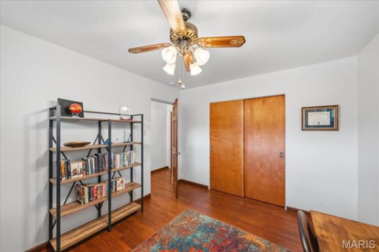
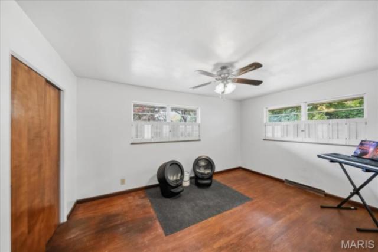
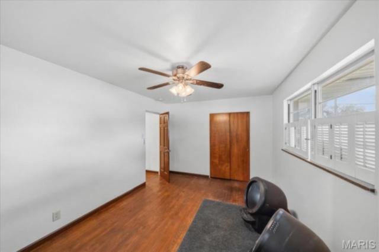
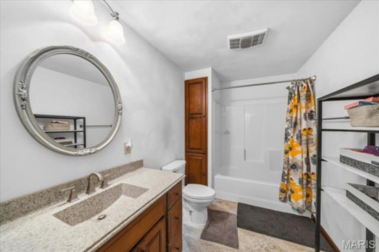
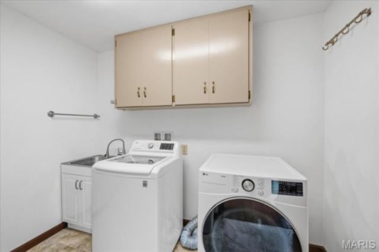
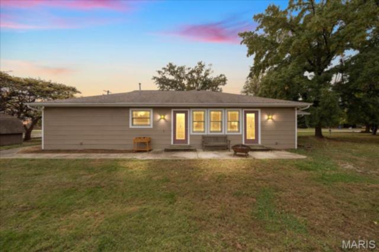
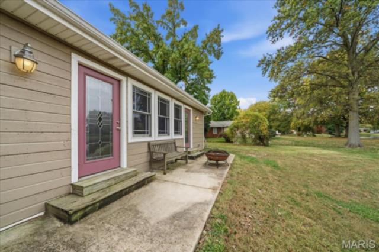
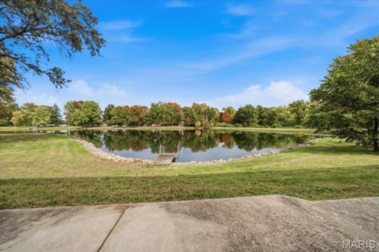
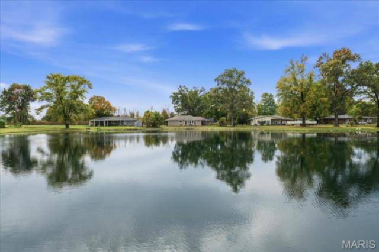
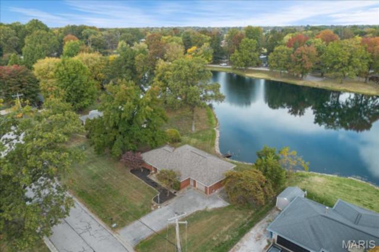
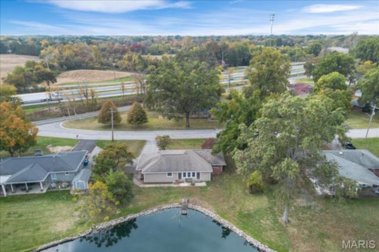
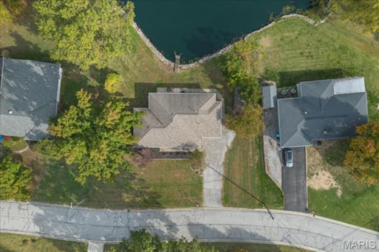
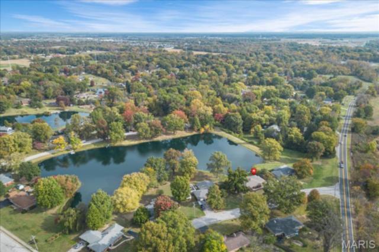
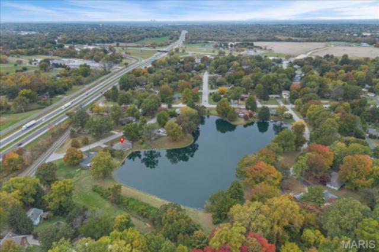
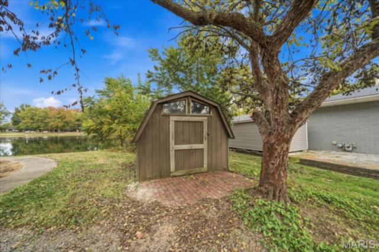
This move-in-ready home brings that lifestyle within reach, pairing a beautiful waterfront setting with thoughtful updates and timeless interior details. Imagine starting your morning with peaceful lake views and ending your day looking over the water on your back patio. Inside, there's an open-concept floor plan and a split-bedroom layout that offers a comfortable, functional flow, complemented by rich oak hardwood floors, solid wood doors, and custom millwork throughout. The beautifully refreshed kitchen features cherry cabinetry, convenient pull-out pantry storage, updated countertops, ceramic tile flooring, and a spacious eat-in island perfectly positioned to enjoy the lake view over your morning coffee. Both bathrooms have been enhanced with maple vanities and ceramic tile, while the primary suite offers an inviting retreat of its own, complete with a relaxing air tub and an impressive custom 15' x 9' ELFA walk-in closet. Numerous improvements completed since 2018 add to the home's appeal and peace of mind. Updates include a newer roof, gutters, front door, back windows, and plumbing, along with upgraded 200-amp electrical service, new wiring, outlets, switches, and light fixtures in nearly every room. Three security cameras and electrical service to the storage shed provide additional convenience. There is also an attached garage. Step through the back doors and let the lake become part of your everyday routine. This property offers a wonderful opportunity to embrace life by the water.
This house was built in 1955 has 3 bedroom(s), 2 baths(s) and is approximately 2033 sq. ft.
The home has 6 rooms. This home has a 1 car garage. This property is located on 0.5293 Acre(s).
Approximate lot size is 1 Acre(s)
Elementary School: COLLINSVILLE DIST 10
Middle School: COLLINSVILLE DIST 10
High School: Collinsville
- Similar Listings

4176 State Route 156 , Waterloo, IL
$599,000

3806 Arsenal Street, St Louis, MO
$425,000

7 Sunset Court, Carlyle, IL
$284,900
MLS#: 26069064
Listing ID: 91947
Updated: 10/31/2026
Posted: 10/31/2026
Listing provided by
Brad Westcott
360 Prime Realty Group, LLC
* The Estimated Payment is offered as a tool for your convenience and is not an offer of credit. Actual mortgage rates and fees vary depending on your lender. Please check with your local lender for accurate mortgage rate information.
Note: Broker may not have reviewed or approved listing. All information that is provided by the listing agent/broker is deemed reliable but it is not guaranteed and should always be independently verified.
Copyright © 2026, Mid America Regional Information Systems, Inc.(MARIS). All rights reserved. the publisher of this website does not display the entire IDX database of Mid America Regional Information Systems, Inc. (MARIS MLS) on this web site. Property listings of some REALTOR™ brokerage firms have been excluded. Listings displaying the MARIS logo are courtesy of the participants of Mid America Regional Information Systems Internet Data Exchange. Information provided deemed to be reliable but is not guaranteed to be accurate. Buyers are advised to verify all facts before making a decision on purchasing a property. No warranties, expressed or implied, are provided for the data herein, or for their use or interpretation by the user. Mid America Regional information Systems, Inc. (MARIS) will not be held responsibility for the content of such records.


