


1110 Tulip Lane, Highland
$279,900
3 Bedrooms/3 Baths
1,592 Square Feet
Tax History: $5,637.00 in 2025
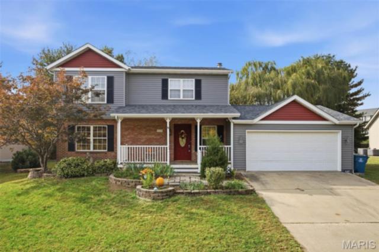
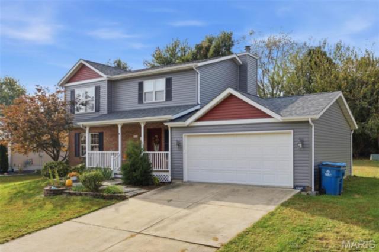
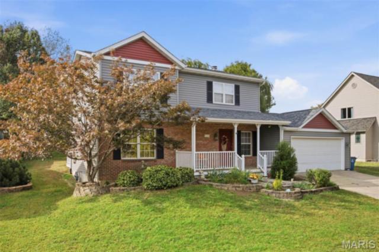
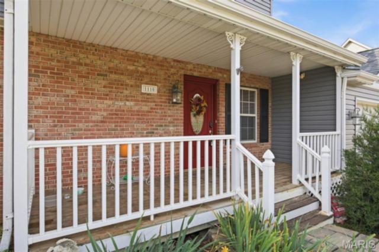
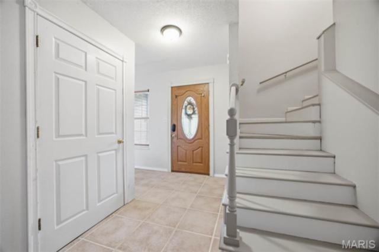
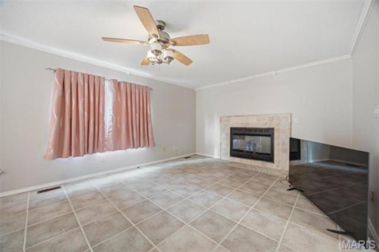
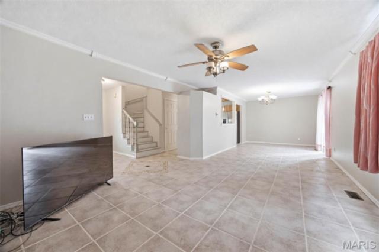
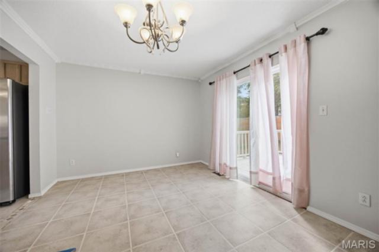
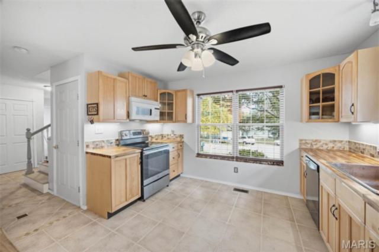
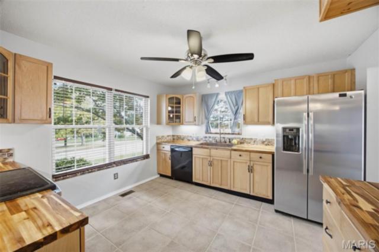
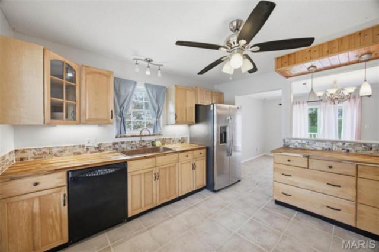
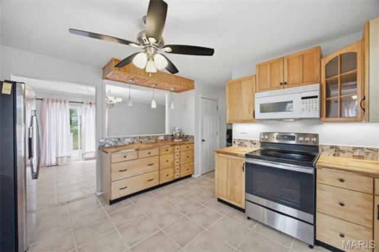
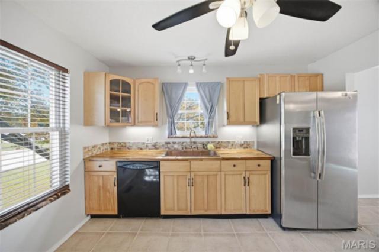
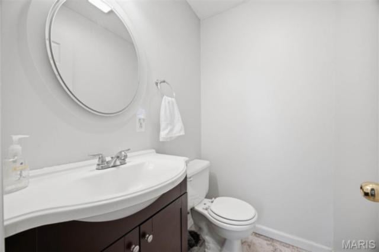
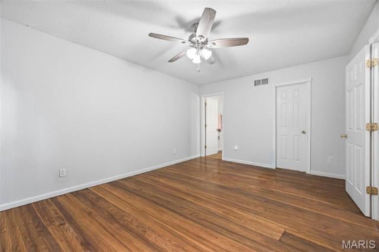
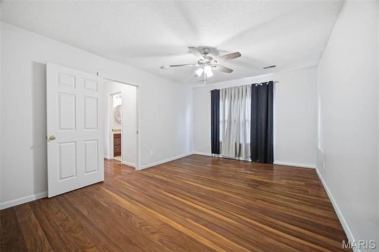
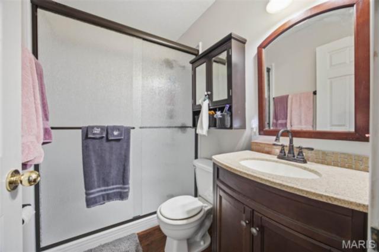
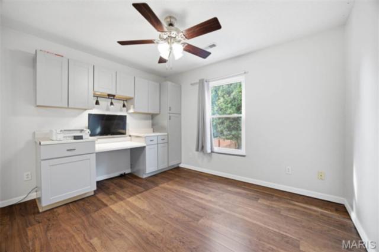
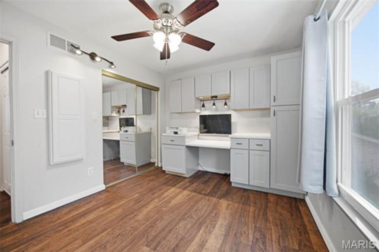
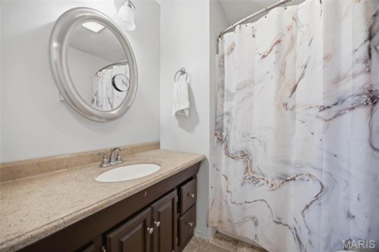
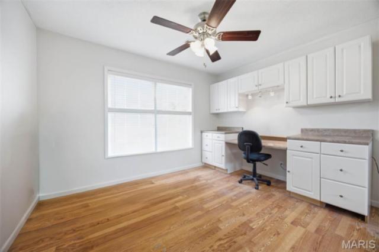
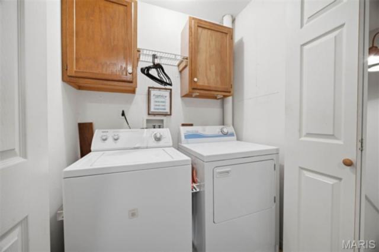
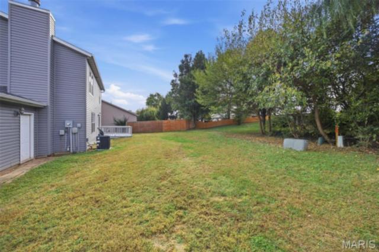
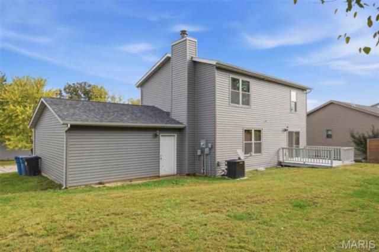
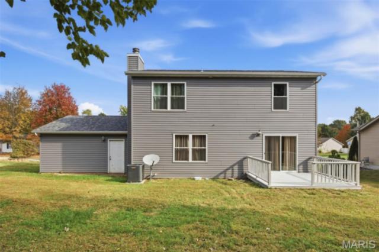
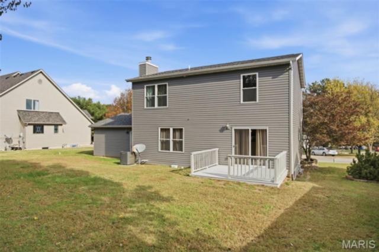
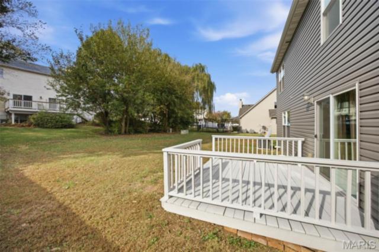
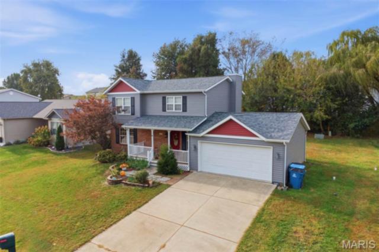
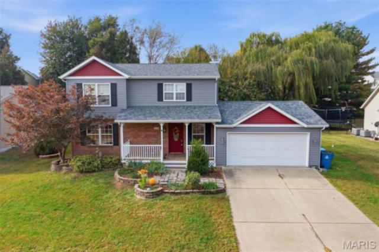
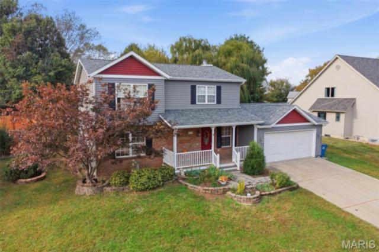
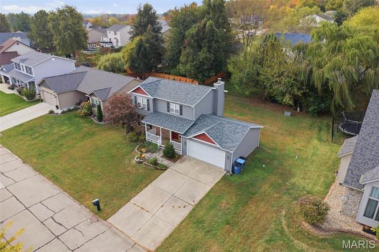
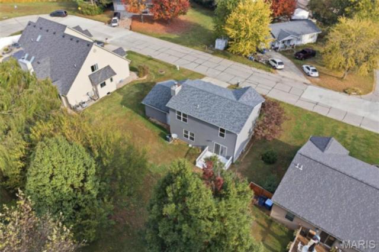
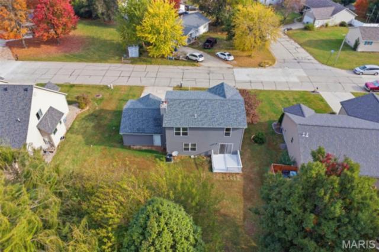
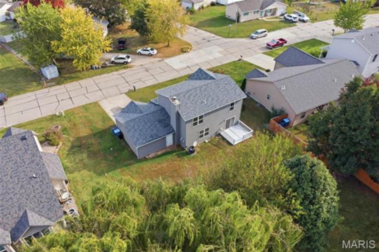
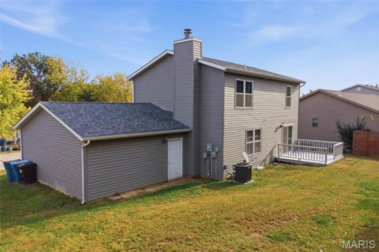
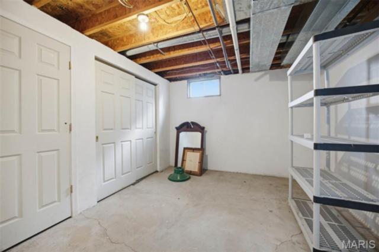
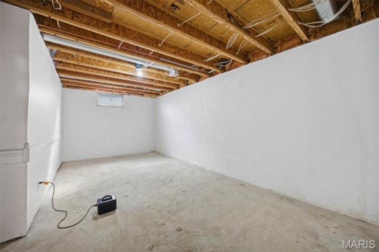
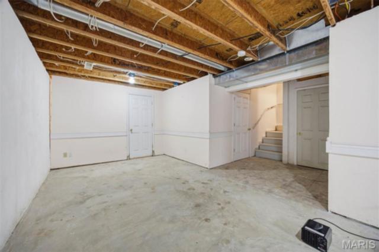
Classic Charm, Modern Updates, and Room to Grow! Charming traditional two-story home in Highland offers a wonderful blend of classic character, recent improvements, comfortable living spaces, and exciting possibilities for its next owner. With three bedrooms, three bathrooms, an attached two-car garage, and an unfinished basement ready for your ideas, this home offers space, convenience, and flexibility to fit a variety of lifestyles. The main level features a spacious living and dining area that provides a welcoming setting for everyday living, family gatherings, and entertaining friends. An updated kitchen adds a refreshed feel and provides a functional space for preparing meals and spending time together as well as gorgeous cabinetry, Butcher Block Counters, Newer Appliances, Eat-In Area and Nice "Prep Space"! A convenient half bath and immediate garage access on the main floor adds practicality for both residents and guests. Inviting Outdoor Living space, Sliding glass door opens onto the level backyard deck, creating an easy connection between indoor and outdoor living. Whether you enjoy morning coffee outside, summer barbecues, or relaxing evenings with family and friends, the deck offers an appealing extension of the home's living space. The welcoming front porch and freshly painted front door further enhance the home's curb appeal. Upstairs, you'll find three bedrooms, a dedicated laundry area, and a spacious primary suite featuring a recently updated private en-suite bathroom & Walk-In Closet. The primary suite provides a comfortable retreat, while the additional bedrooms offer flexibility for family members, guests, a home office (built-in cabinets), or hobby space. With three bathrooms throughout the home, the layout offers added convenience for busy mornings, visiting guests, and daily household routines. One of the home's biggest attractions are the many recent updates, offering buyers a refreshed home with several major improvements already completed. New roof (3/26), New siding (3/26) Refreshes the home's exterior appearance and contributes to its overall curb appeal. New HVAC system (2025), New sliding glass door Enhances access to the backyard deck and improves the connection between indoor and outdoor spaces. Fresh interior paint throughout (10/26), Freshly painted front door (10/26) Adds a welcoming finishing touch to the home's exterior and Updated kitchen (2/2025). The Unfinished Basement offers Additional Space and Future Potential Living Space. The attached two-car provides convenient parking. Classic two-story character, the traditional layout offers a familiar, functional design with opportunities to make the home reflect the next owner's personal style. A Wonderful Opportunity in Highland.
This house was built in 1998 has 3 bedroom(s), 3 baths(s) and is approximately 1592 sq. ft.
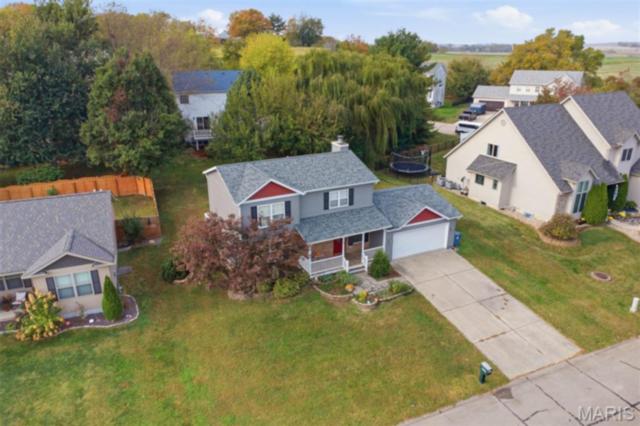
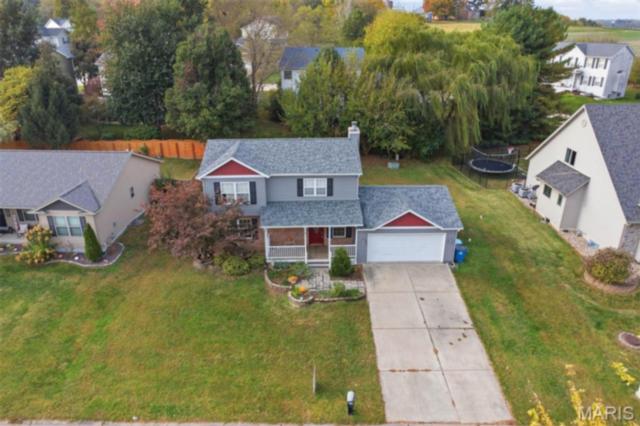
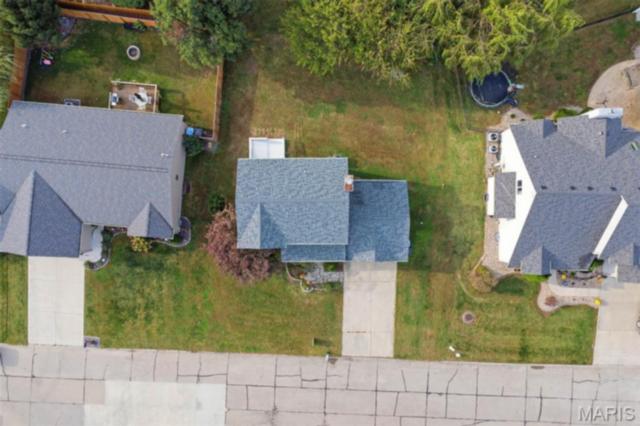
The home has 6 rooms. This home has a 2 car garage. This property is located on 0.2049 Acre(s).
Approximate lot size is 0 Acre(s)
Elementary School: HIGHLAND DIST 5
Middle School: HIGHLAND DIST 5
High School: Highland
- Similar Listings

902 Chestnut Street, Litchfield, IL
$225,000

24 Lakewood Court, Collinsville, IL
$279,900

3 Exeter Lane, Belleville, IL
$109,900
MLS#: 26064980
Listing ID: 91986
Updated: 11/01/2026
Posted: 10/31/2026
Listing provided by
Kimberly Johnson
Equity Realty Group, LLC
* The Estimated Payment is offered as a tool for your convenience and is not an offer of credit. Actual mortgage rates and fees vary depending on your lender. Please check with your local lender for accurate mortgage rate information.
Note: Broker may not have reviewed or approved listing. All information that is provided by the listing agent/broker is deemed reliable but it is not guaranteed and should always be independently verified.
Copyright © 2026, Mid America Regional Information Systems, Inc.(MARIS). All rights reserved. the publisher of this website does not display the entire IDX database of Mid America Regional Information Systems, Inc. (MARIS MLS) on this web site. Property listings of some REALTOR™ brokerage firms have been excluded. Listings displaying the MARIS logo are courtesy of the participants of Mid America Regional Information Systems Internet Data Exchange. Information provided deemed to be reliable but is not guaranteed to be accurate. Buyers are advised to verify all facts before making a decision on purchasing a property. No warranties, expressed or implied, are provided for the data herein, or for their use or interpretation by the user. Mid America Regional information Systems, Inc. (MARIS) will not be held responsibility for the content of such records.


