


9 Weslake Drive, Fairview Heights
$310,000
5 Bedrooms/3 Baths
2,675 Square Feet
Tax History: $6,870.00 in 2025
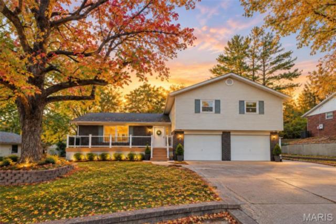
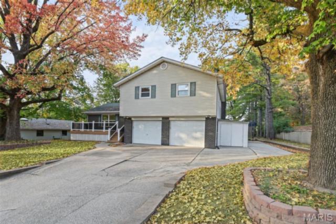
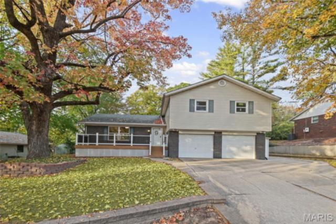
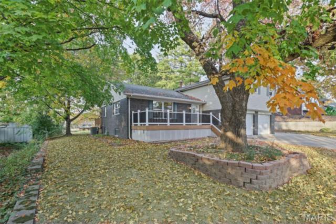
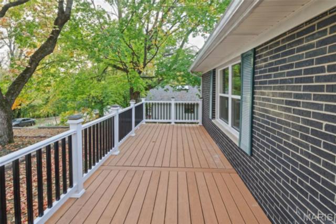
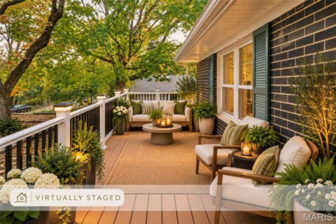
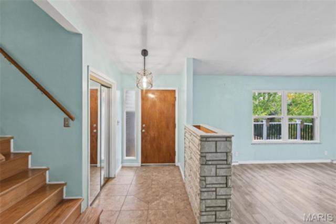
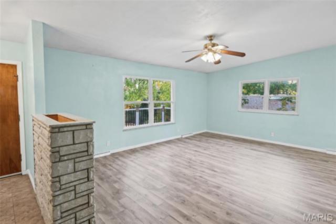
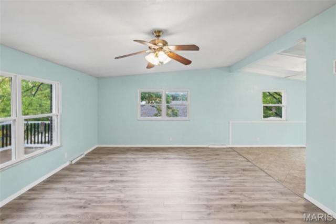
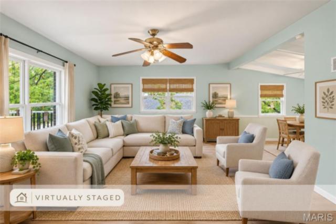
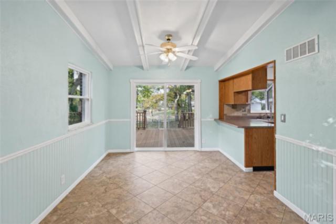
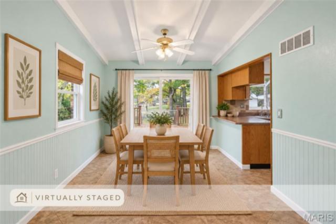
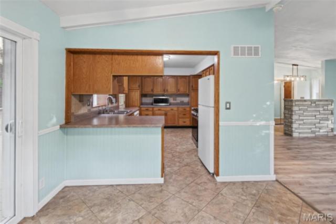
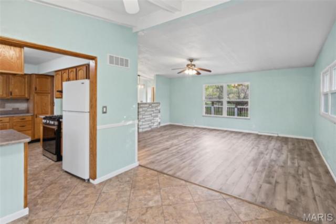
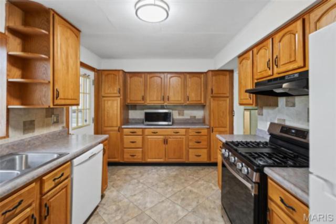
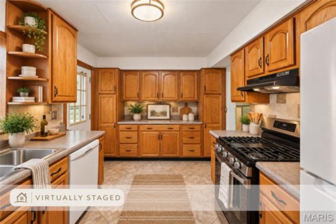
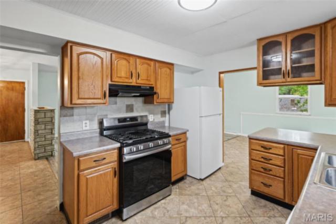
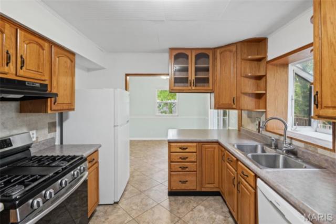
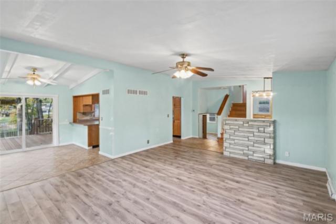
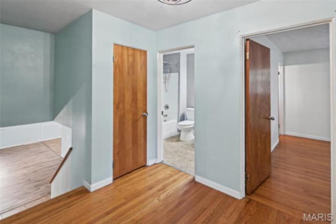
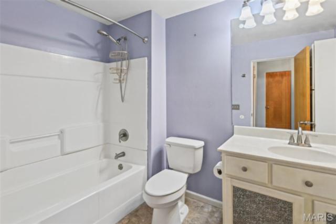
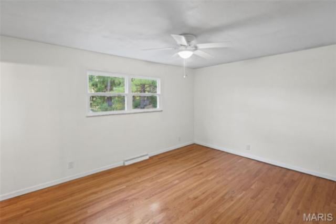
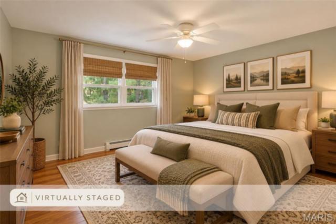
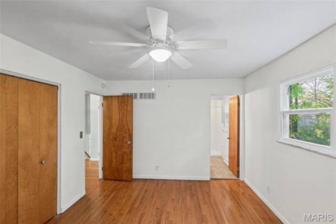
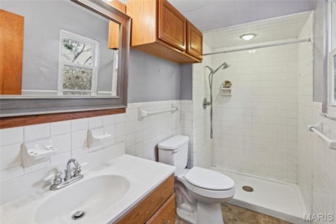
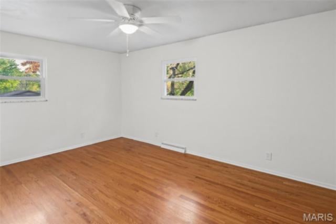
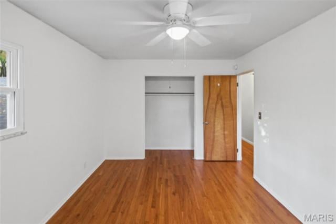
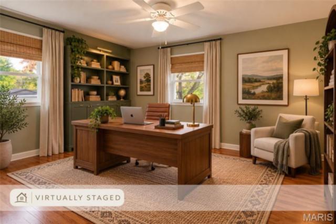
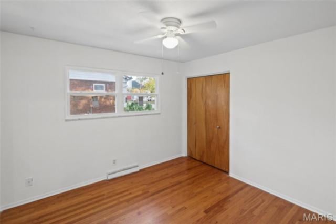
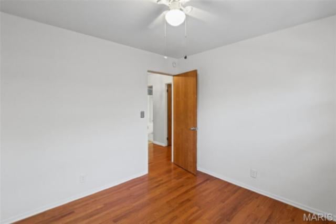
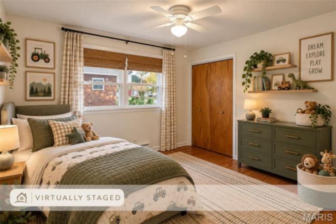
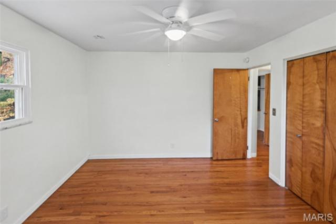
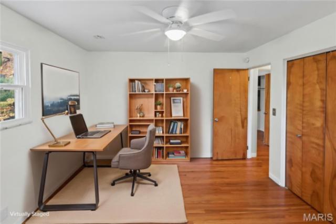
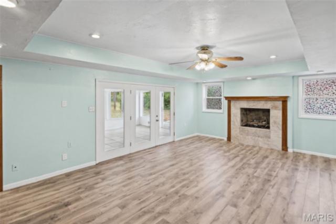
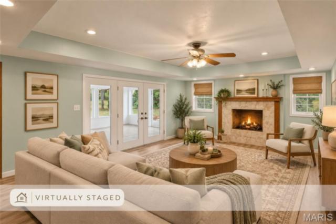
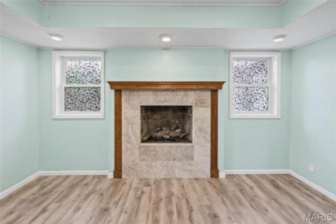
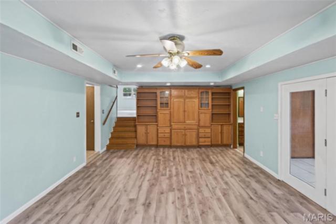
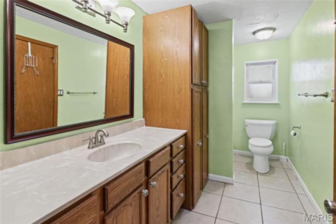
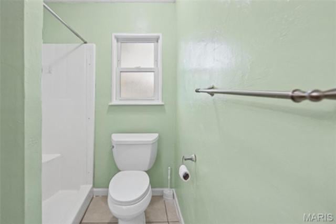
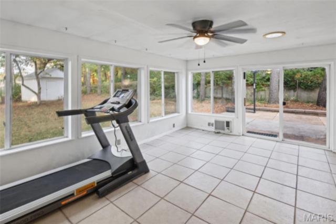
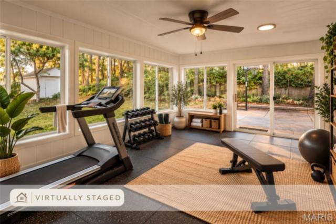
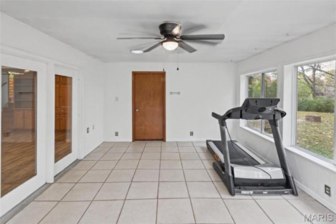
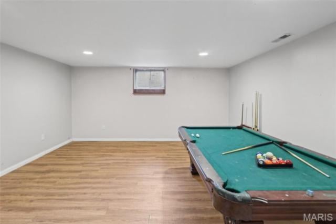
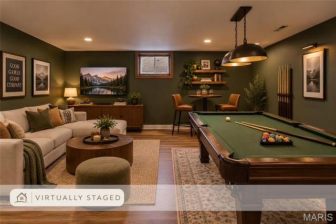
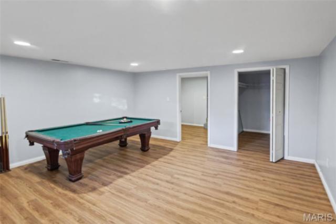
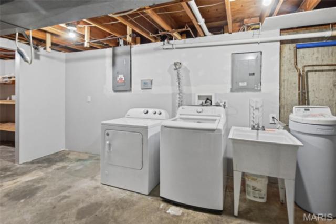
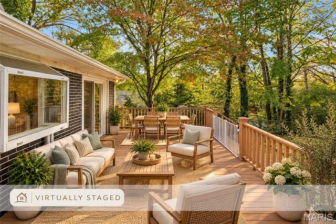
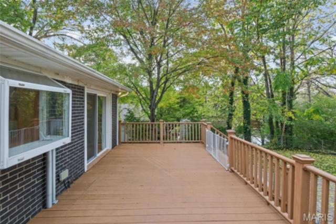
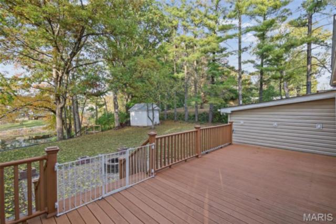
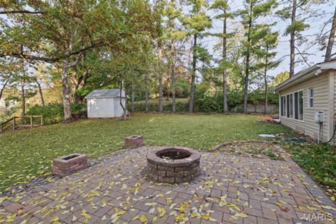
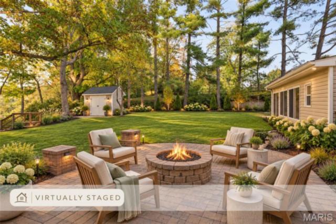
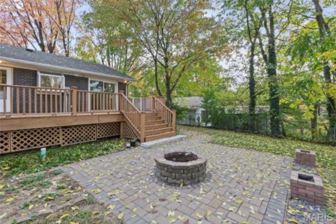
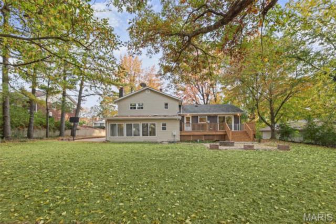
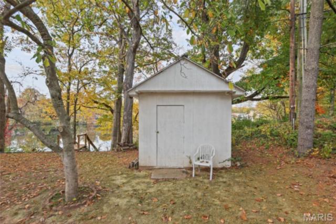
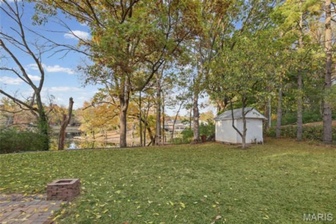
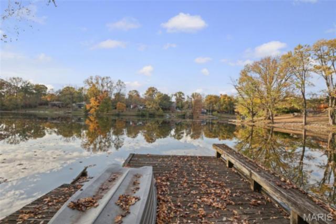
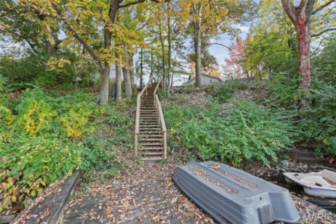
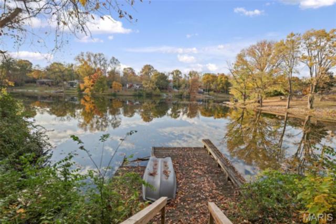
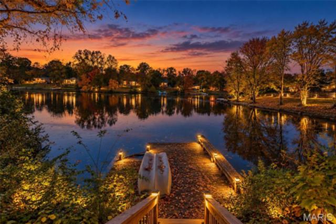
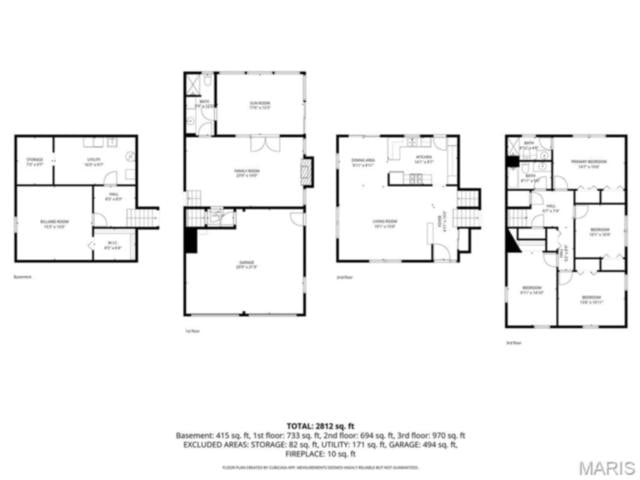
Just in time for Christmas! What a view! How would you like to own a home on the lake with private dock and is stocked for fishing. Welcome to 9 Weslake Drive, Fairview Heights, IL. This quad-level home has lots of space, 2 (maintenance free) deck areas (front and back), and gorgeous views of the lake, which .54 acre goes into the lake. Several Windows have recently been replaced in through out this quad level. This Home offers spacious LR - DR - Kitchen on the Main level. Upper Level there are 4 bedrooms with beautiful wood floors, including1 Full Bath and 1 @3/4 Bath in the Primary Bedroom. Going down from the LR main floor to next level is a large Family Room w/ woodburning Fireplace and built in bookcases. There is a 3/4 Bath off Family Room and also a sliding door to the Sun Room or Exercise Room (seller has left a working treadmill in this room). Great area also for Plants with lots of natural light. Going down into the Basement area is a Guest Bedroom/Office/Pool Table room with Pool Table included in sale. The laundry has a washer, dryer and utility sink. In Laundry Room is a large storage area. There is no lack of storage throughout this home. The back yard is wide open to lake views and nature. There is a stone patio with firepit for those great autumn nights. Lots of nature and stars to view in this beautiful backyard space. There is a shed in back near the steps to the dock. Another smaller shed to the side of the two car garage for extra bikes, equipment, etc. Don't miss out on this great home, it has tons of space and the neighborhood is wonderful. Peaceful and Serene setting and many memories will be made in this home. Call your favorite Realtor for an appointment today. Home has Passed City of Fairview Heights Municipal Inspection and it is a pleasure to show!
This house was built in 1964 has 5 bedroom(s), 3 baths(s) and is approximately 2675 sq. ft.
The home has 14 rooms. This home has a 2 car garage. This property is located on 0.54 Acre(s).
Approximate lot size is 1 Acre(s)
Elementary School: GRANT DIST 110
Middle School: GRANT DIST 110
High School: Belleville High School-East
- Similar Listings


806 Vine Street, Greenville, IL
$55,000

MLS#: 26069309
Listing ID: 91998
Updated: 11/12/2026
Posted: 10/31/2026
Listing provided by
Kay Kendall
Nester Realty
* The Estimated Payment is offered as a tool for your convenience and is not an offer of credit. Actual mortgage rates and fees vary depending on your lender. Please check with your local lender for accurate mortgage rate information.
Note: Broker may not have reviewed or approved listing. All information that is provided by the listing agent/broker is deemed reliable but it is not guaranteed and should always be independently verified.
Copyright © 2026, Mid America Regional Information Systems, Inc.(MARIS). All rights reserved. the publisher of this website does not display the entire IDX database of Mid America Regional Information Systems, Inc. (MARIS MLS) on this web site. Property listings of some REALTOR™ brokerage firms have been excluded. Listings displaying the MARIS logo are courtesy of the participants of Mid America Regional Information Systems Internet Data Exchange. Information provided deemed to be reliable but is not guaranteed to be accurate. Buyers are advised to verify all facts before making a decision on purchasing a property. No warranties, expressed or implied, are provided for the data herein, or for their use or interpretation by the user. Mid America Regional information Systems, Inc. (MARIS) will not be held responsibility for the content of such records.


