


18 Villa Court, Edwardsville
$585,000
3 Bedrooms/3 Baths
3,303 Square Feet
Tax History: $14,095.00 in 2025
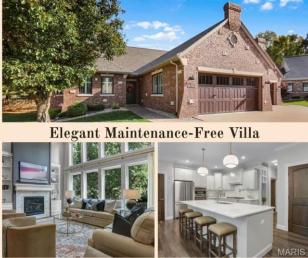
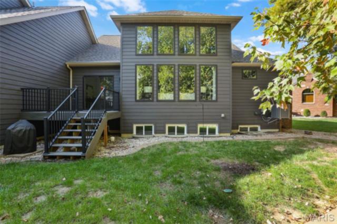
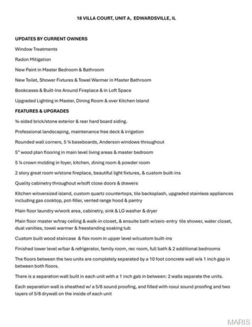
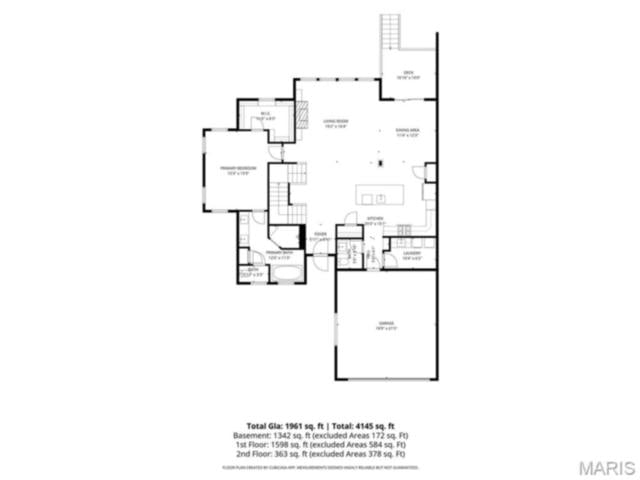
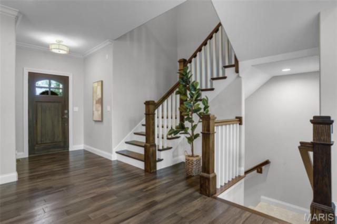
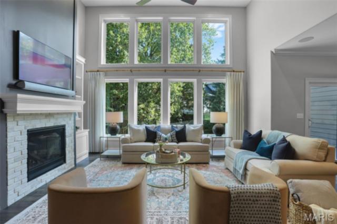
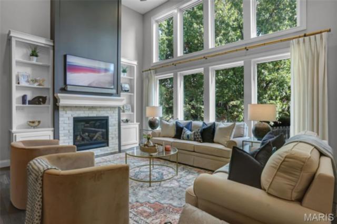
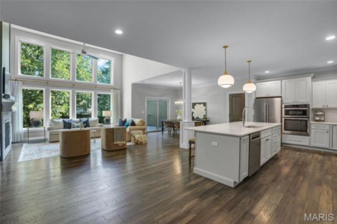
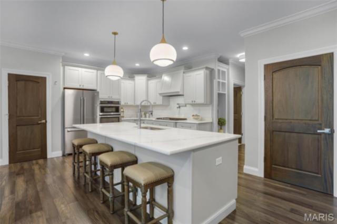
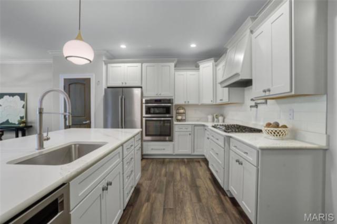
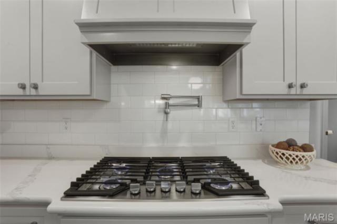
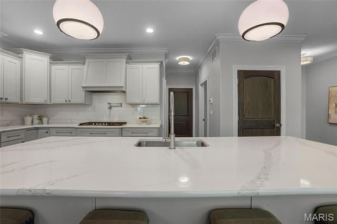
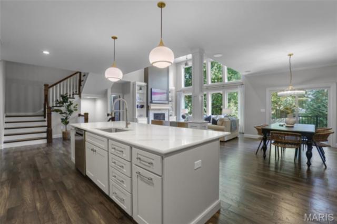
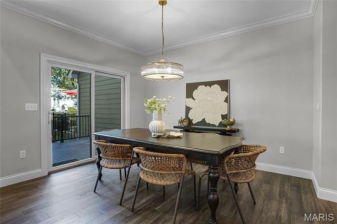
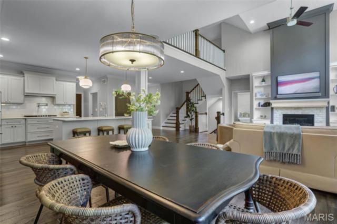
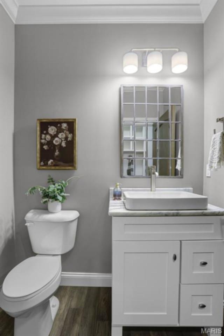
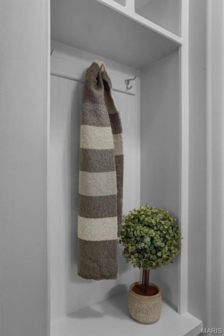
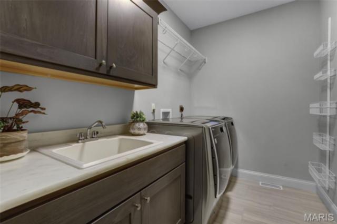
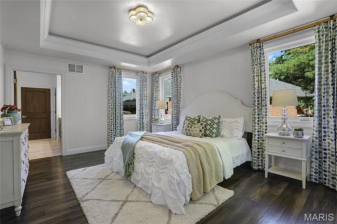
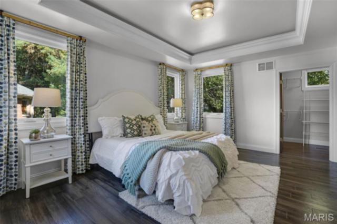
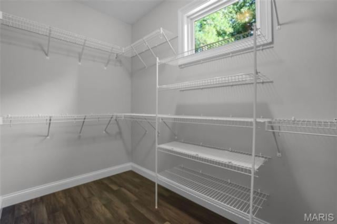
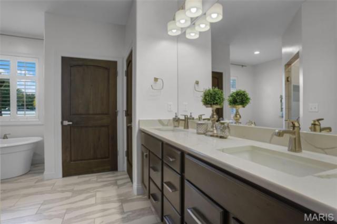
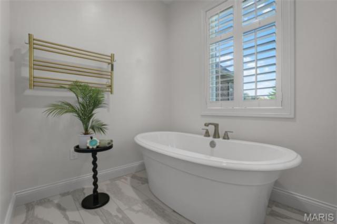
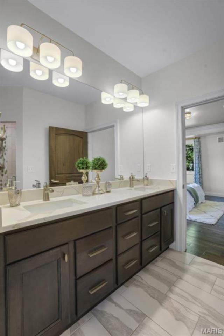
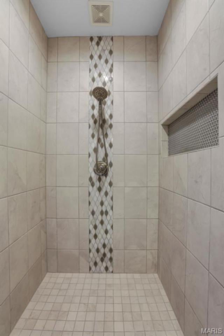
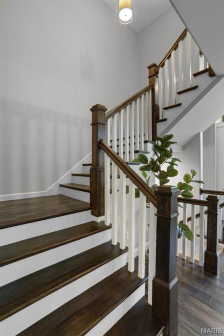
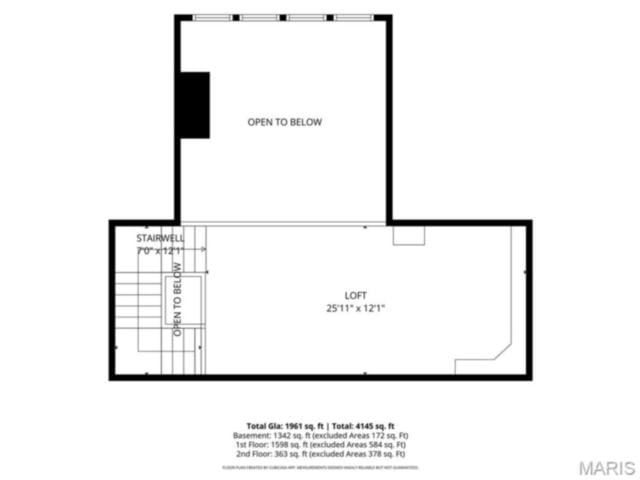
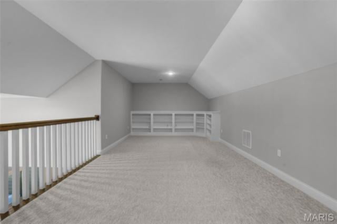
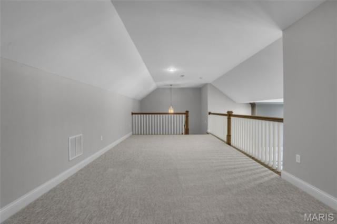
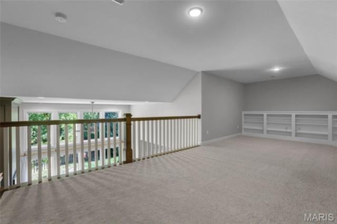
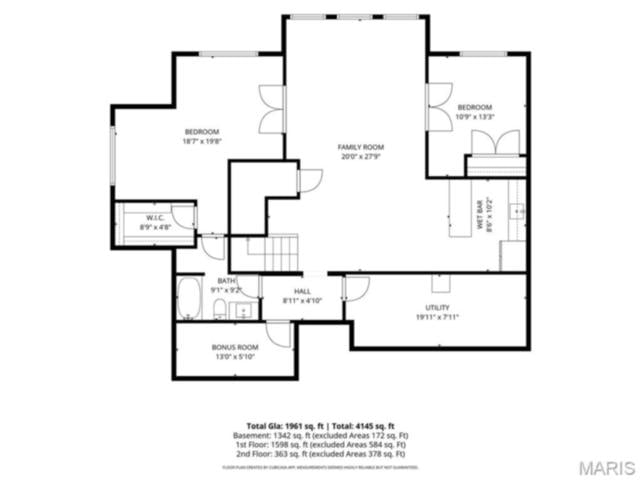
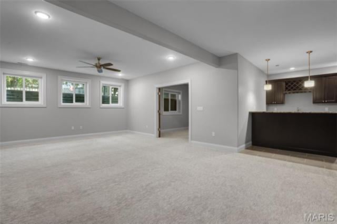
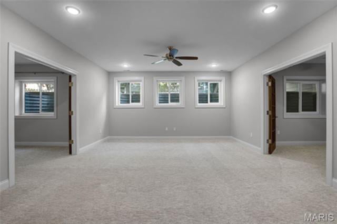
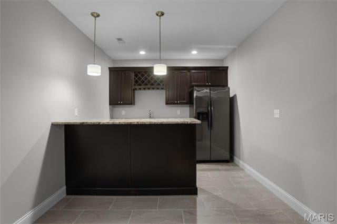
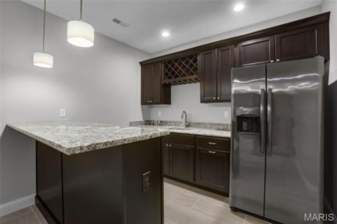
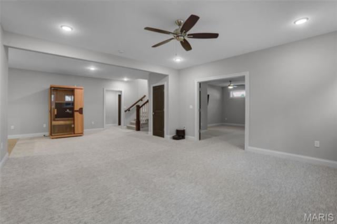
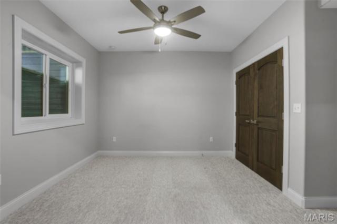
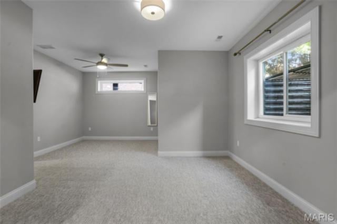
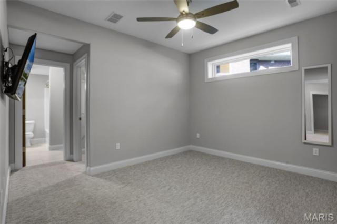
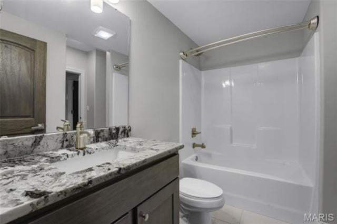
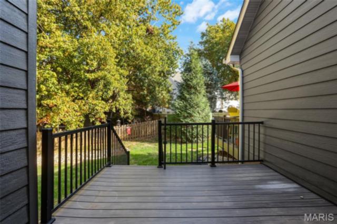
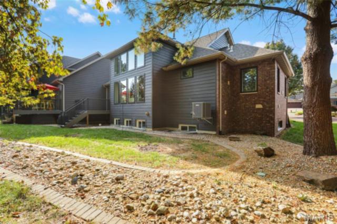
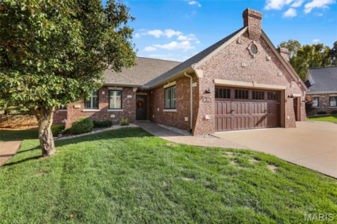
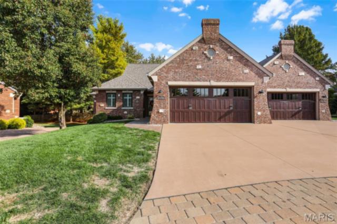
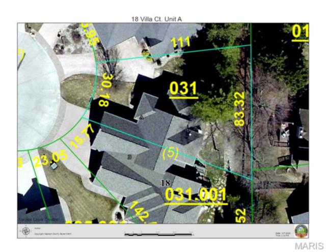
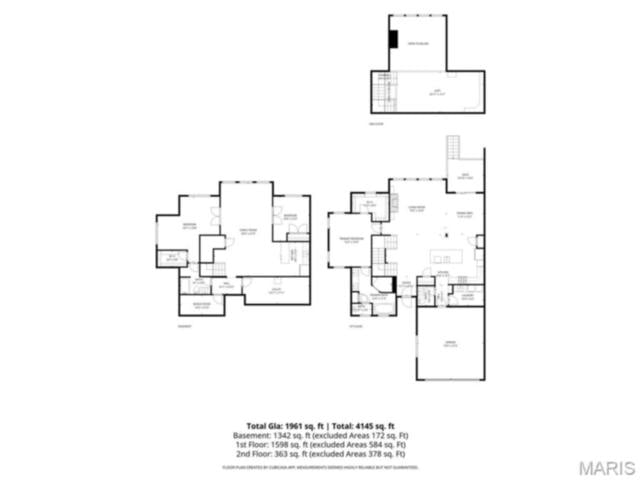
LUXURY LIVING & MAINTENANCE FREE! Gorgeous one-owner, 3 bedroom, 3 bath villa offers amazing upgrades galore & is move-in ready! Easy living, conveniently located to everything! Home is over 3100 sq ft of pure luxury. Plan to be wowed w/custom crown molding, 2 story great room with stone surround gas fireplace with built-ins, dream kitchen w/custom cabinets & quartz counters, tile backsplash upgraded stainless appliances including a gas cooktop w/pot filler, pantry & opens to spacious dining room. Main floor living areas and the master bedroom feature 5" wood plank flooring. Other upgrades include Navien high-efficiency tankless water heater, Anderson casement windows throughout and solid mahogany doors. Master suite features a tray ceiling, walk-in closet & luxurious ensuite bath with zero entry tile shower, soaking tub, dual vanities, tile flooring & towel warmer A drop zone, main floor laundry w/sink, work space, LG washer & dryer & 1/2 bath complete the first floor. The second floor loft space overlooks the great room and offers flexibility & built-ins. Builder is one the area's finest who offers quality & thinks of everything..zero step entry, hot & cold water in garage, stamped concrete sidewalks & composite deck. Lower level offers 9ft ceilings, additional master bedroom w/ walk-in closet, full bath w/tile floors, 3rd bedroom, family room, wet bar with refrigerator and plenty of unfinished area for storage. Sunlighten mPulse sauna also stays with the home! New roof & gutter guards 2024. Walking distance to bike trail, restaurants & YMCA!
This house was built in 2019 has 3 bedroom(s), 3 baths(s) and is approximately 3303 sq. ft.
The home has 10 rooms. This home has a 2 car garage.
Elementary School: EDWARDSVILLE DIST 7
Middle School: EDWARDSVILLE DIST 7
High School: Edwardsville
- Similar Listings


1935 Lebanon Avenue, Belleville, IL
$549,000

18 KINGS Court, Swansea, IL
$1,200
MLS#: 26064705
Listing ID: 92009
Updated: 11/03/2026
Posted: 10/31/2026
Listing provided by
Julie Fleck
RE/MAX Alliance
* The Estimated Payment is offered as a tool for your convenience and is not an offer of credit. Actual mortgage rates and fees vary depending on your lender. Please check with your local lender for accurate mortgage rate information.
Note: Broker may not have reviewed or approved listing. All information that is provided by the listing agent/broker is deemed reliable but it is not guaranteed and should always be independently verified.
Copyright © 2026, Mid America Regional Information Systems, Inc.(MARIS). All rights reserved. the publisher of this website does not display the entire IDX database of Mid America Regional Information Systems, Inc. (MARIS MLS) on this web site. Property listings of some REALTOR™ brokerage firms have been excluded. Listings displaying the MARIS logo are courtesy of the participants of Mid America Regional Information Systems Internet Data Exchange. Information provided deemed to be reliable but is not guaranteed to be accurate. Buyers are advised to verify all facts before making a decision on purchasing a property. No warranties, expressed or implied, are provided for the data herein, or for their use or interpretation by the user. Mid America Regional information Systems, Inc. (MARIS) will not be held responsibility for the content of such records.


