


7 Londonderry Drive, Fairview Heights
$195,000
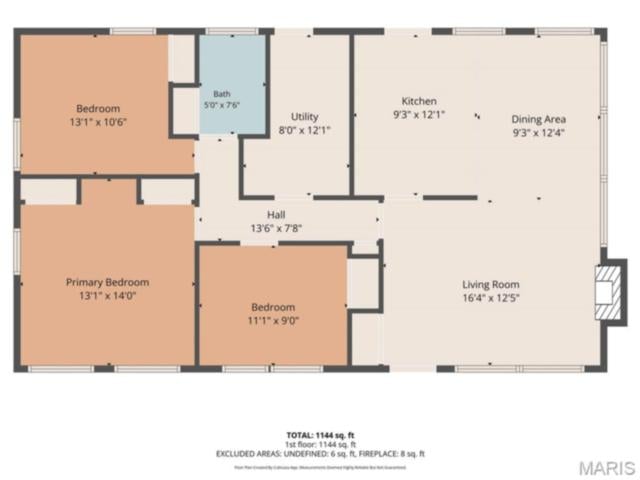
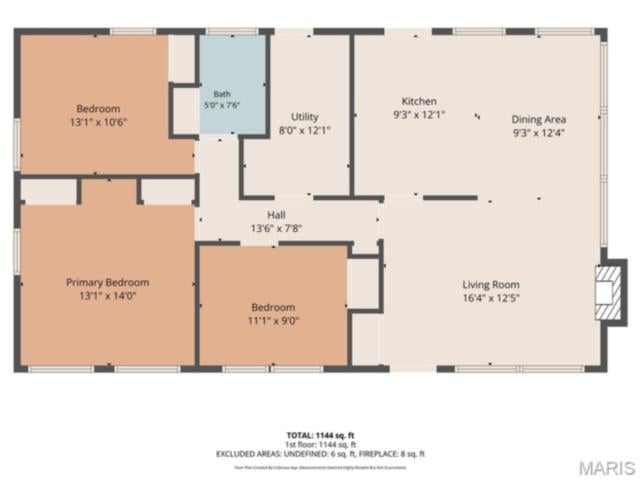
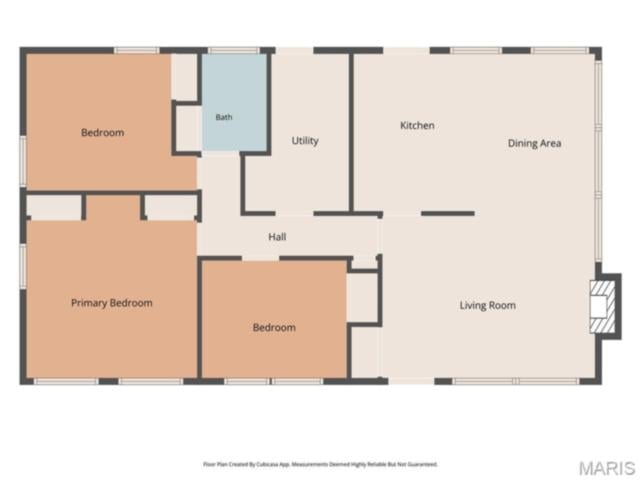
3 Bedrooms/1 Baths
1,170 Square Feet
Tax History: $2,582.00 in 2025
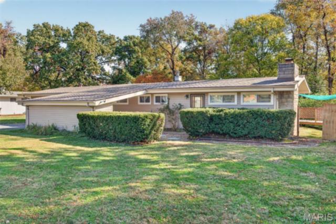
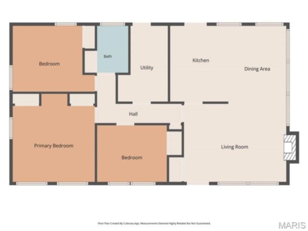
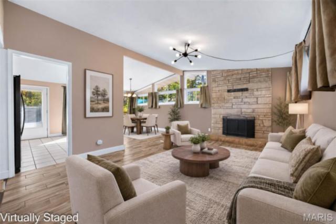
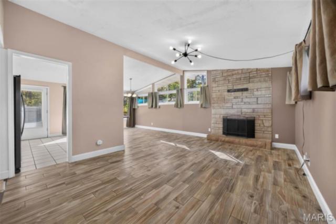
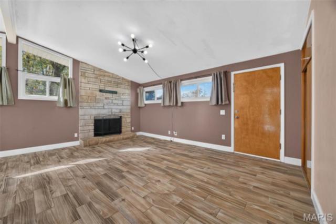
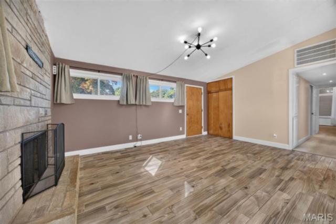
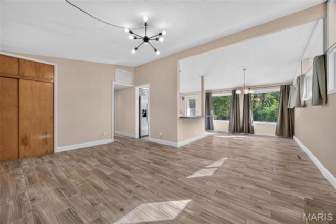
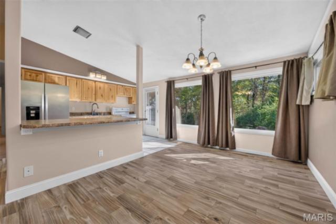
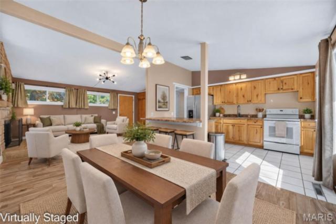
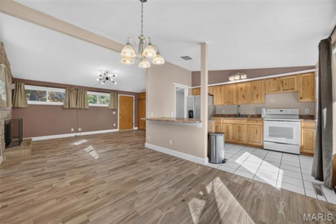
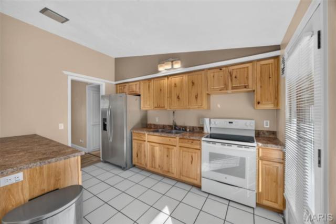
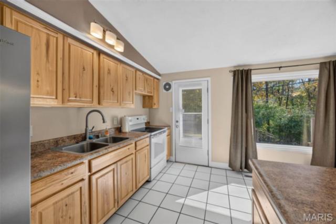
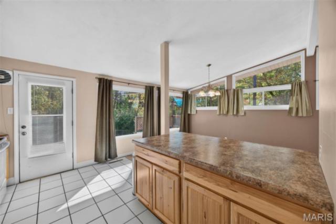
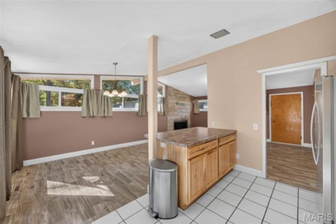
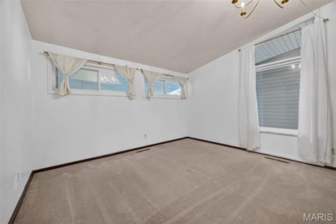
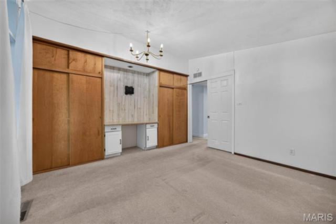
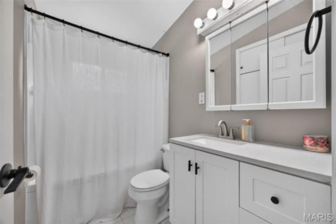
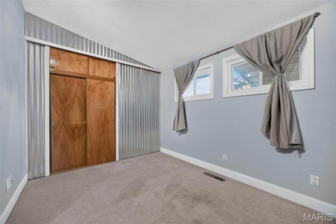
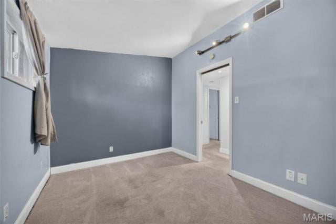
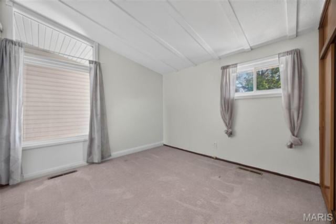
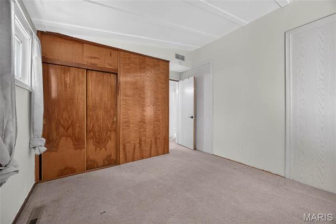
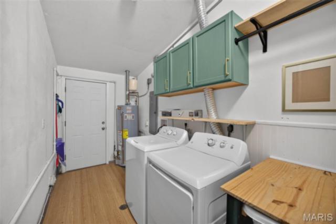
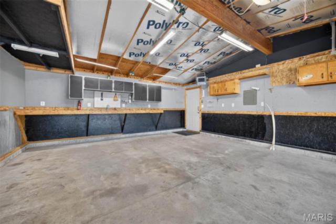
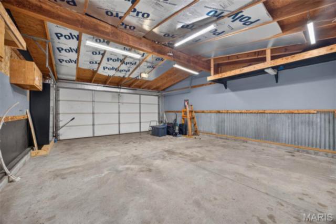
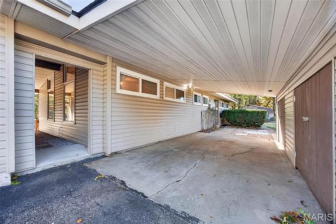
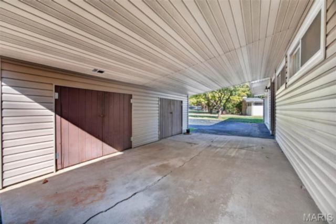
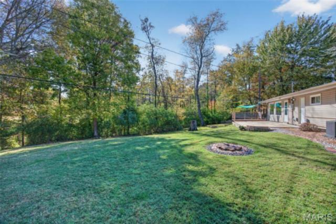
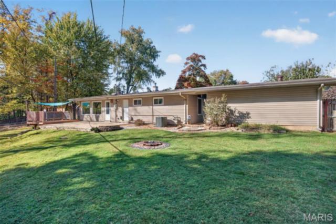
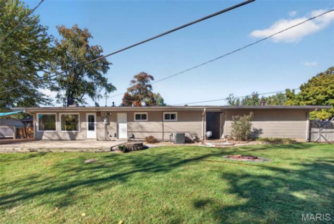
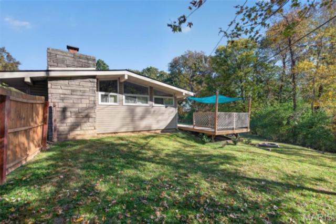
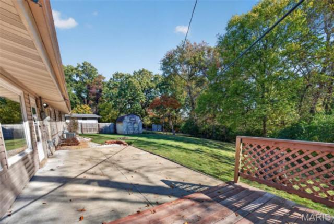
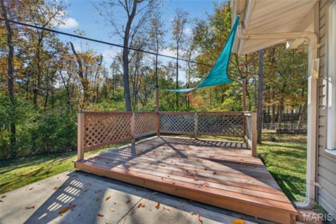
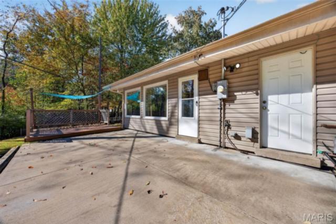
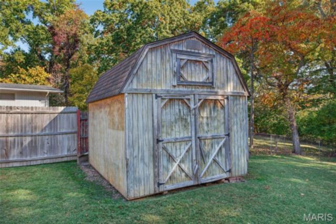
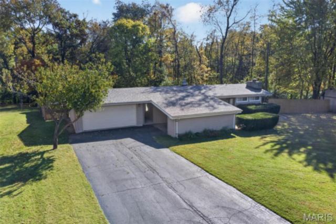
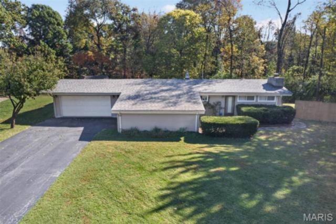
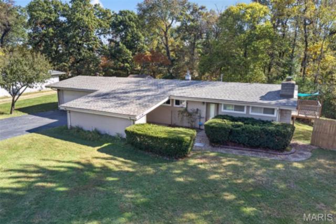
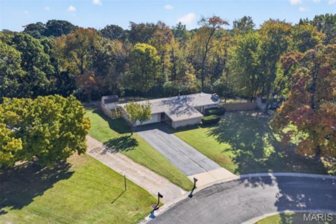
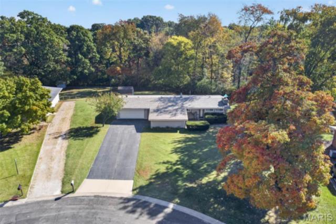
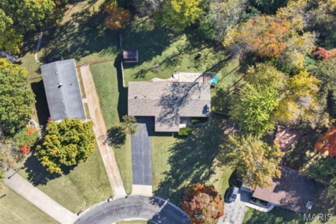
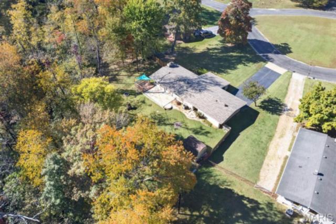
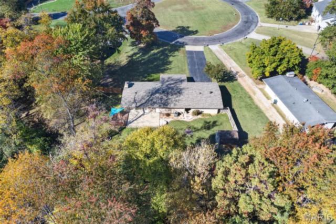
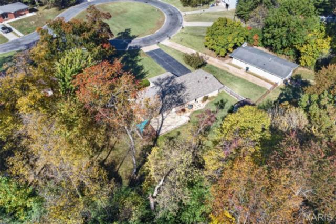
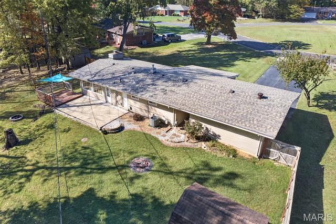
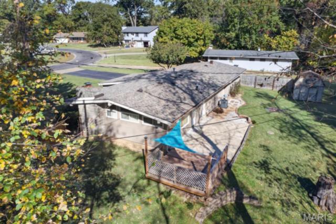
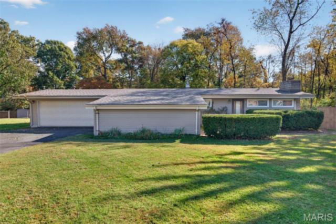
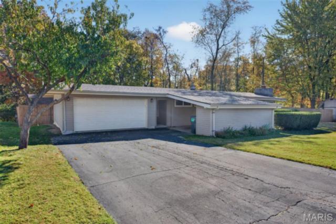
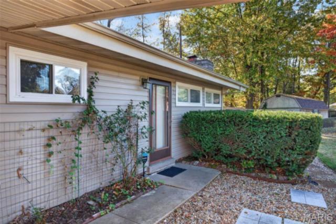
Enjoy the privacy and seclusion of this tree lined lot, ideally situated just outside of town. Natural light fills the inviting great room highlighted by a distinctive beam and wood burning fireplace. The formal dining room opens to the kitchen featuring quality cabinetry and ceramic tile flooring. The primary bedroom offers double closets and a built-in vanity/desk area. The bath features ceramic tile and a newer tub surround (2021). Step outside to the rear patio/deck and appreciate the peaceful setting and spacious yard. The detached garage is an added bonus offering its own HVAC system, abundant cabinetry and shelving, ideal for the car or hobby enthusiast. Floor is equipped for future installation radiant heat. Additional featured include termite baiting system, HVAC (2024) roof (2025), Septic pumped Nov 2026. Seller has not used fireplace and makes no warranty regarding its operation.
This house was built in 1954 has 3 bedroom(s), 1 baths(s) and is approximately 1170 sq. ft.
The home has 6 rooms. This home has a 2 car garage. This property is located on 0.64 Acre(s).
Approximate lot size is 1 Acre(s)
Elementary School: GRANT DIST 110
Middle School: GRANT DIST 110
High School: Belleville High School-East
- Similar Listings

3806 Arsenal Street, St Louis, MO
$425,000

3625 Aberdeen Avenue, Alton, IL
$195,000

MLS#: 26069783
Listing ID: 92252
Updated: 11/09/2026
Posted: 11/03/2026
Listing provided by
Monny Kay Sandifer
Coldwell Banker Brown Realtors
* The Estimated Payment is offered as a tool for your convenience and is not an offer of credit. Actual mortgage rates and fees vary depending on your lender. Please check with your local lender for accurate mortgage rate information.
Note: Broker may not have reviewed or approved listing. All information that is provided by the listing agent/broker is deemed reliable but it is not guaranteed and should always be independently verified.
Copyright © 2026, Mid America Regional Information Systems, Inc.(MARIS). All rights reserved. the publisher of this website does not display the entire IDX database of Mid America Regional Information Systems, Inc. (MARIS MLS) on this web site. Property listings of some REALTOR™ brokerage firms have been excluded. Listings displaying the MARIS logo are courtesy of the participants of Mid America Regional Information Systems Internet Data Exchange. Information provided deemed to be reliable but is not guaranteed to be accurate. Buyers are advised to verify all facts before making a decision on purchasing a property. No warranties, expressed or implied, are provided for the data herein, or for their use or interpretation by the user. Mid America Regional information Systems, Inc. (MARIS) will not be held responsibility for the content of such records.


