

110 4th Street, Trenton
$80,900
3 Bedrooms/1 Baths
1,581 Square Feet
Tax History: $3,496.00 in 2025
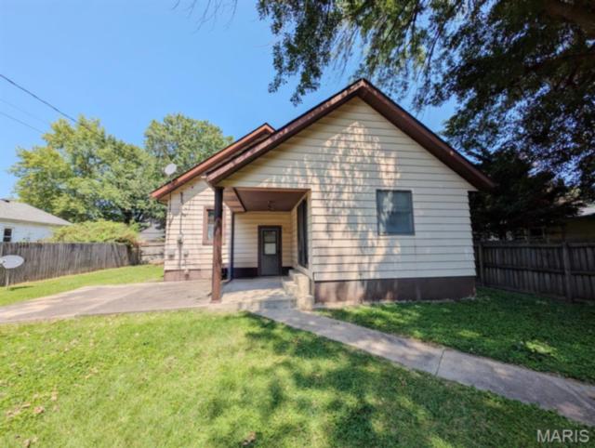
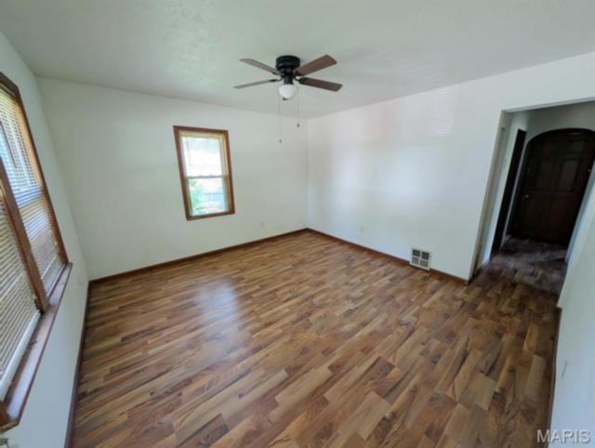
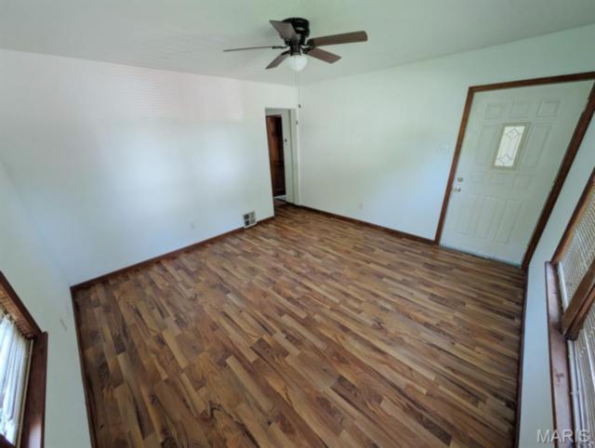
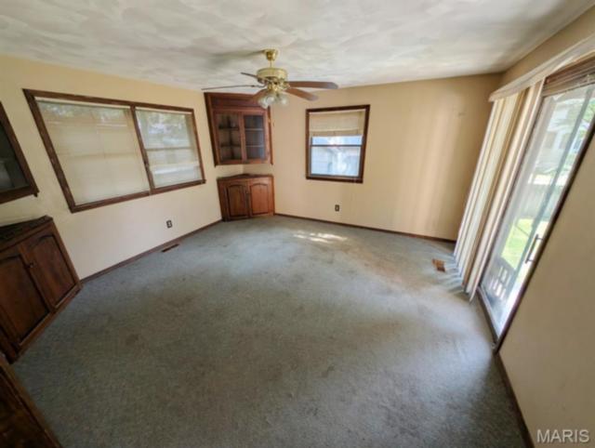
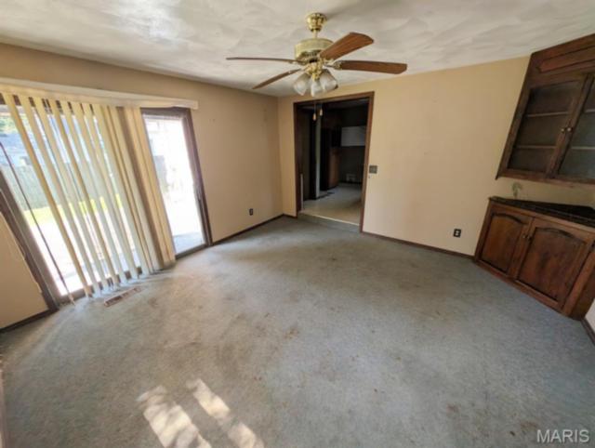
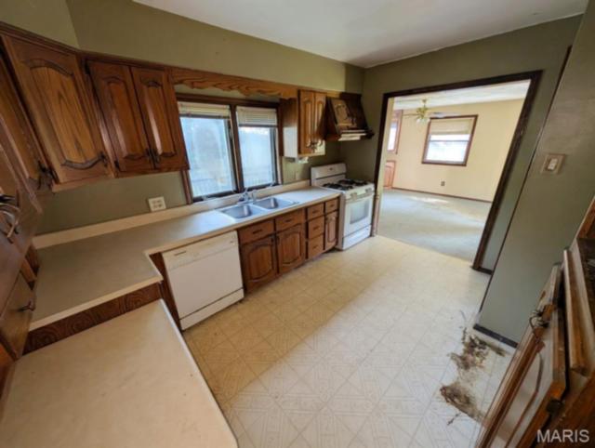
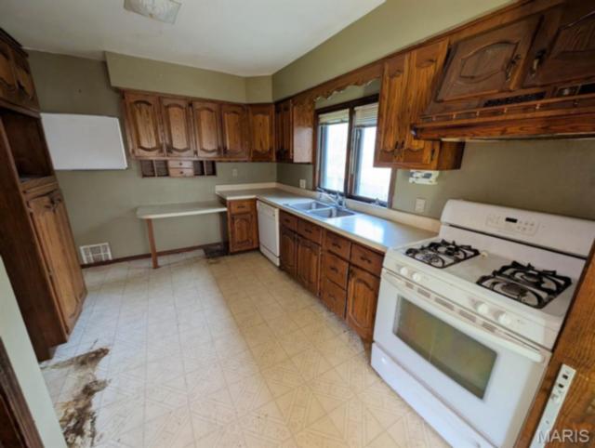
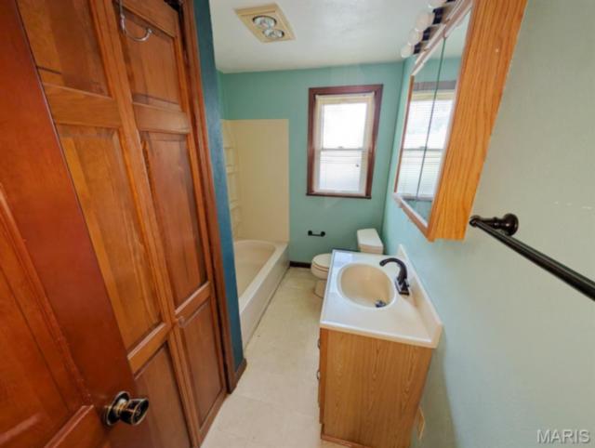
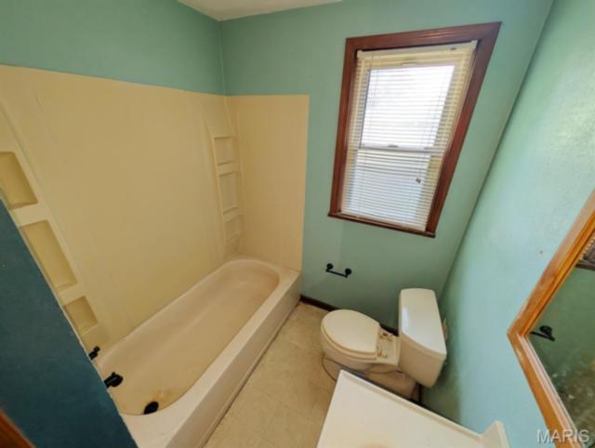
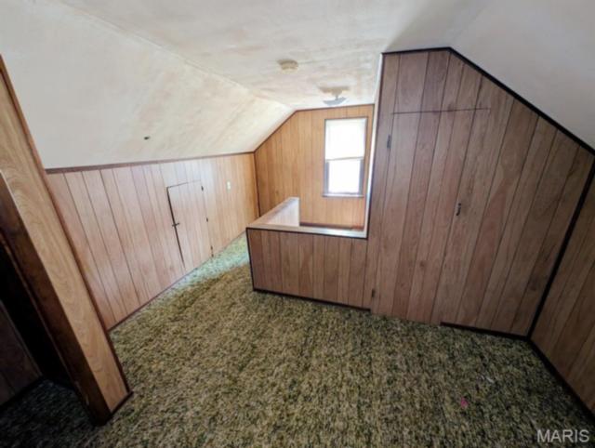
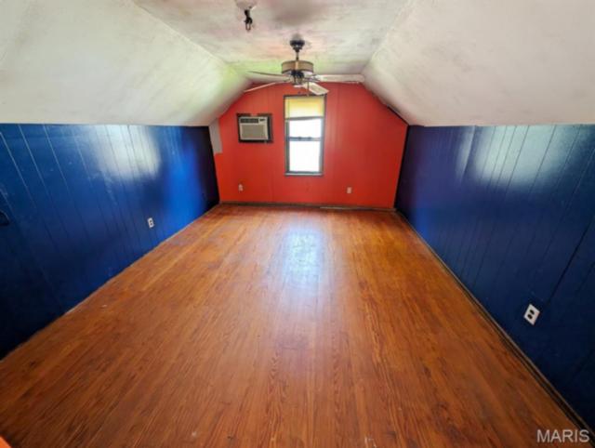
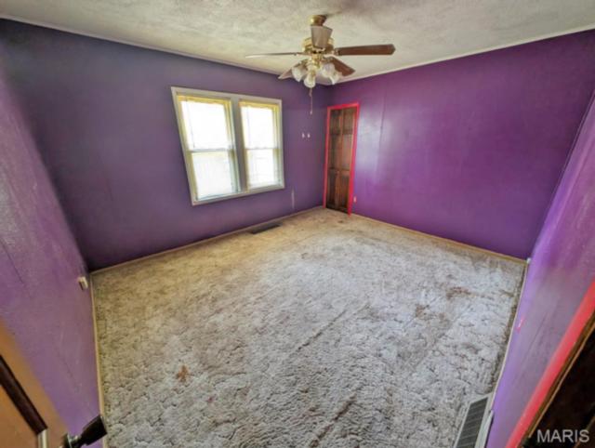
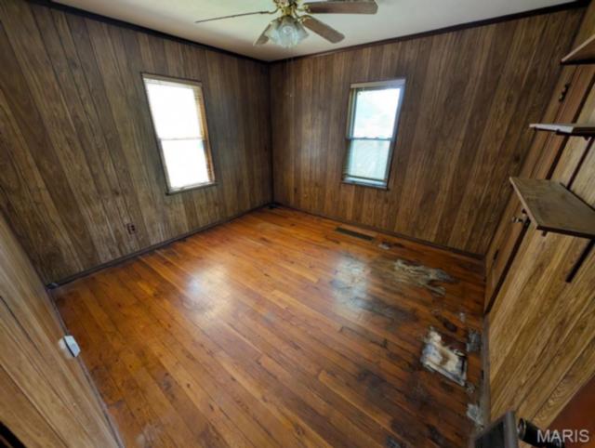
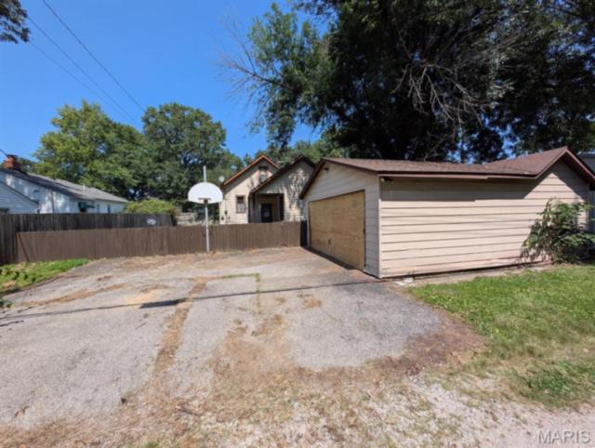
Space, flexibility, and opportunity come together at 110 E 4th Street in Trenton. This generously sized property offers a versatile floor plan, multiple living areas, a detached two-car garage, and a fenced backyard with patio—providing a strong foundation for creating a home tailored to your vision. This home welcomes you through the front entryway and flows into a spacious living room, kitchen, dining room, two bedrooms, and a full bathroom. Upstairs, an additional hallway bonus room and bedroom provide valuable flexibility for a home office, hobby area, guest space, or other needs. The full basement expands the property's possibilities. Outside, the fenced backyard offers a private setting with a patio for outdoor enjoyment, while the detached two-car garage provides valuable parking and storage. A driveway and rear alley access add convenience and functionality to the property. This is a Fannie Mae HomePath property. First-time buyers, complete the HomePath Ready Buyer homeownership course on Homepath.com. Attach certificate to offer up to 3% closing cost assistance. Check HomePath.com for more details. Restrictions apply. Property details, dimensions, permitted uses, and all information should be independently verified by the buyer and buyer's agent. Situated in Trenton, this property provides convenient access to local shopping, dining, parks, community amenities, and major area roadways, making it easy to connect with surrounding communities and the greater Metro East. With its flexible floor plan, generous basement space, detached garage, and outdoor amenities, 110 E 4th Street offers an appealing opportunity to bring your ideas to life and create a property that reflects your vision.
This house was built in 1945 has 3 bedroom(s), 1 baths(s) and is approximately 1581 sq. ft.
The home has 8 rooms. This home has a 2 car garage. This property is located on 0.1594 Acre(s).
Approximate lot size is 0 Acre(s)
Elementary School: WESCLIN DIST 3
Middle School: WESCLIN DIST 3
High School: Wesclin
- Similar Listings

1932 4th Street, Madison, IL
$1,000

612 4th Street, Alton, IL
$160,000

929 4th Street, Breese, IL
$199,900
MLS#: 26070453
Listing ID: 92274
Updated: 11/03/2026
Posted: 11/03/2026
Listing provided by
John Blasingame
Keller Williams Marquee
* The Estimated Payment is offered as a tool for your convenience and is not an offer of credit. Actual mortgage rates and fees vary depending on your lender. Please check with your local lender for accurate mortgage rate information.
Note: Broker may not have reviewed or approved listing. All information that is provided by the listing agent/broker is deemed reliable but it is not guaranteed and should always be independently verified.
Copyright © 2026, Mid America Regional Information Systems, Inc.(MARIS). All rights reserved. the publisher of this website does not display the entire IDX database of Mid America Regional Information Systems, Inc. (MARIS MLS) on this web site. Property listings of some REALTOR™ brokerage firms have been excluded. Listings displaying the MARIS logo are courtesy of the participants of Mid America Regional Information Systems Internet Data Exchange. Information provided deemed to be reliable but is not guaranteed to be accurate. Buyers are advised to verify all facts before making a decision on purchasing a property. No warranties, expressed or implied, are provided for the data herein, or for their use or interpretation by the user. Mid America Regional information Systems, Inc. (MARIS) will not be held responsibility for the content of such records.