


34 Carma Street, Glen Carbon
$350,000
4 Bedrooms/3 Baths
2,500 Square Feet
Tax History: $5,193.00 in 2025
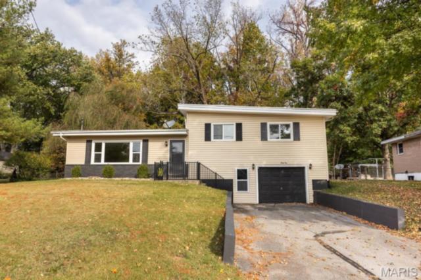
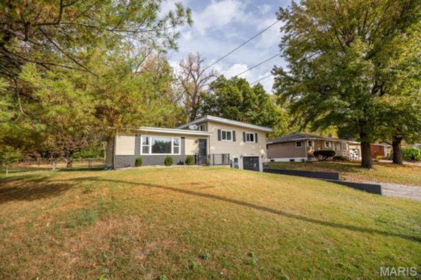
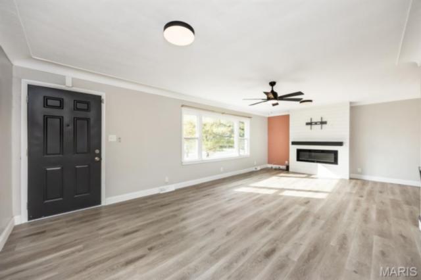
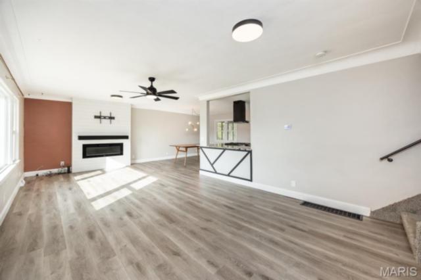
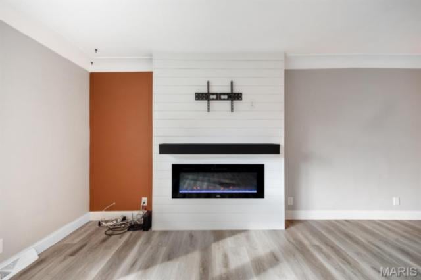
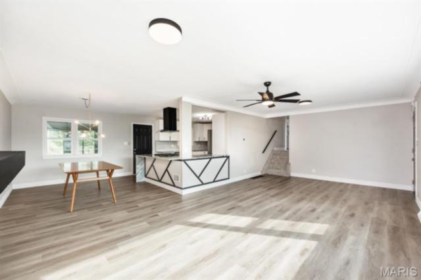
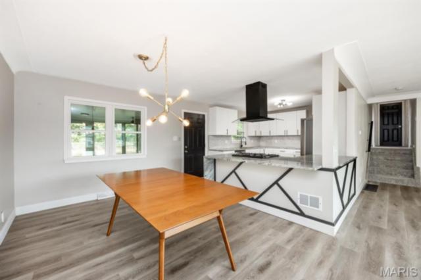
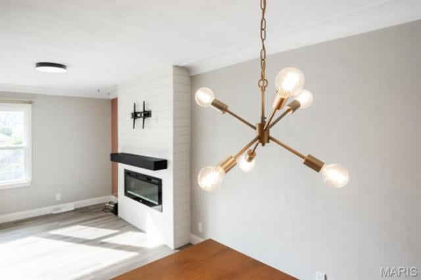
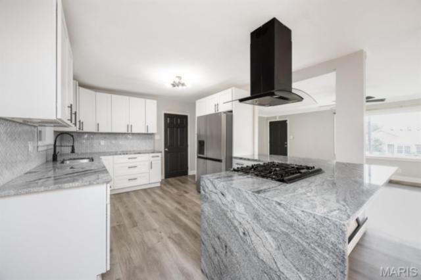
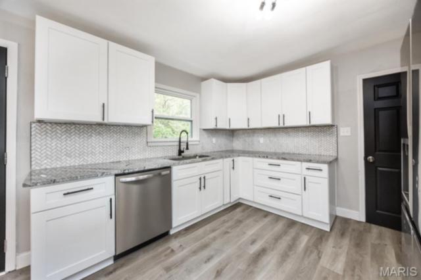
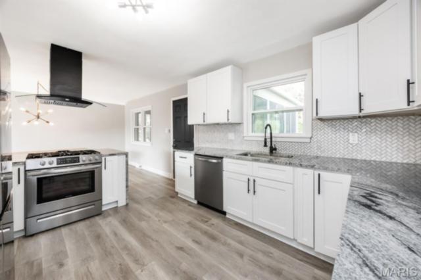
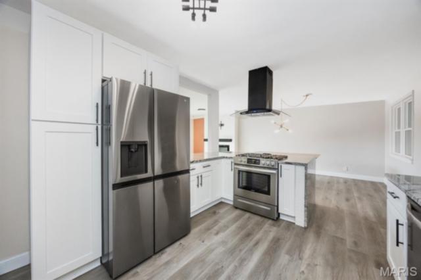
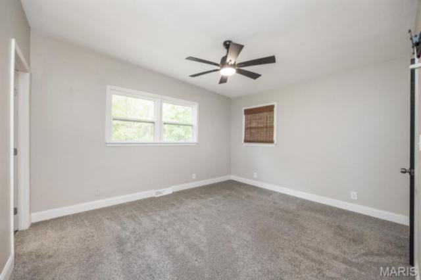
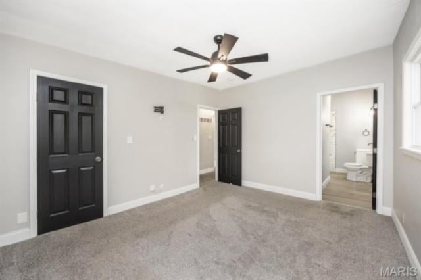
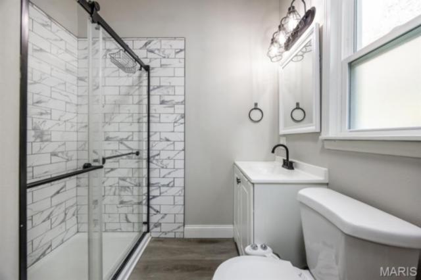
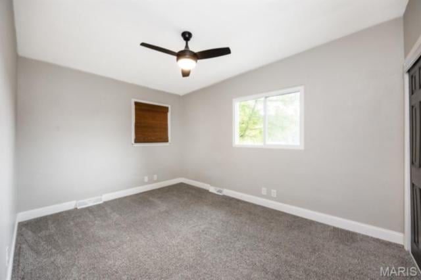
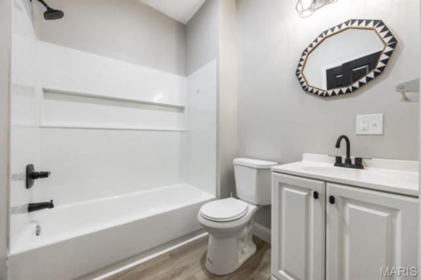
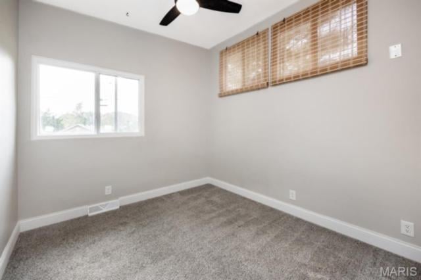
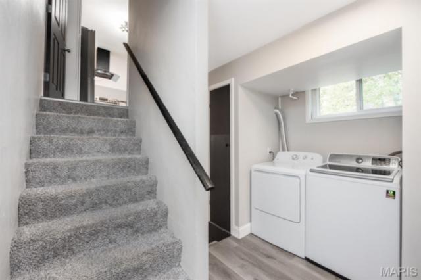
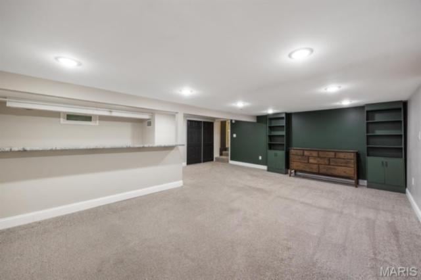
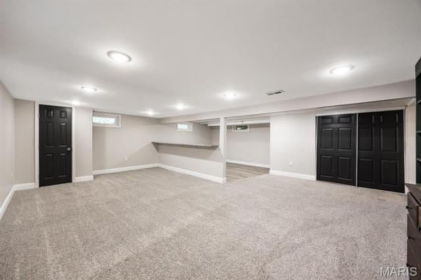
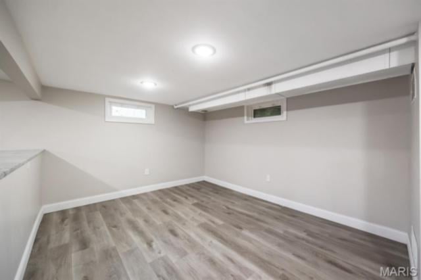
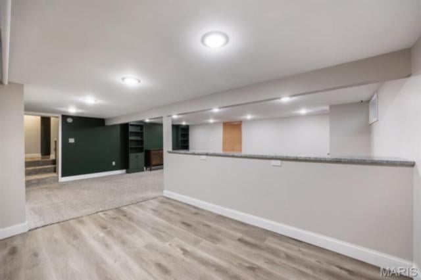
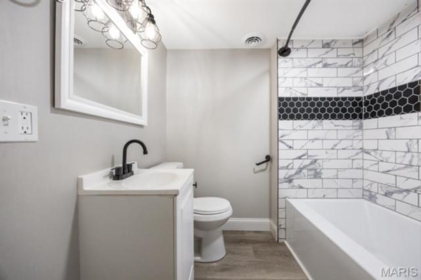
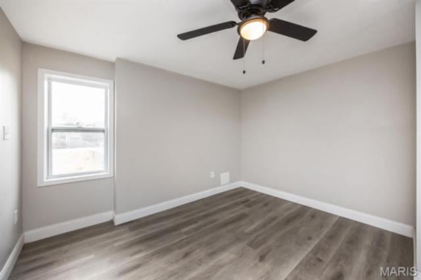
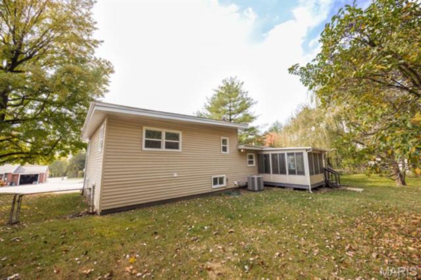
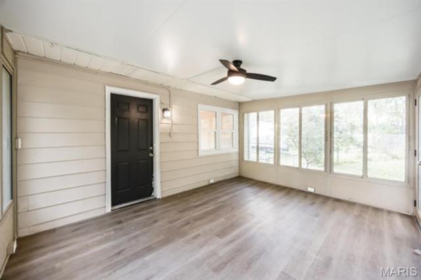
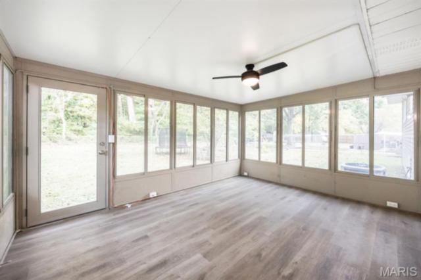
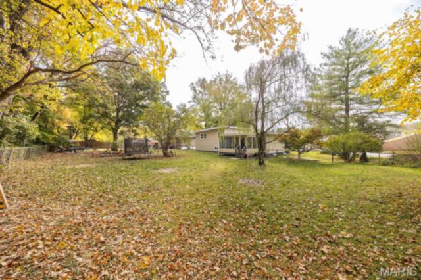
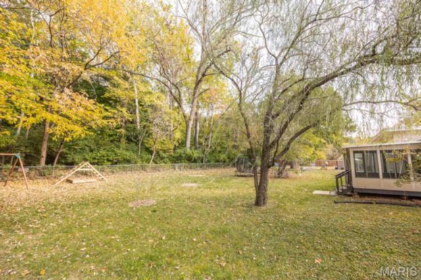
Welcome to this beautifully renovated split-level home in Glen Carbon! Completely updated in 2023, this 4-bedroom, 3-bathroom residence offers 2,500 square feet of total finished living space designed for modern comfort. The main level features durable luxury vinyl plank flooring throughout the spacious living room, dining area, and a stylishly updated kitchen equipped with gas appliances and premium granite waterfall countertops. Step off the main living space into a light-filled sunroom that opens to a fully fenced backyard, ideal for outdoor relaxing and pets. The upper level features three bedrooms including a primary suite with its own private bath, along with an additional updated full hall bath. The finished lower level expands your living options with a massive 23x23 recreation room, a fourth bedroom, and a full bathroom. Complete with a 1-car attached garage, new HVAC system installed in 2023, and location within the Edwardsville School District, this turn-key property is completely move-in ready.
This house was built in 1966 has 4 bedroom(s), 3 baths(s) and is approximately 2500 sq. ft.
The home has 9 rooms. This home has a 1 car garage. This property is located on 0.25 Acre(s).
Approximate lot size is 0 Acre(s)
Elementary School: EDWARDSVILLE DIST 7
Middle School: EDWARDSVILLE DIST 7
High School: Edwardsville
- Similar Listings

417 hwy 50 Street, O'Fallon, IL
$350,000

40 Carma Street, Glen Carbon, IL
$350,000

MLS#: 26068995
Listing ID: 92294
Updated: 11/10/2026
Posted: 11/04/2026
Listing provided by
William Milby
Worth Clark Realty
* The Estimated Payment is offered as a tool for your convenience and is not an offer of credit. Actual mortgage rates and fees vary depending on your lender. Please check with your local lender for accurate mortgage rate information.
Note: Broker may not have reviewed or approved listing. All information that is provided by the listing agent/broker is deemed reliable but it is not guaranteed and should always be independently verified.
Copyright © 2026, Mid America Regional Information Systems, Inc.(MARIS). All rights reserved. the publisher of this website does not display the entire IDX database of Mid America Regional Information Systems, Inc. (MARIS MLS) on this web site. Property listings of some REALTOR™ brokerage firms have been excluded. Listings displaying the MARIS logo are courtesy of the participants of Mid America Regional Information Systems Internet Data Exchange. Information provided deemed to be reliable but is not guaranteed to be accurate. Buyers are advised to verify all facts before making a decision on purchasing a property. No warranties, expressed or implied, are provided for the data herein, or for their use or interpretation by the user. Mid America Regional information Systems, Inc. (MARIS) will not be held responsibility for the content of such records.


