


52 Lucinda Drive, Glen Carbon
$299,900

4 Bedrooms/2 Baths
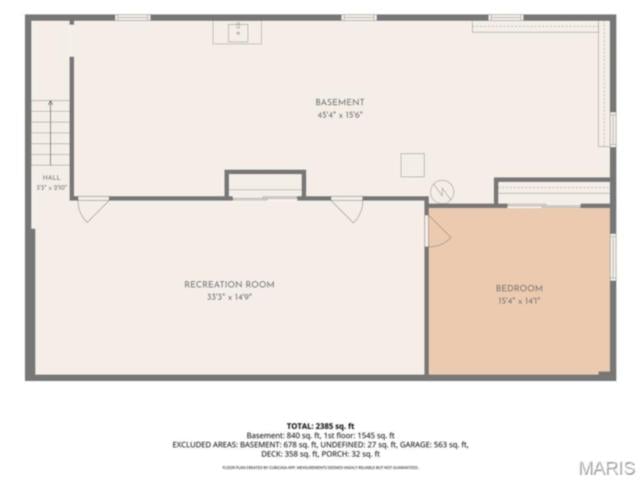
2,385 Square Feet
Tax History: $5,504.00 in 2025
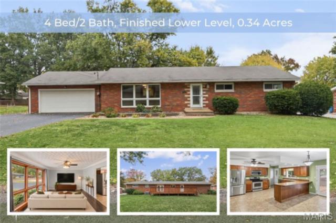
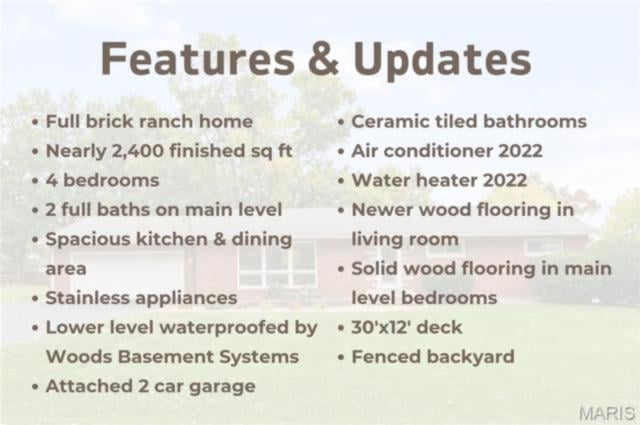
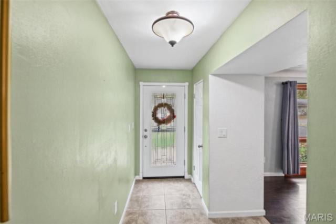
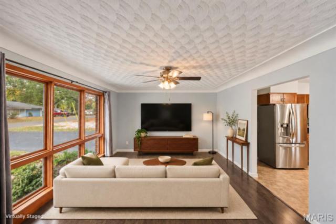
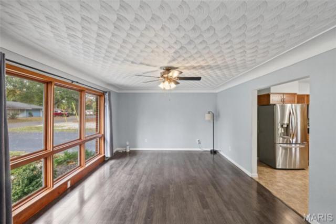
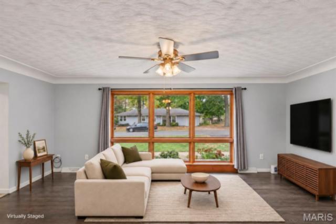
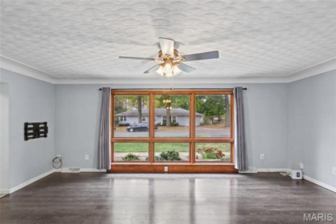
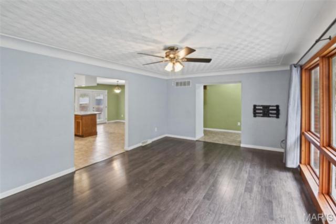
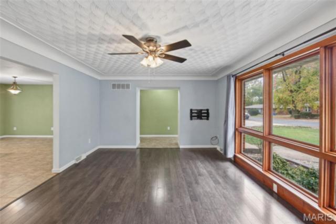
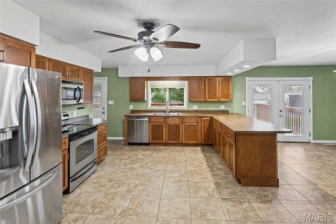
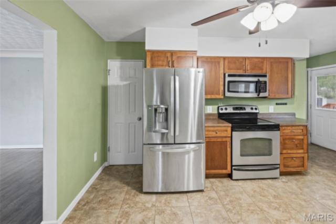
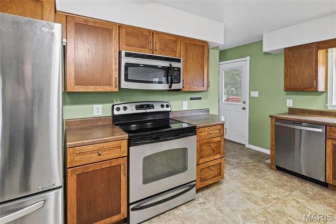
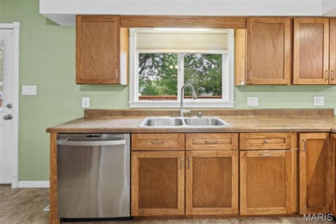
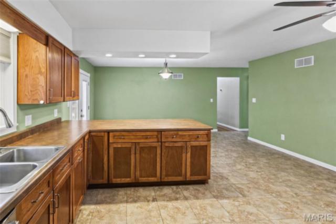
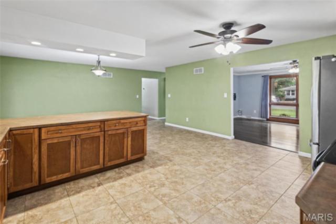
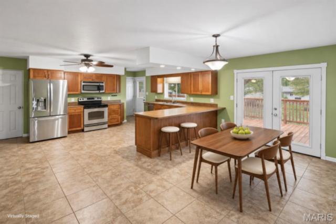
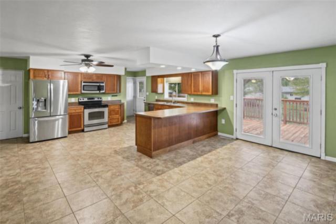
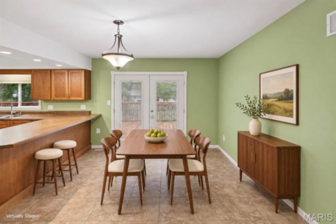
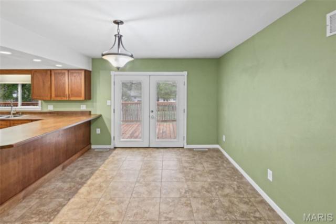
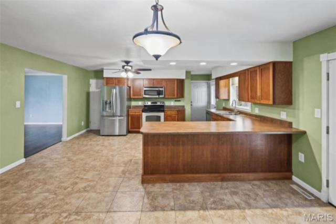
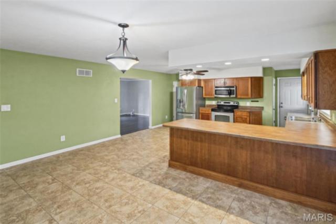
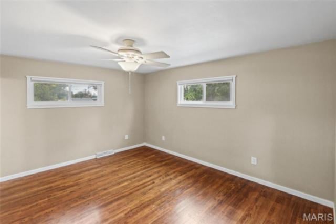
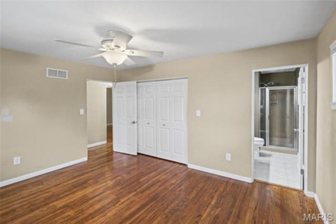
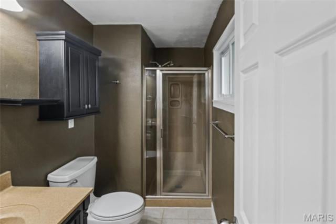
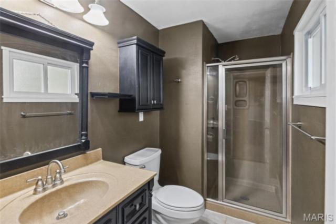
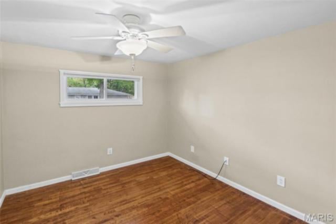
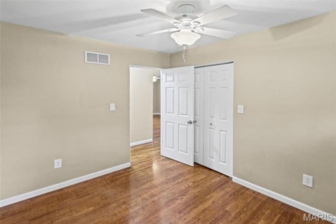
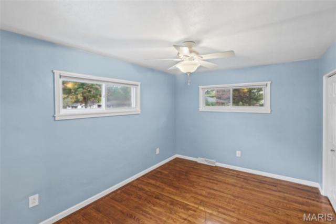
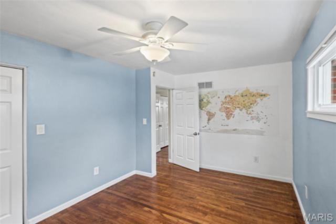
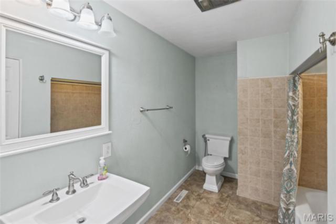
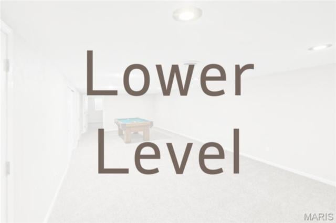
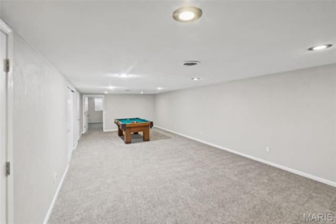
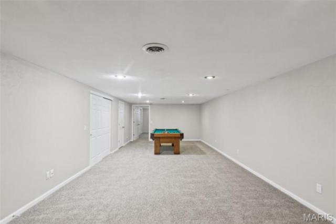
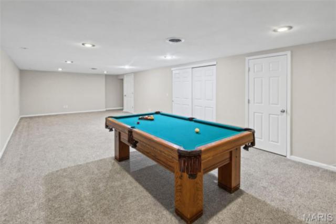
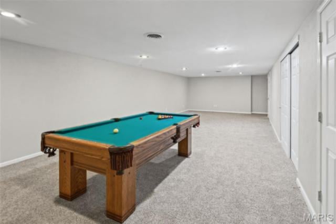
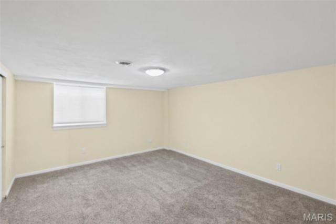
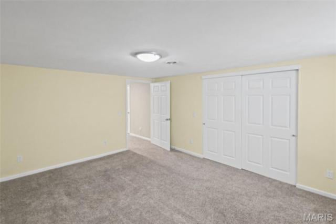
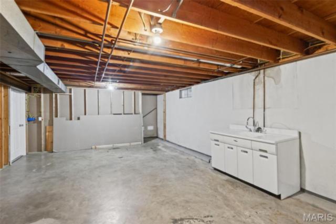
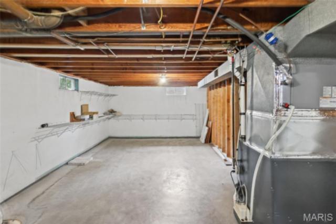
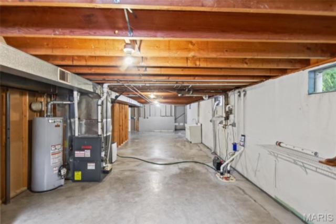
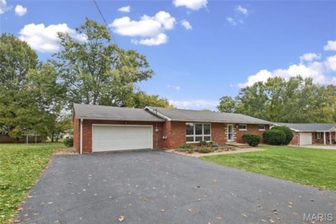
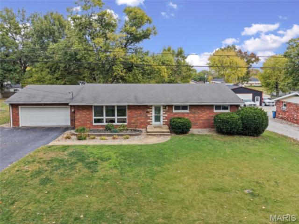
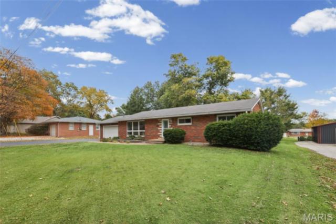
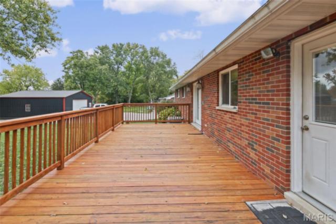
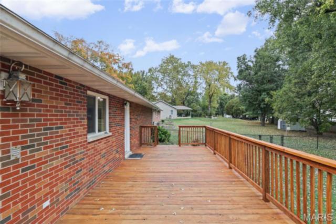
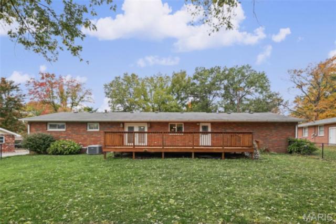
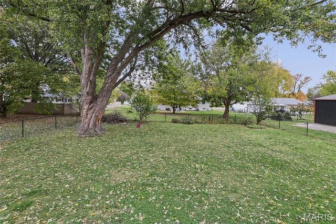
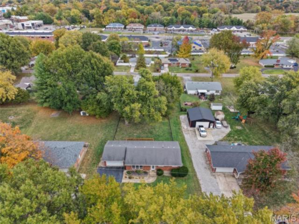
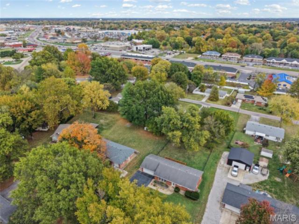
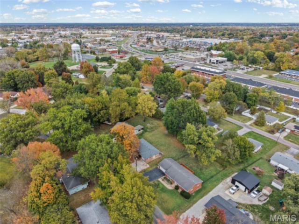
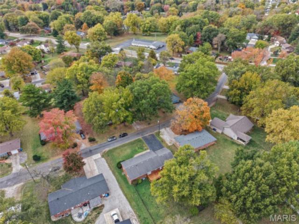
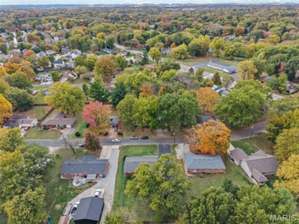
Don’t miss this opportunity to own an all-brick ranch in Glen Carbon with 4 bedrooms, 2 full baths, and a finished lower level. A large picture window fills the living room with natural light, highlighting the wood floors. The living room opens to a spacious eat-in kitchen with stainless steel appliances, ample cabinet and counter space, a breakfast bar, a separate pantry, and ceramic tile flooring. Wood floors continue through all three main-level bedrooms, including the primary suite with a private full bath. The finished lower level features a large family room and a fourth bedroom with a full egress window, plus plenty of storage in the unfinished area. Step out from the dining area onto the 30' x 12' deck overlooking the fenced backyard, perfect for get-togethers and barbecues. The home also features an attached 2-car garage. Both the AC and water heater were replaced in 2022. Great location near all the Edwardsville/Glen Carbon amenities, as well as easy interstate access.
This house was built in 1970 has 4 bedroom(s), 2 baths(s) and is approximately 2385 sq. ft.
The home has 6 rooms. This home has a 2 car garage. This property is located on 0.3444 Acre(s).
Approximate lot size is 0 Acre(s)
Elementary School: EDWARDSVILLE DIST 7
Middle School: EDWARDSVILLE DIST 7
High School: Edwardsville
- Similar Listings

207 Aspen Point, Glen Carbon, IL
$330,000


MLS#: 26071281
Listing ID: 92502
Updated: 11/12/2026
Posted: 11/08/2026
Listing provided by
Karen Schoenthal
RE/MAX Alliance
* The Estimated Payment is offered as a tool for your convenience and is not an offer of credit. Actual mortgage rates and fees vary depending on your lender. Please check with your local lender for accurate mortgage rate information.
Note: Broker may not have reviewed or approved listing. All information that is provided by the listing agent/broker is deemed reliable but it is not guaranteed and should always be independently verified.
Copyright © 2026, Mid America Regional Information Systems, Inc.(MARIS). All rights reserved. the publisher of this website does not display the entire IDX database of Mid America Regional Information Systems, Inc. (MARIS MLS) on this web site. Property listings of some REALTOR™ brokerage firms have been excluded. Listings displaying the MARIS logo are courtesy of the participants of Mid America Regional Information Systems Internet Data Exchange. Information provided deemed to be reliable but is not guaranteed to be accurate. Buyers are advised to verify all facts before making a decision on purchasing a property. No warranties, expressed or implied, are provided for the data herein, or for their use or interpretation by the user. Mid America Regional information Systems, Inc. (MARIS) will not be held responsibility for the content of such records.


