


602 Sherman Street, Bethalto
$200,000
3 Bedrooms/1 Baths
1,120 Square Feet
Tax History: $0.00 in 2026
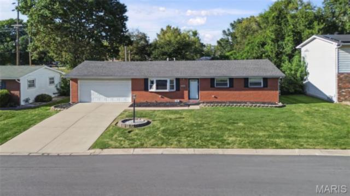
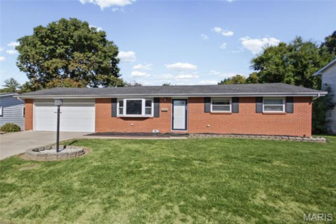
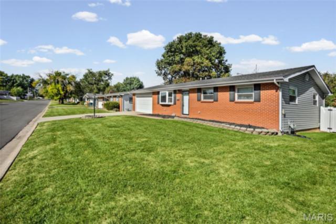
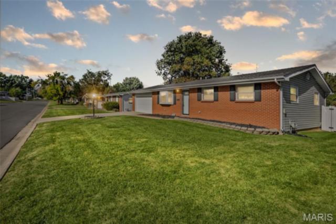
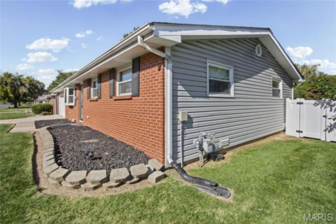
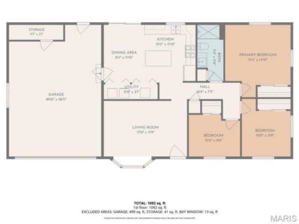
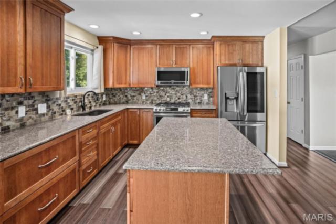
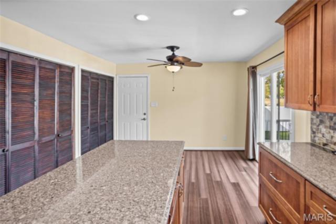
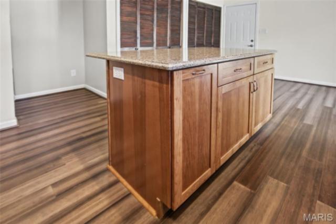
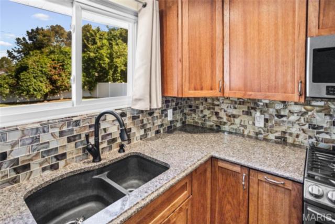
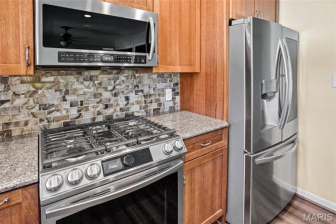
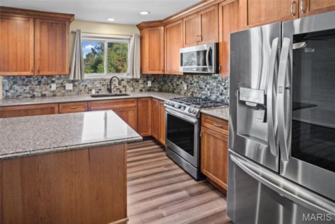
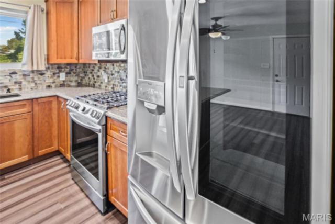
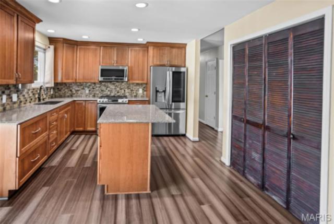
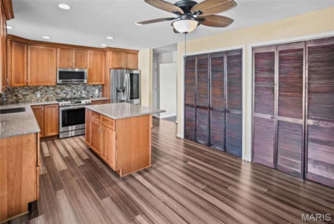
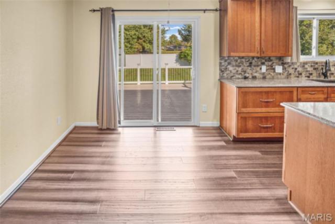
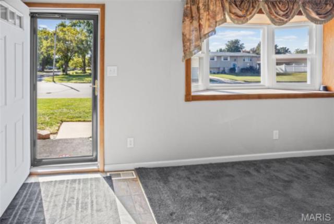
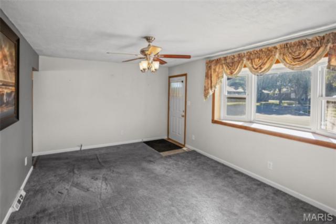
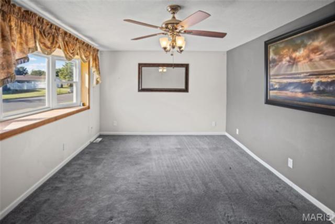
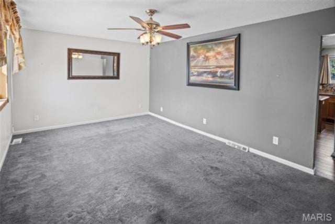
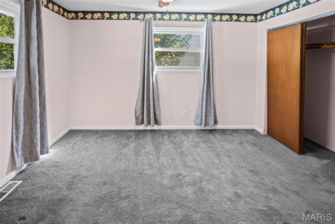
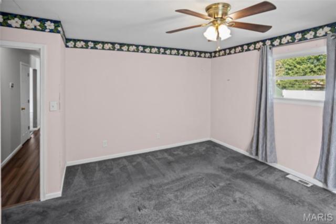
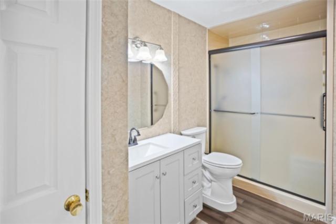
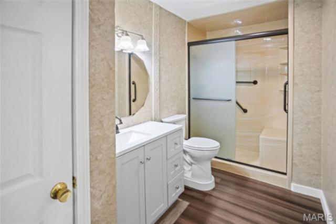
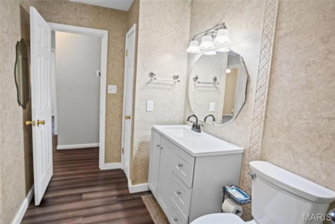
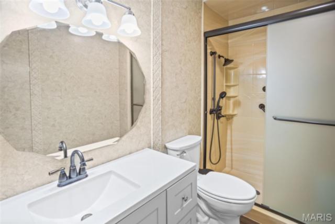
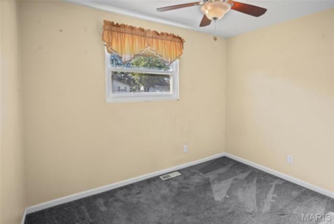
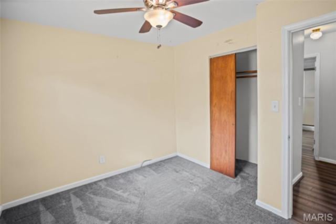
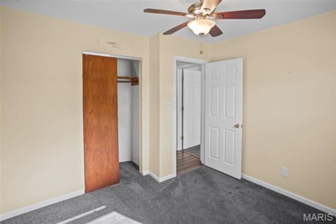
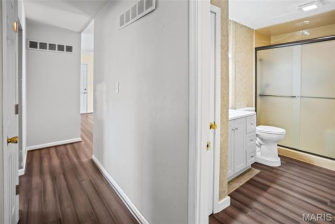
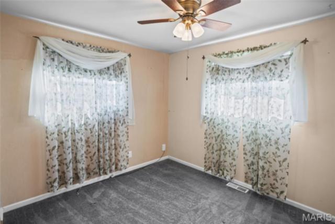
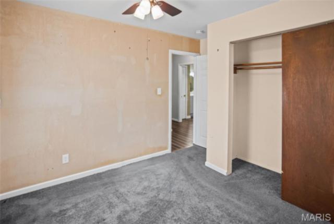
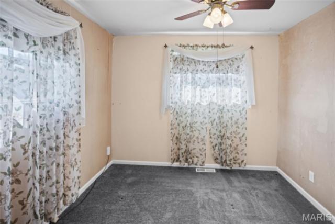
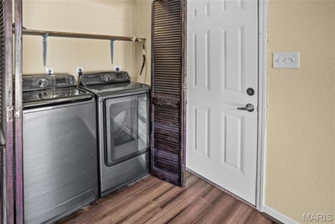
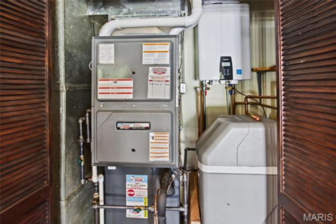
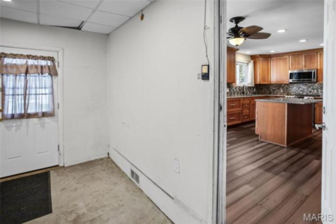
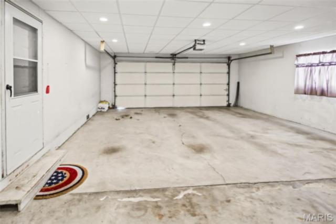
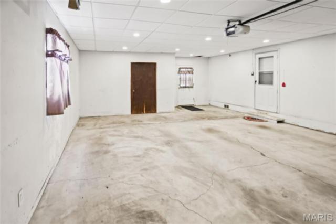
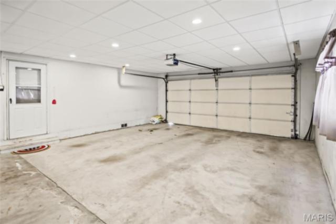
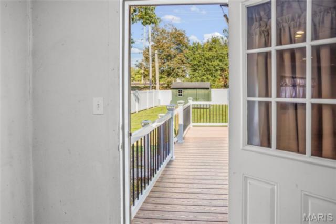
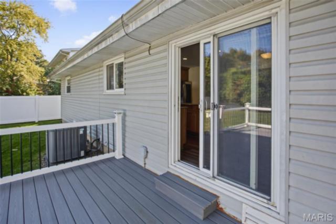
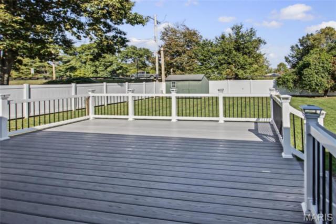
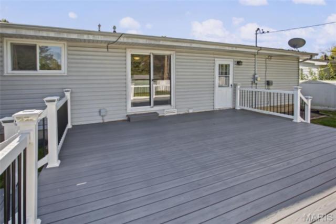
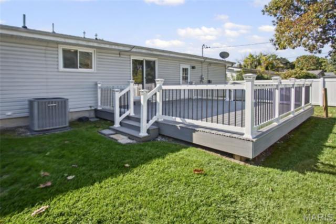
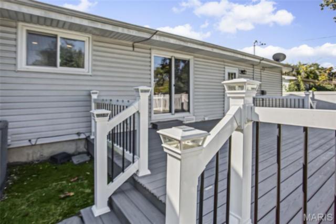
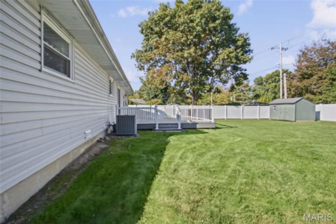
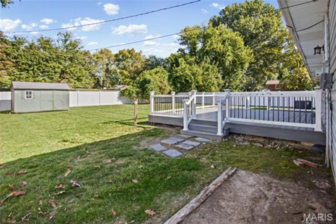
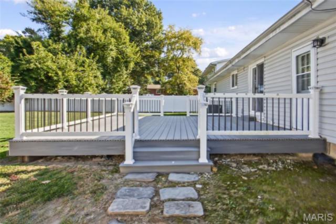
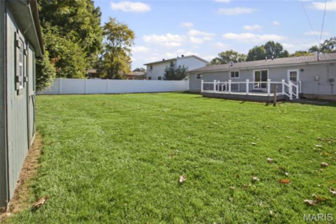
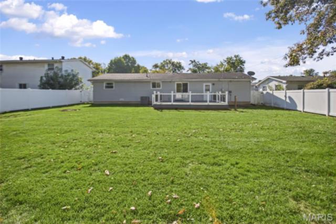
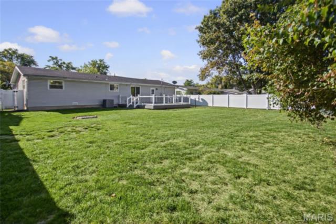
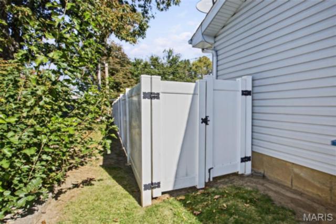
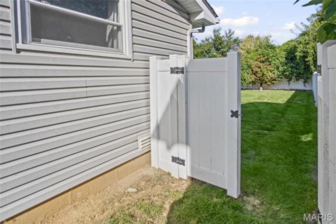
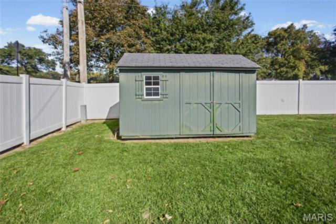
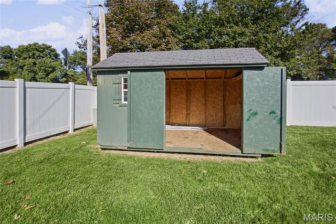
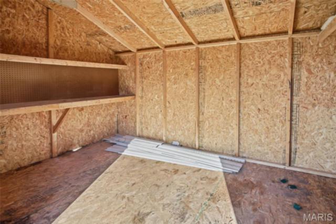
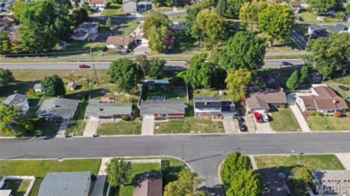
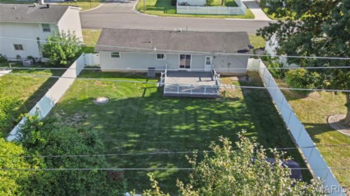
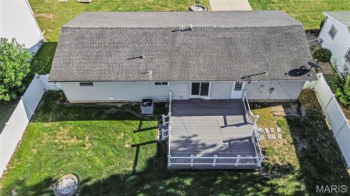
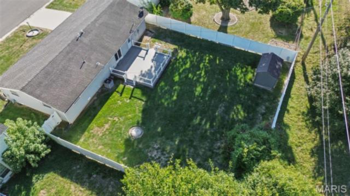
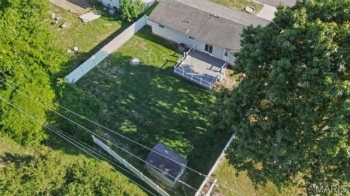
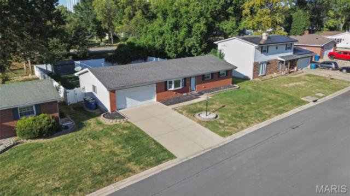
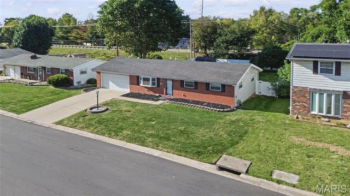
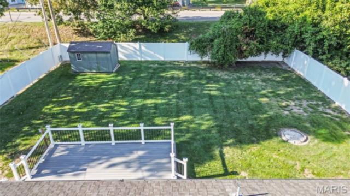
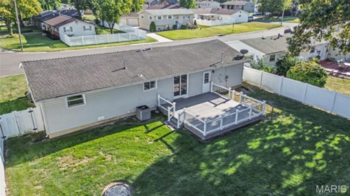
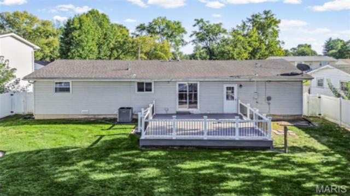
Welcome to 602 W. Sherman- a beautiful brick combo ranch with so many updates! The kitchen has had a complete overhaul from top to bottom updated approx. 2022 featuring: new custom cabinetry, kitchen island, porcelain tile backsplash, quartz countertops, recessed lighting, and luxury vinyl plank flooring. Kitchen offers a dining area and enclosed large utility area with all newly updated HVAC including hi-efficiency furnace, tankless gas water heater, along with a water softener system, and washer/dryer hook ups. The generously sized living room offers plenty of natural lighting with a bay window as a focal point of the room. This home offers three main floor bedrooms and the main bathroom also has been completely updated approx. 2024 featuring a custom walk in shower with shower seat, and built-ins for storage. Vanity, toilet, and flooring also new in 2024 along with a linen closet that provides additional storage space. While the interior has so much to offer, the attached garage and backyard is sure to impress! A dual lane concrete driveway leads to an oversized two car garage, installed garage door opener, finished drop ceiling complete with recessed lighting, and plenty of storage/workshop space. Located in the storage closet on backside of garage you will find a newer 200 amp breaker panel, which was installed when the current owner had all of the wiring throughout the entire home updated! Piece of mind for many years to come. Take the back door out of garage, or sliding glass doors from dining area outside to the large (approx. 260 sq. ft) composite deck-complete with vinyl railing to the backyard that is fully fenced with privacy vinyl fencing. Plenty of space to relax, and enjoy a nice day with little maintenance for years to come. Additional storage is provided with the well maintained equipment shed that stays with the sale. This property has so much to offer, schedule a showing with your agent of choice to take a look today!
This house was built in 1971 has 3 bedroom(s), 1 baths(s) and is approximately 1120 sq. ft.
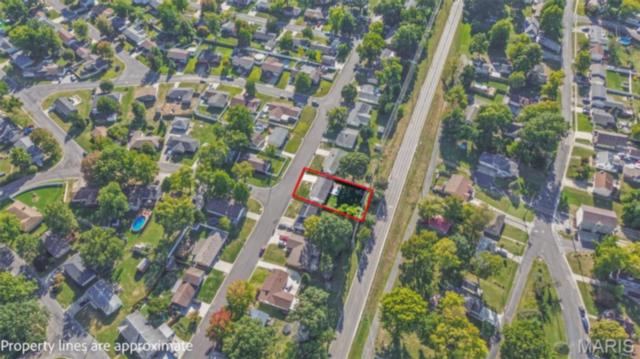
The home has 5 rooms. This home has a 2 car garage. This property is located on 0.2066 Acre(s).
Approximate lot size is 0 Acre(s)
Elementary School: BETHALTO DIST 8
Middle School: BETHALTO DIST 8
High School: Bethalto
- Listing Agent

Kelli Angleton
Market Pro Realty, Inc
- Similar Listings


218 Cherry Street, Columbia, IL
$295,000

MLS#: 26070506
Listing ID: 92509
Updated: 11/12/2026
Posted: 11/08/2026
Listing provided by
Kelli Angleton
Market Pro Realty, Inc
* The Estimated Payment is offered as a tool for your convenience and is not an offer of credit. Actual mortgage rates and fees vary depending on your lender. Please check with your local lender for accurate mortgage rate information.
Note: Broker may not have reviewed or approved listing. All information that is provided by the listing agent/broker is deemed reliable but it is not guaranteed and should always be independently verified.
Copyright © 2026, Mid America Regional Information Systems, Inc.(MARIS). All rights reserved. the publisher of this website does not display the entire IDX database of Mid America Regional Information Systems, Inc. (MARIS MLS) on this web site. Property listings of some REALTOR™ brokerage firms have been excluded. Listings displaying the MARIS logo are courtesy of the participants of Mid America Regional Information Systems Internet Data Exchange. Information provided deemed to be reliable but is not guaranteed to be accurate. Buyers are advised to verify all facts before making a decision on purchasing a property. No warranties, expressed or implied, are provided for the data herein, or for their use or interpretation by the user. Mid America Regional information Systems, Inc. (MARIS) will not be held responsibility for the content of such records.


