


2912 Wellen Road, Highland
$420,000
4 Bedrooms/3 Baths
2,574 Square Feet
Tax History: $6,307.00 in 2025
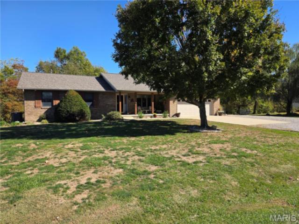
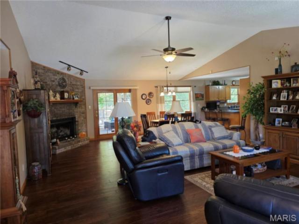
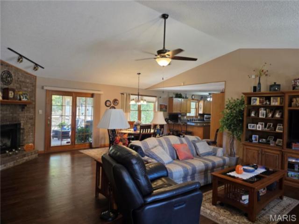
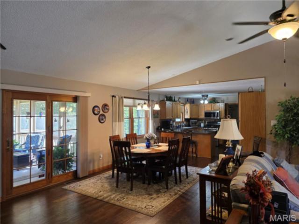
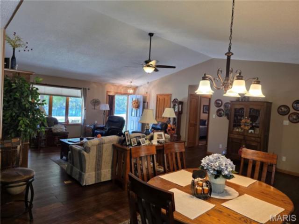
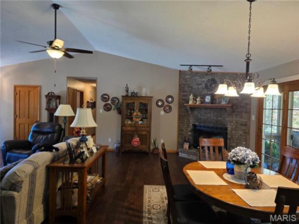
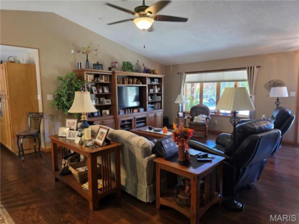
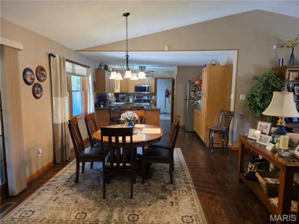
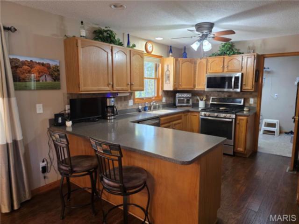
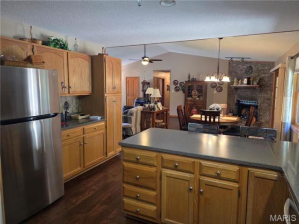
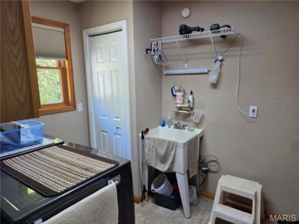
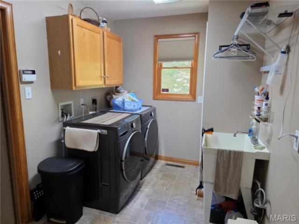
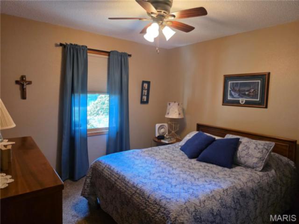
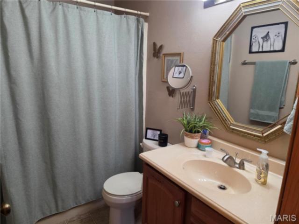
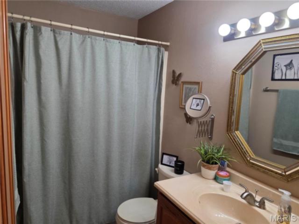
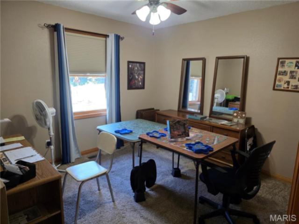
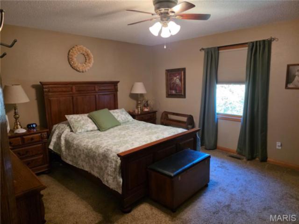
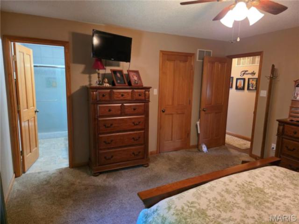
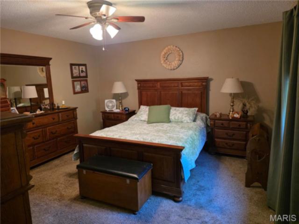
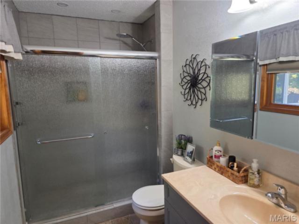
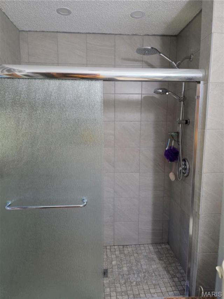
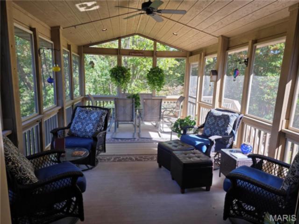
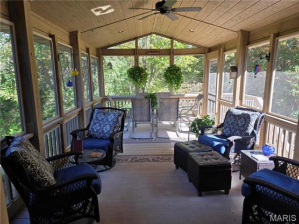
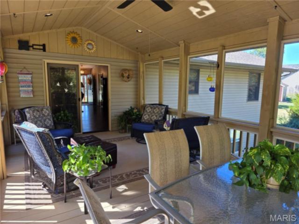
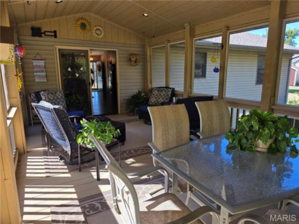
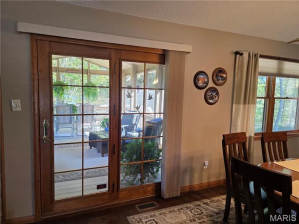
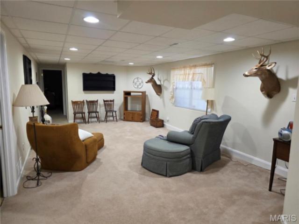
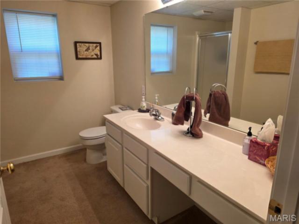
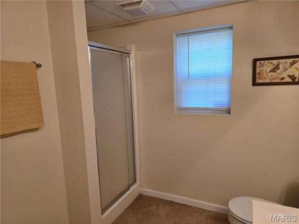
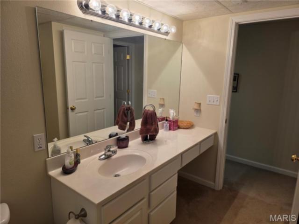
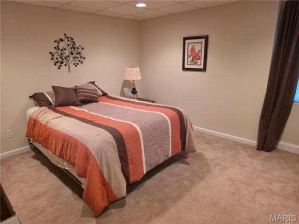
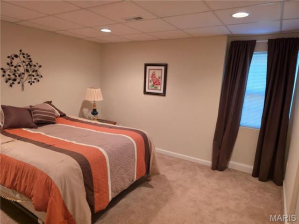
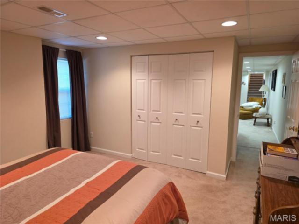
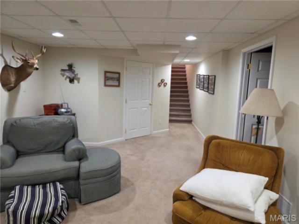
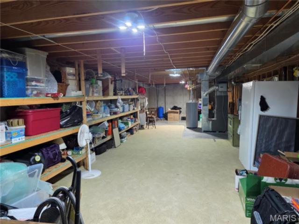
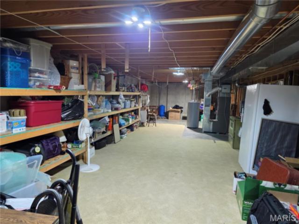
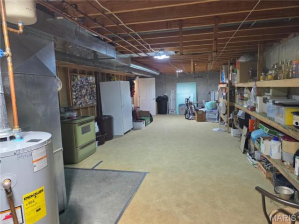
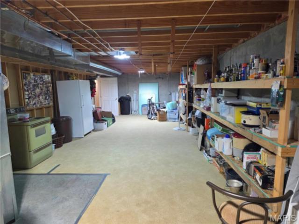
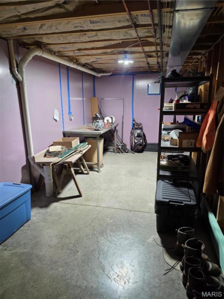
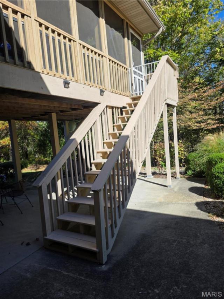
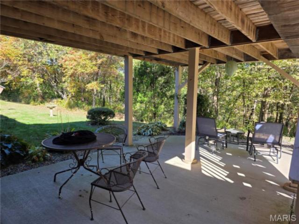
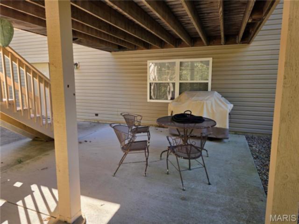
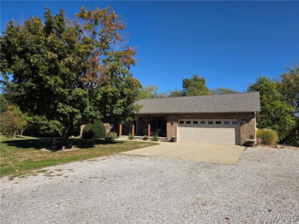
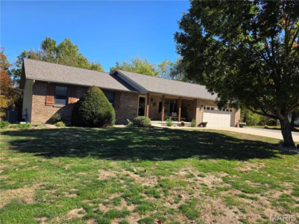
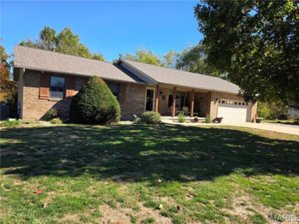
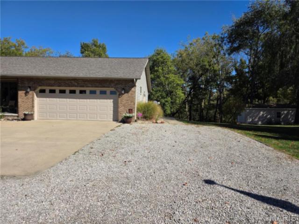
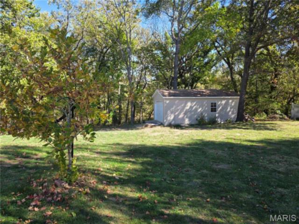
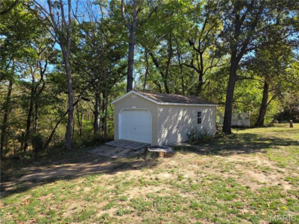
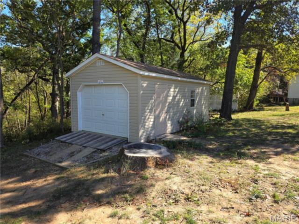
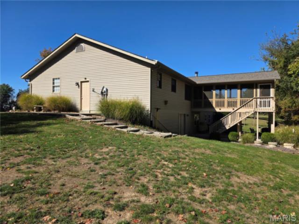
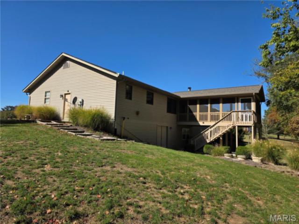
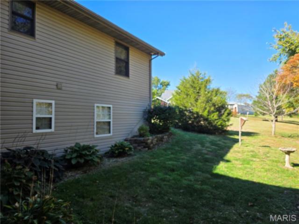
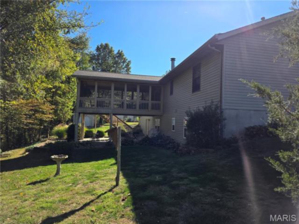
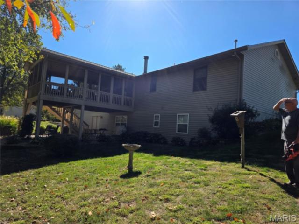
List and Sold Same Day. This home is move in ready. In the 10 plus years that these Sellers have owned it, they completely remodeled it. So many upgrades of quality work and maintenance upkeep. When you walk in what you first notice is all the beautiful woodwork throughout the home and the open floor plan. The six panel doors and trim work is exceptional, along with the engineered wood floors. The living room has a cathedral ceiling and a a bay window. The dining room sits in-between the living room and kitchen boosting a masonry gas fireplace. Off of the dining room, the sellers added on a 12x22 Screened-n-Porch to enjoy the birds and wildlife in the woods behind them. Primary bath recently had a new all tile walk-n-shower added with multiple sprayers. Kitchen has plenty of oak cabinets, pantry and solid surface Corian counter tops and tile backsplash. Laundry Room is off of the Garage and Kitchen for convenience with an additional closet and deep sink, Lower level is a walkout basement with plenty of windows. There is a 4th bedroom with egress and a full bathroom and a family room. A huge storage room and workshop with double doors leads to outside. Walkout double doors goes to a patio under the above screen-n-porch. Home sits on 2 acres with a 12x24 shed on skids, great for all the mowers and tools. Oversized 2 car garage is attached to the home with additional parking area. Besides all the interior updates that have been done to the home the roof was replaced Oct. 2025. Furnace and AC was replaced 2017. Pro Alarm for security system. This home is ready to be moved into.
This house was built in 1997 has 4 bedroom(s), 3 baths(s) and is approximately 2574 sq. ft.
The home has 13 rooms. This home has a 2 car garage. This property is located on 2 Acre(s).
Approximate lot size is 2 Acre(s)
Elementary School: TRIAD DIST 2
Middle School: TRIAD DIST 2
High School: Triad
- Similar Listings

132 Callaway Court, O'Fallon, IL
$524,900

2916 Hillcrest Avenue, Alton, IL
$94,500

502 Cherry Street, O'Fallon, IL
$218,000
MLS#: 26068913
Listing ID: 92545
Updated: 11/09/2026
Posted: 11/09/2026
Listing provided by
Rhonda Brendel
Equity Realty Group, LLC
* The Estimated Payment is offered as a tool for your convenience and is not an offer of credit. Actual mortgage rates and fees vary depending on your lender. Please check with your local lender for accurate mortgage rate information.
Note: Broker may not have reviewed or approved listing. All information that is provided by the listing agent/broker is deemed reliable but it is not guaranteed and should always be independently verified.
Copyright © 2026, Mid America Regional Information Systems, Inc.(MARIS). All rights reserved. the publisher of this website does not display the entire IDX database of Mid America Regional Information Systems, Inc. (MARIS MLS) on this web site. Property listings of some REALTOR™ brokerage firms have been excluded. Listings displaying the MARIS logo are courtesy of the participants of Mid America Regional Information Systems Internet Data Exchange. Information provided deemed to be reliable but is not guaranteed to be accurate. Buyers are advised to verify all facts before making a decision on purchasing a property. No warranties, expressed or implied, are provided for the data herein, or for their use or interpretation by the user. Mid America Regional information Systems, Inc. (MARIS) will not be held responsibility for the content of such records.


