


36 Pheasant Glen, Collinsville
$63,000


3 Bedrooms/2 Baths
1,296 Square Feet
Tax History: $175.00 in 2024
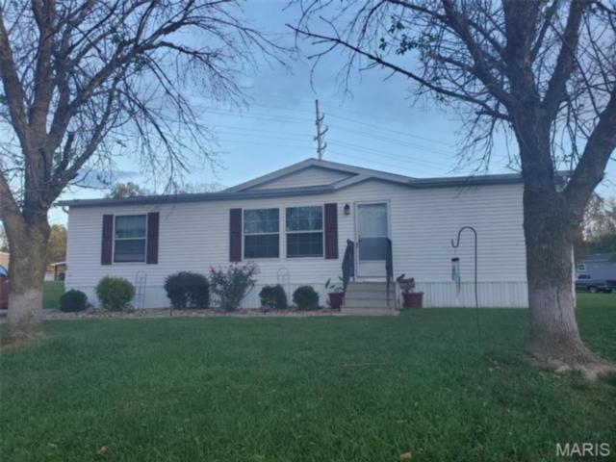
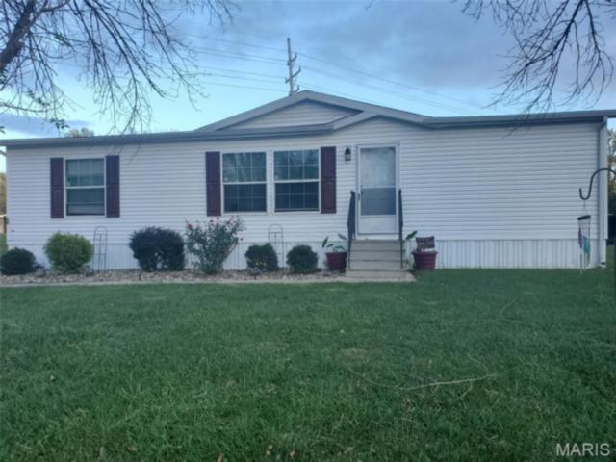
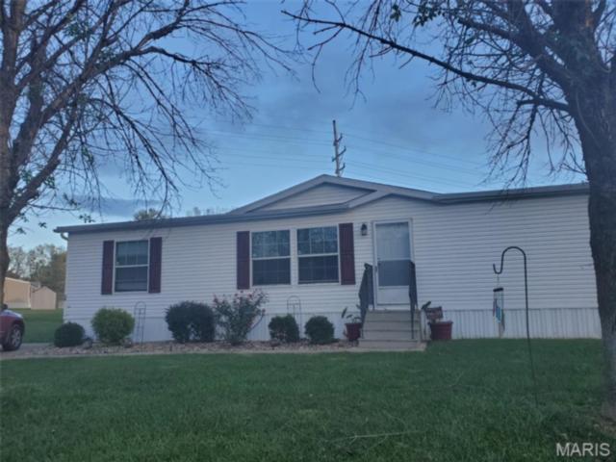
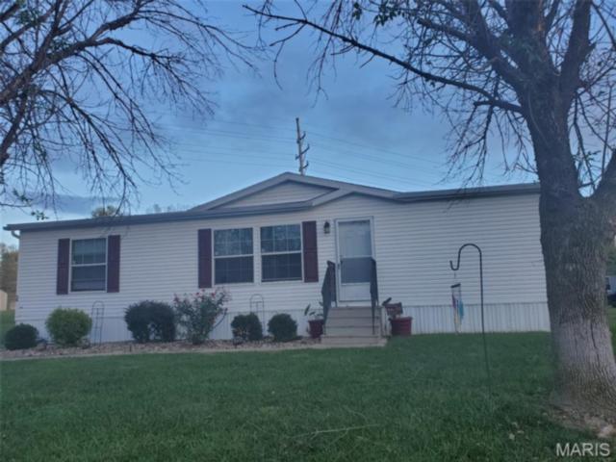
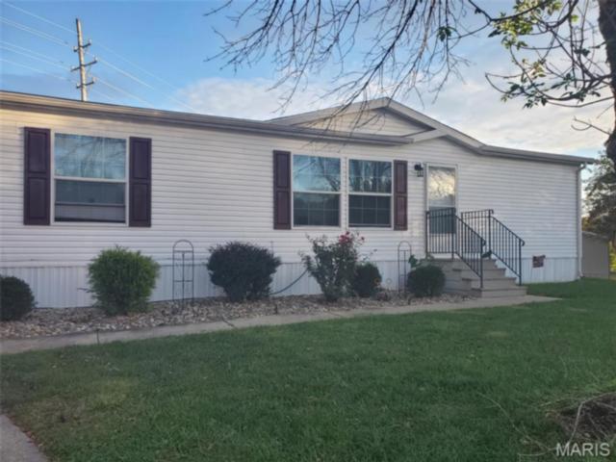
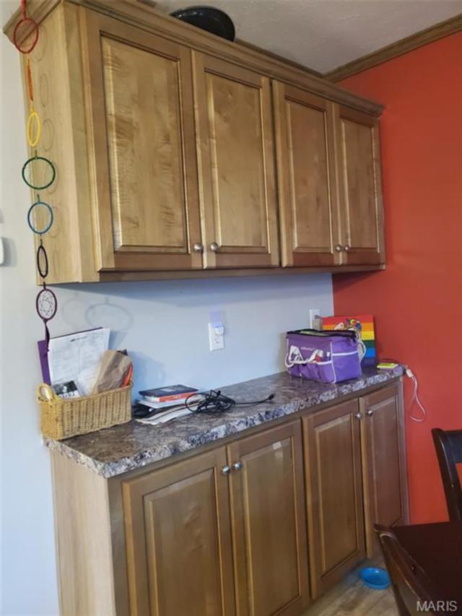
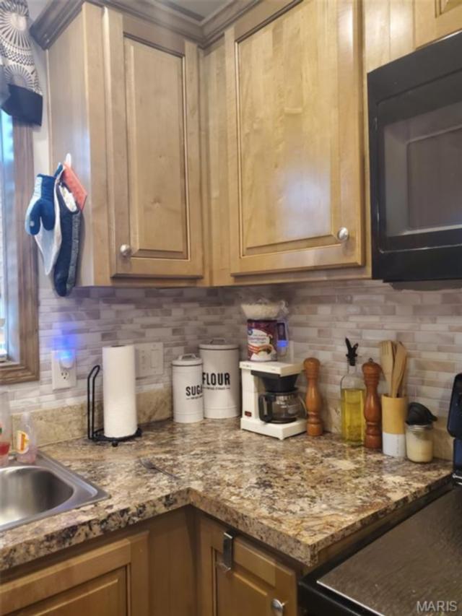
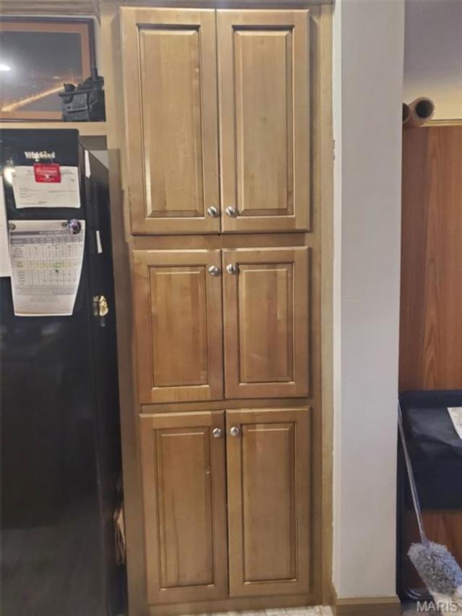
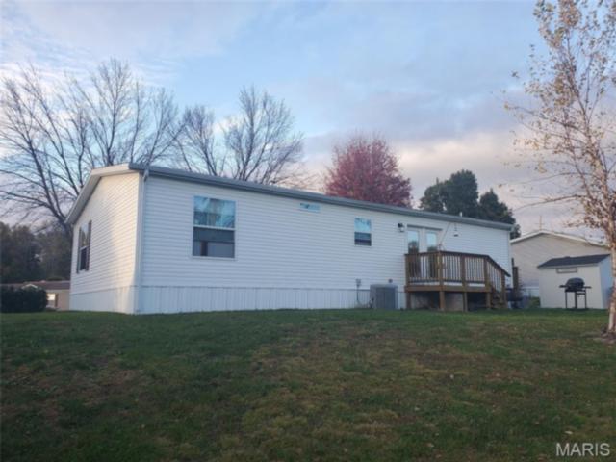
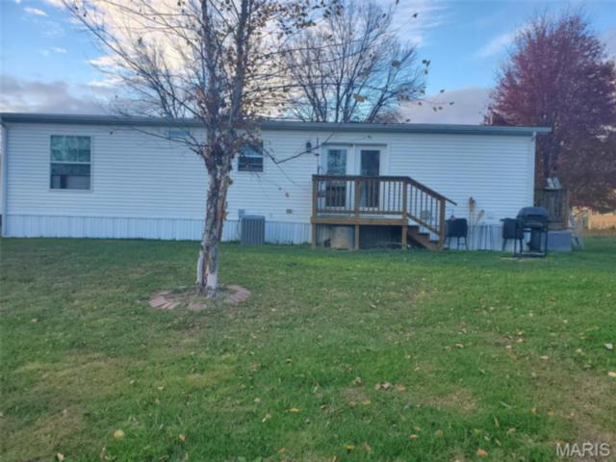
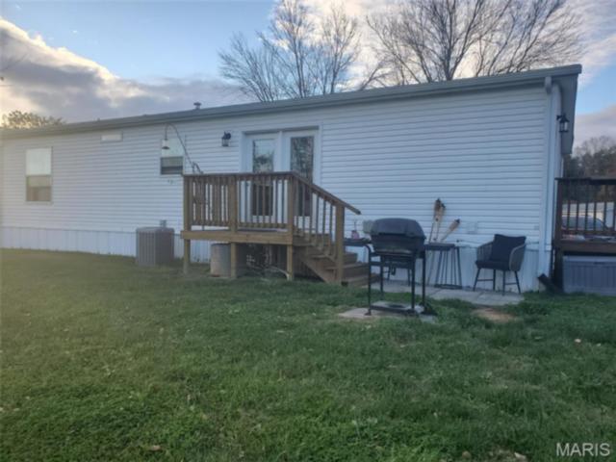
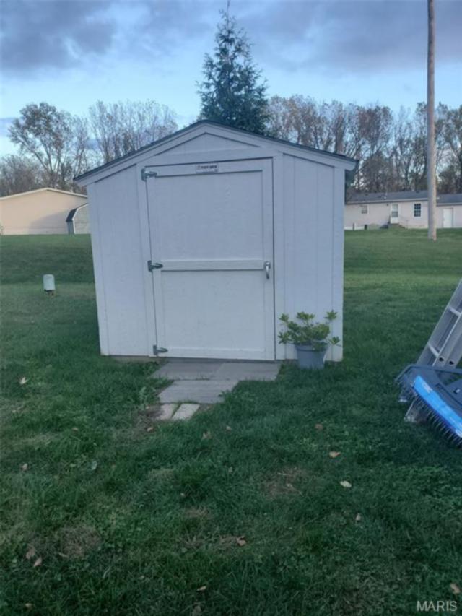
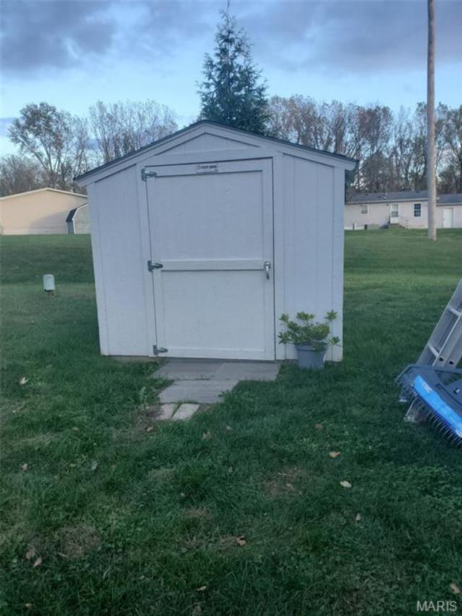
Awesome opportunity to live in Woodland Trails Modular/Mobile Home Community! Great location with easy access to I-255, 55/70, Hwy 157, Beltline, shopping, SIU-E , downtown St. Louis & many other amenities! Home sits sprawled on oversized lot that backs into wide common area. Great closets in each bedroom & extra storage. Main bedroom with connecting bath is separate from additional 2 bedrooms, identically sized, that share large full bath. Full laundry (W/D included) has entrance to side deck that leads directly to newer storage shed and long oversized concrete drive that easily accommodates 3 or more cars. Pheasant Glen is a loop that mimics 3 smaller "cul-de-sac" type areas that this home sits on one of the corners, set back, giving access to a large front & back yard. Enter directly into the oversized open living room that connects to large modern kitchen and dining area. Beautiful cabinetry with pantry & built in buffet. Countertops are laminate that look like granite & fun hanging pendants over island & multiple upgraded ceiling fans & fixtures throughout. Patio doors access the back deck and paved grilling area. Great views and relative privacy. Home is a 2018 Champion model that owners purchased in 2021 & believe they are the original occupants. New Purchaser is required to apply for lot lease through Woodland Trails. Current owners pay $612/ monthly. Lot fees are responsibility of new purchaser. Shed is owned & included with purchase. Roof was new in summer of 2026. Owners have a good dog & appointments are required for showings. This is a mobile/modular home. Check with your lender for financing options.
This house was built in 2019 has 3 bedroom(s), 2 baths(s) and is approximately 1296 sq. ft.
The home has 6 rooms. This property is located on 0.202 Acre(s).
Approximate lot size is 0 Acre(s)
Elementary School: COLLINSVILLE DIST 10
Middle School: COLLINSVILLE DIST 10
High School: Collinsville
- Similar Listings


300 Mill Street, Marissa, IL
$175,000

2003 Ivy Lane, New Baden, IL
$60,000
MLS#: 26071193
Listing ID: 92599
Updated: 11/10/2026
Posted: 11/10/2026
Listing provided by
Linda Rayho
RE/MAX Alliance
* The Estimated Payment is offered as a tool for your convenience and is not an offer of credit. Actual mortgage rates and fees vary depending on your lender. Please check with your local lender for accurate mortgage rate information.
Note: Broker may not have reviewed or approved listing. All information that is provided by the listing agent/broker is deemed reliable but it is not guaranteed and should always be independently verified.
Copyright © 2026, Mid America Regional Information Systems, Inc.(MARIS). All rights reserved. the publisher of this website does not display the entire IDX database of Mid America Regional Information Systems, Inc. (MARIS MLS) on this web site. Property listings of some REALTOR™ brokerage firms have been excluded. Listings displaying the MARIS logo are courtesy of the participants of Mid America Regional Information Systems Internet Data Exchange. Information provided deemed to be reliable but is not guaranteed to be accurate. Buyers are advised to verify all facts before making a decision on purchasing a property. No warranties, expressed or implied, are provided for the data herein, or for their use or interpretation by the user. Mid America Regional information Systems, Inc. (MARIS) will not be held responsibility for the content of such records.


