


212 Kenley Court, Belleville
$335,000




4 Bedrooms/4 Baths
2,408 Square Feet
Tax History: $0.00 in 2025
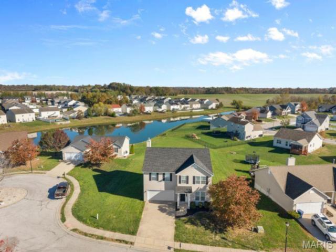
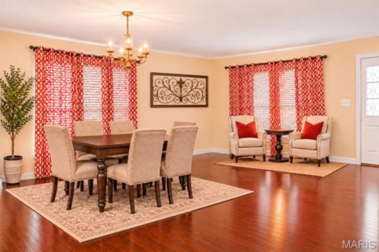
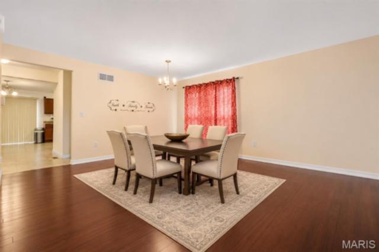
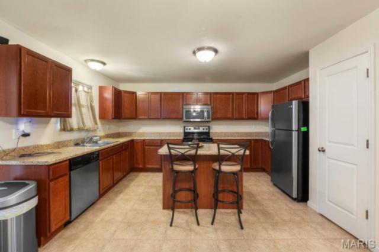
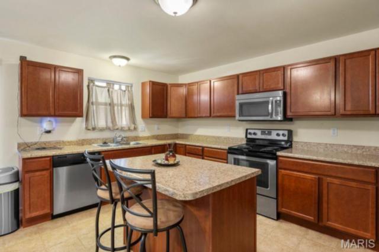
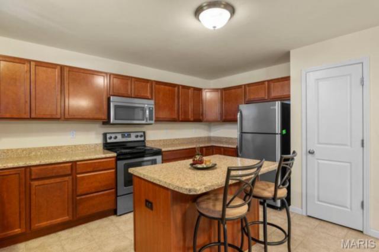
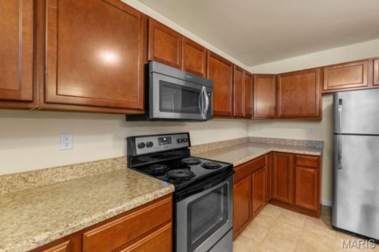
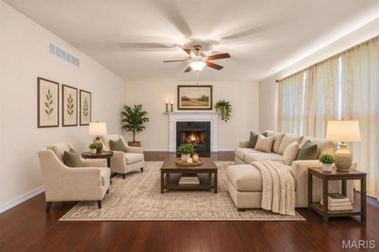
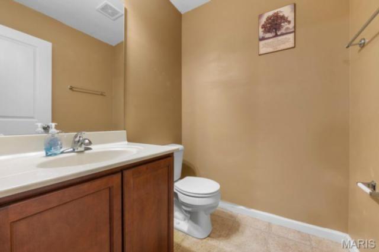
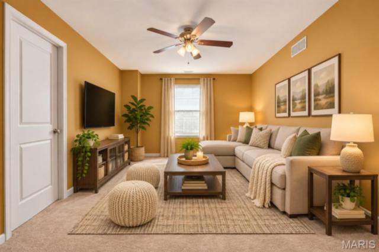
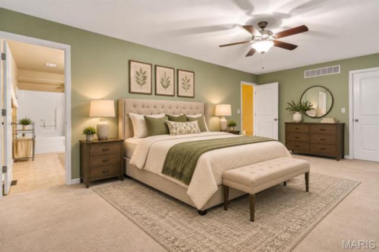
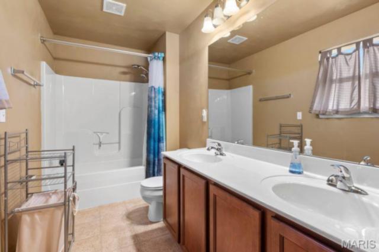
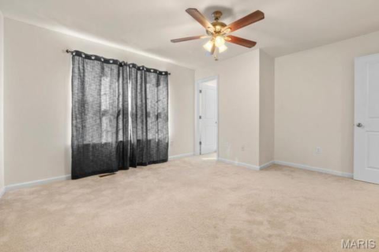
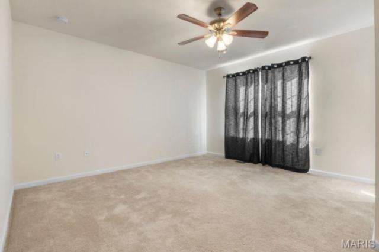
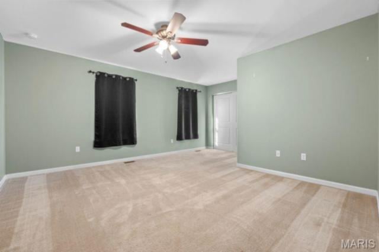
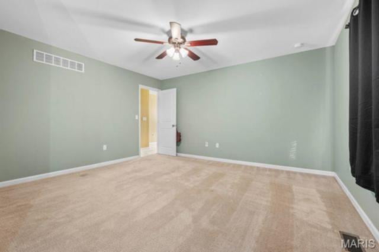
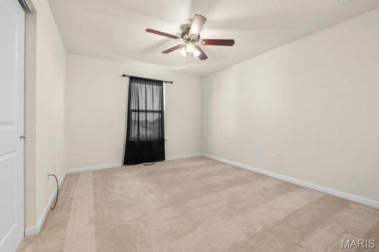
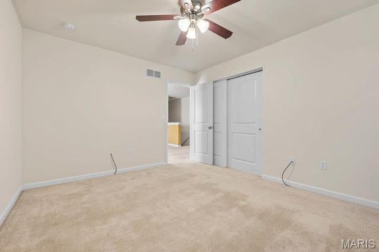
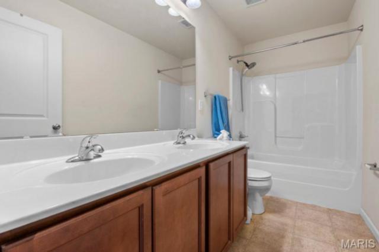
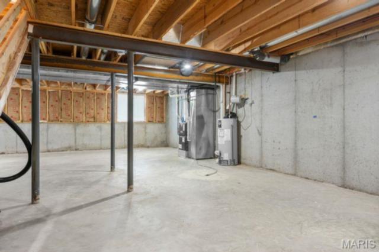
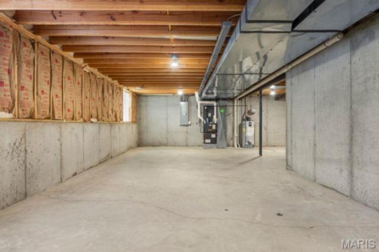
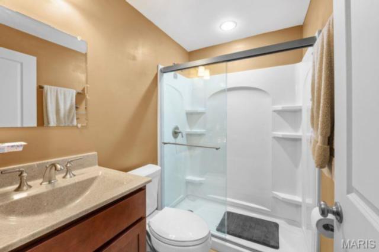
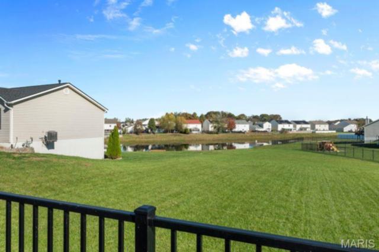
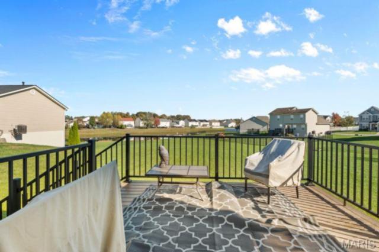
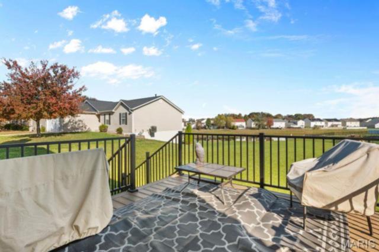
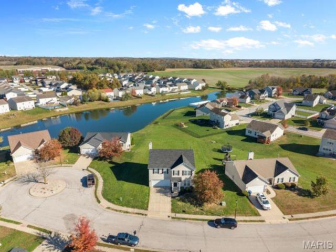
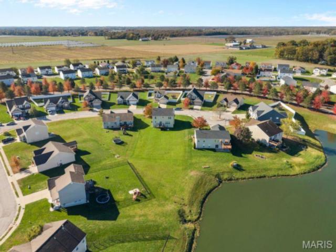
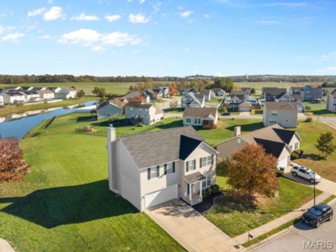
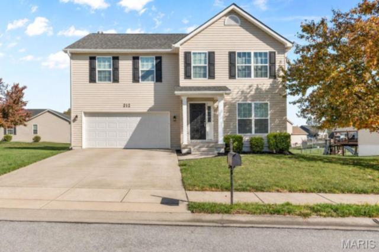
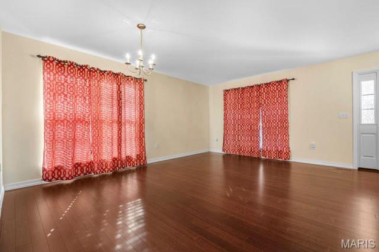
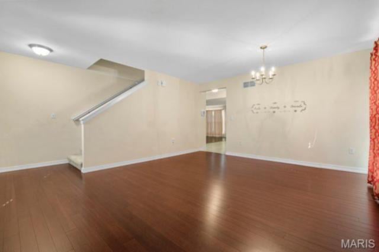
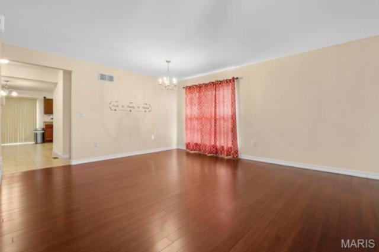
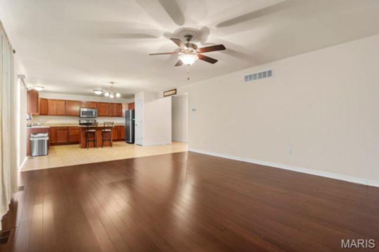
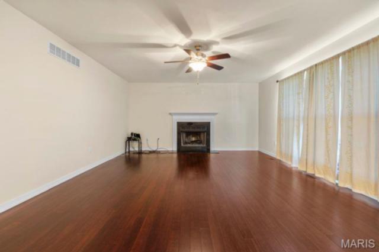
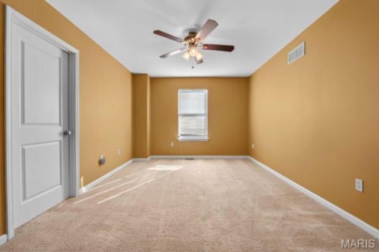
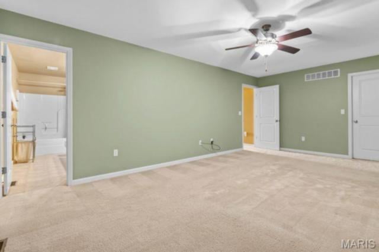
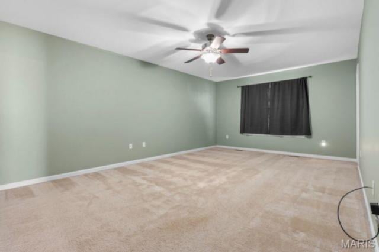
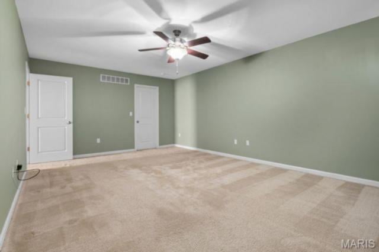
Enjoy lake views and room to spread out in this original-owner, two-story home in Belleville’s Reunion neighborhood! Offering 4 bedrooms, 4 bathrooms, and 2,408 square feet, this home pairs flexible living spaces with valuable updates. The kitchen features an island, pantry, abundant cabinetry, and included appliances, while new flooring refreshes the dining and family rooms. Upstairs, a versatile loft provides extra space to relax, work, or play. Convenient second-floor laundry includes the washer and dryer, and the hall bathroom offers double sinks. Daylight windows bring natural light to the basement, which also features a newer bathroom. Outside, enjoy the large yard and lake views from the maintenance free composite deck with aluminum railings. A new front door adds a welcoming touch, while the HVAC system, water heater, and roof were all updated in 2023. Don’t miss the space, setting, and thoughtful improvements this home has to offer! The home has been professionally cleaned including the carpet. Close to SAFB, schools, shopping and within 30 minutes to downtown St Louis. Preapproved buyers please and buyers to verify all information prior to making an offer. Some photos have been virtually staged. Please be advised that audio and video surveillance equipment is present at the property. Buyers, agents, and visitors should be aware that their activities and conversations may be monitored and/or recorded while on the premises.
This house was built in 2012 has 4 bedroom(s), 4 baths(s) and is approximately 2408 sq. ft.
The home has 12 rooms. This home has a 2 car garage. This property is located on 0.34 Acre(s).
Approximate lot size is 0 Acre(s)
Elementary School: BELLEVILLE DIST 118
Middle School: BELLEVILLE DIST 118
High School: Belleville High School-East
- Similar Listings

8 Lakeview Drive, Brighton, IL
$318,000

31 Wedgewood Drive, Belleville, IL
$219,900

608 Monarch Drive, O'Fallon, IL
$460,000
MLS#: 26070912
Listing ID: 92650
Updated: 11/15/2026
Posted: 11/12/2026
Listing provided by
Carrie Michalik
Worth Clark Realty
* The Estimated Payment is offered as a tool for your convenience and is not an offer of credit. Actual mortgage rates and fees vary depending on your lender. Please check with your local lender for accurate mortgage rate information.
Note: Broker may not have reviewed or approved listing. All information that is provided by the listing agent/broker is deemed reliable but it is not guaranteed and should always be independently verified.
Copyright © 2026, Mid America Regional Information Systems, Inc.(MARIS). All rights reserved. the publisher of this website does not display the entire IDX database of Mid America Regional Information Systems, Inc. (MARIS MLS) on this web site. Property listings of some REALTOR™ brokerage firms have been excluded. Listings displaying the MARIS logo are courtesy of the participants of Mid America Regional Information Systems Internet Data Exchange. Information provided deemed to be reliable but is not guaranteed to be accurate. Buyers are advised to verify all facts before making a decision on purchasing a property. No warranties, expressed or implied, are provided for the data herein, or for their use or interpretation by the user. Mid America Regional information Systems, Inc. (MARIS) will not be held responsibility for the content of such records.


