


23 Melwood Drive, Belleville
$239,900




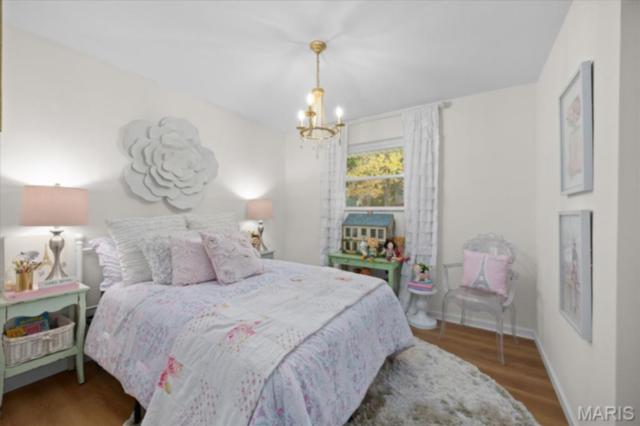
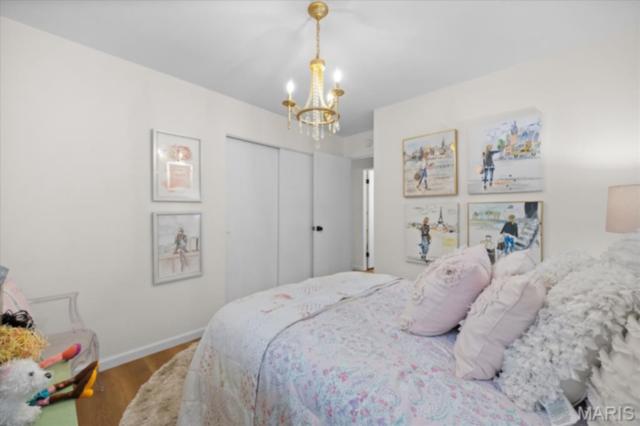
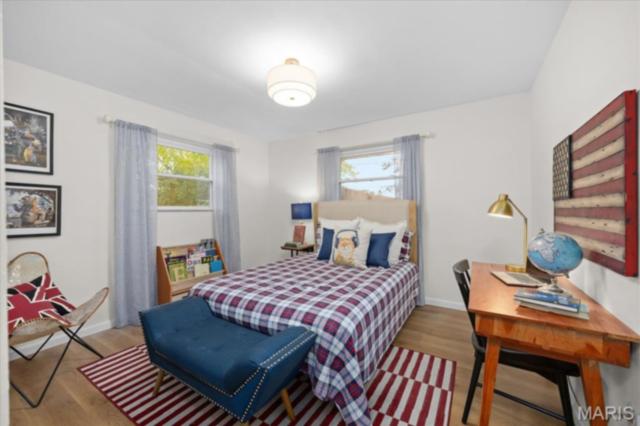
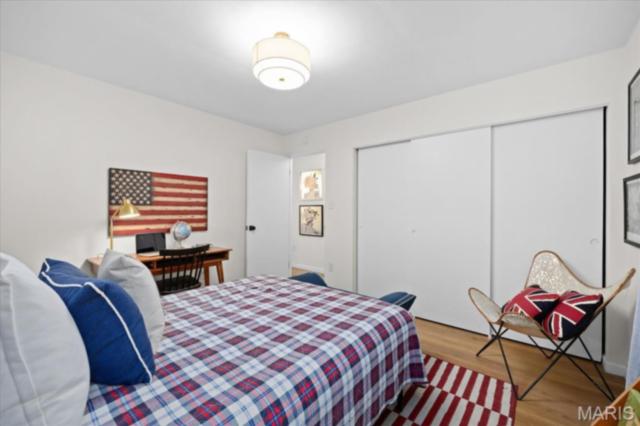


3 Bedrooms/2 Baths
1,518 Square Feet
Tax History: $4,718.00 in 2025
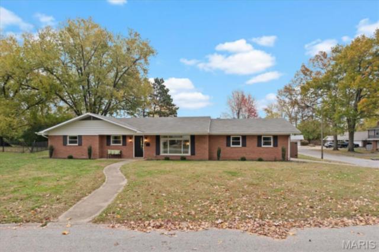
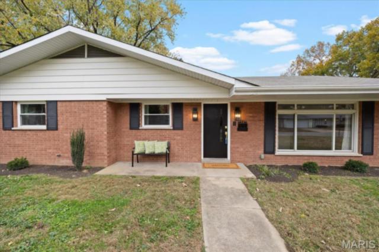
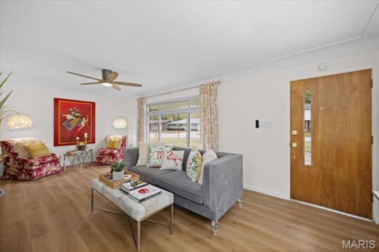
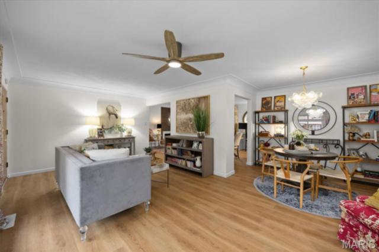
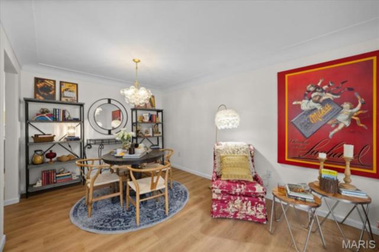
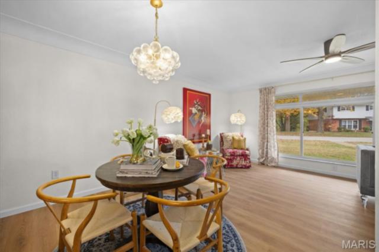
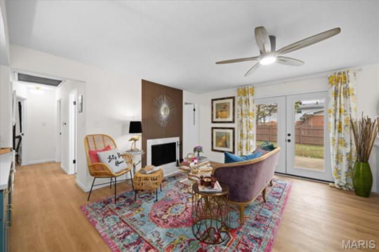
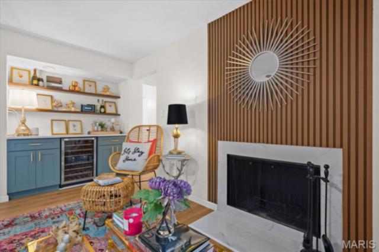
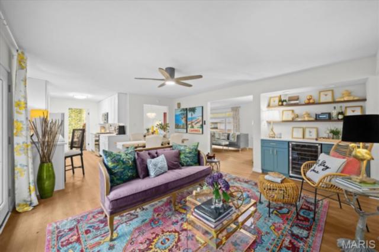
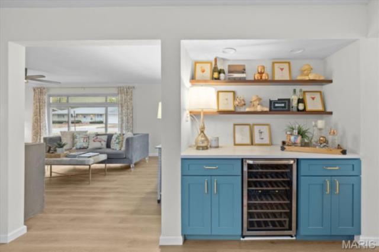
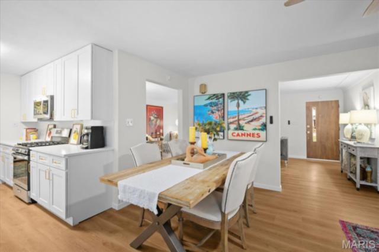
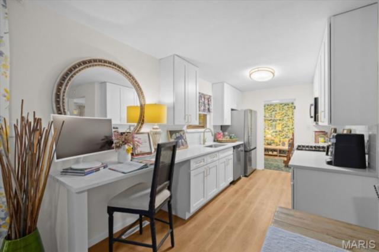
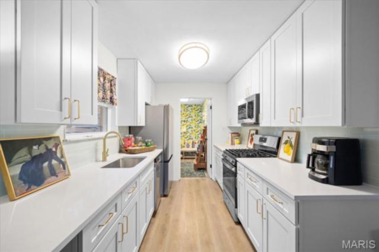
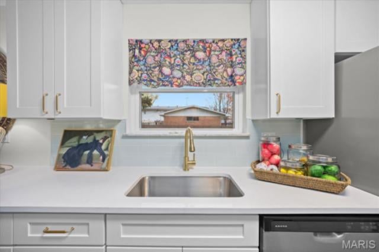
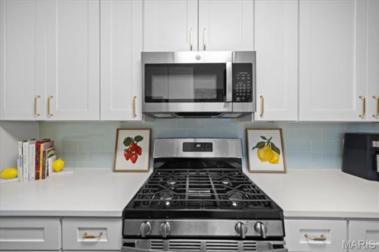
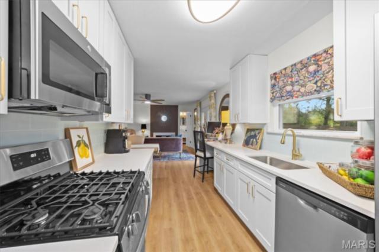
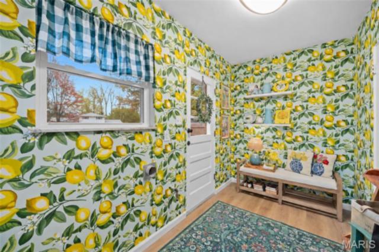
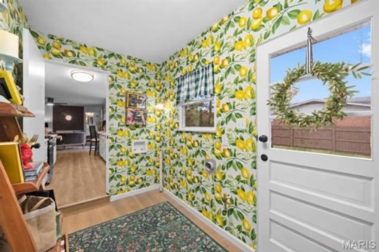
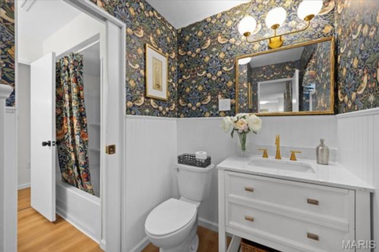
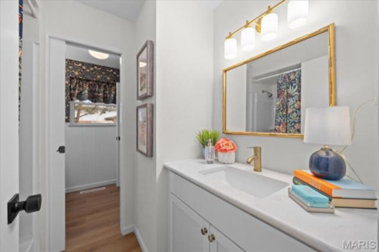
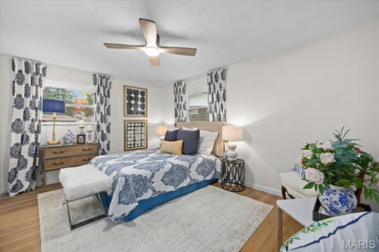
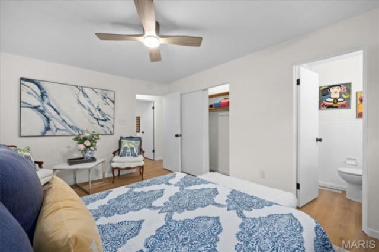
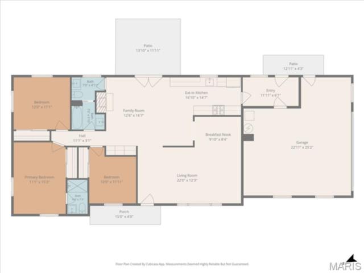
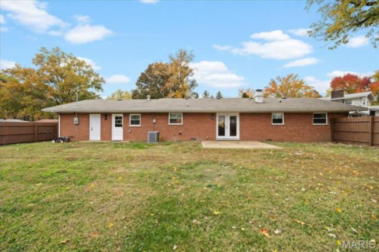
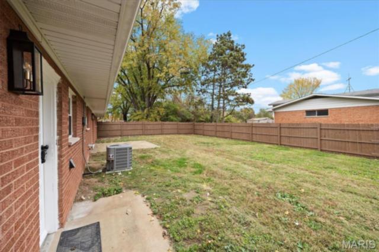
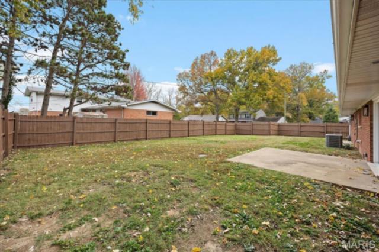
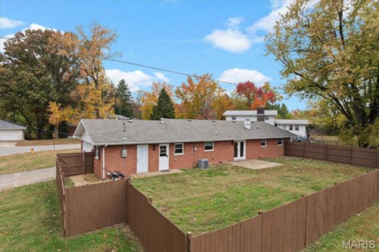
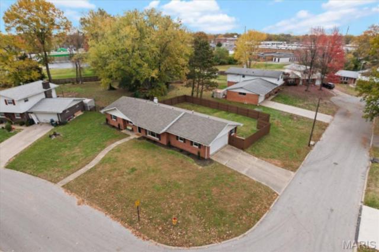
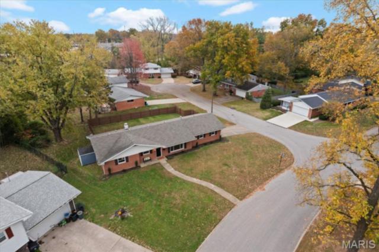
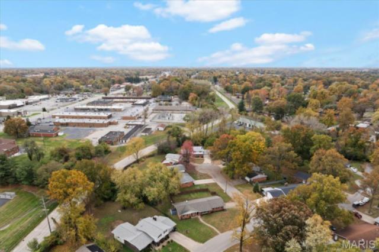
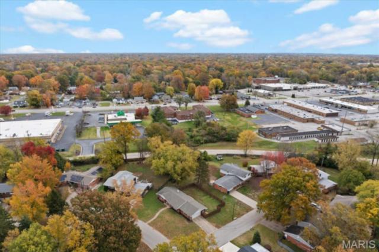
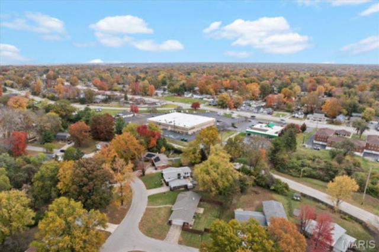
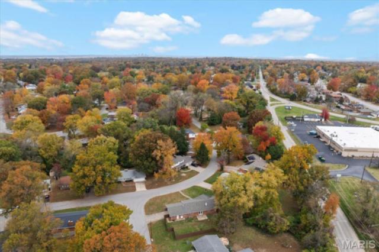
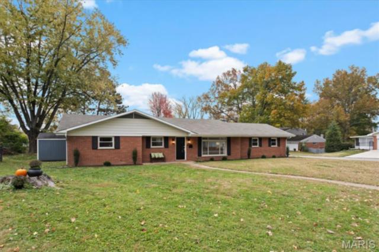
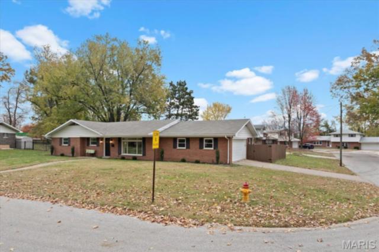
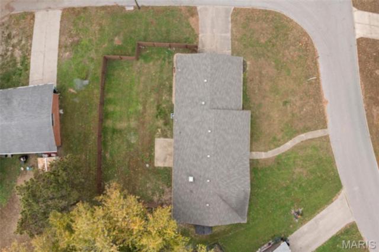
Discover stylish, updated living in this beautifully refreshed ranch nestled in a quiet section of a desirable West Belleville neighborhood! Designed for easy one-level living, this inviting home combines modern finishes, comfortable living spaces, and everyday convenience. The brand-new kitchen is sure to impress with crisp white cabinetry, an elegant backsplash, quartz countertops, and stainless steel appliances. The fresh, sophisticated kitchen opens to the dining area and spacious family room where you can gather with family and friends around the updated wood-burning fireplace or enjoy entertaining at the bar area complete with a wine refrigerator. A generously sized living room, open to the dining room, provides additional space to relax and entertain. Two beautifully updated full bathrooms add to the home's modern appeal. New luxury vinyl plank flooring flows throughout, while brand-new windows fill the home with abundant natural light and create a bright, welcoming atmosphere. Additional updates include a newer roof and new water heater. A separate laundry room adds everyday functionality, while the oversized side-entry two-car garage offers plenty of room for vehicles and storage. Outside, enjoy the fully fenced backyard, complete with a large garden shed for additional storage or hobbies. With its fresh, modern updates, light-filled interiors, versatile living spaces, and convenient ranch-style layout, this move-in-ready home is ready to welcome you!
This house was built in 1963 has 3 bedroom(s), 2 baths(s) and is approximately 1518 sq. ft.
The home has 7 rooms. This home has a 2 car garage. This property is located on 0.3 Acre(s).
Approximate lot size is 0 Acre(s)
Elementary School: Harmony Emge DIST 175
Middle School: Harmony Emge DIST 175
High School: Belleville High School-West
- Similar Listings

511 Mary Jane Street, Lebanon, IL
$160,000

6421 Sunset Drive, Godfrey, IL
$189,900

6804 Osage Drive, Belleville, IL
$159,900
MLS#: 26071503
Listing ID: 92691
Updated: 11/13/2026
Posted: 11/13/2026
Listing provided by
Emily Westerheide
Coldwell Banker Brown Realtors
* The Estimated Payment is offered as a tool for your convenience and is not an offer of credit. Actual mortgage rates and fees vary depending on your lender. Please check with your local lender for accurate mortgage rate information.
Note: Broker may not have reviewed or approved listing. All information that is provided by the listing agent/broker is deemed reliable but it is not guaranteed and should always be independently verified.
Copyright © 2026, Mid America Regional Information Systems, Inc.(MARIS). All rights reserved. the publisher of this website does not display the entire IDX database of Mid America Regional Information Systems, Inc. (MARIS MLS) on this web site. Property listings of some REALTOR™ brokerage firms have been excluded. Listings displaying the MARIS logo are courtesy of the participants of Mid America Regional Information Systems Internet Data Exchange. Information provided deemed to be reliable but is not guaranteed to be accurate. Buyers are advised to verify all facts before making a decision on purchasing a property. No warranties, expressed or implied, are provided for the data herein, or for their use or interpretation by the user. Mid America Regional information Systems, Inc. (MARIS) will not be held responsibility for the content of such records.


