


1977 Richmond Springs Lane, Belleville
$309,000










3 Bedrooms/3 Baths
2,096 Square Feet
Tax History: $6,726.00 in 2025
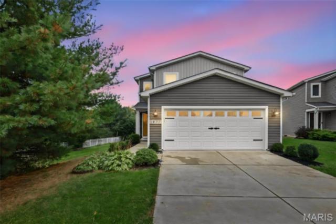
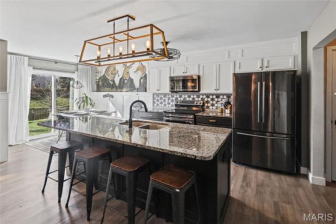
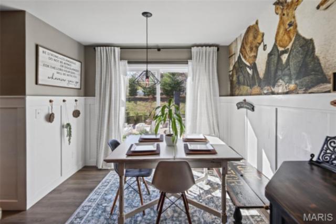
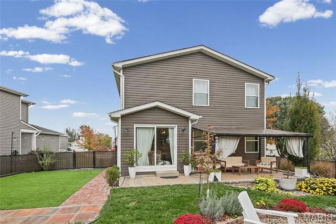
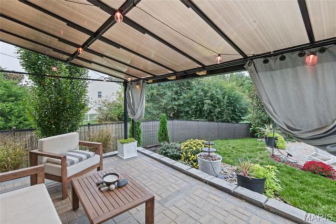
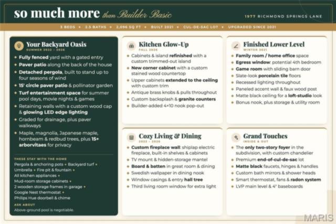
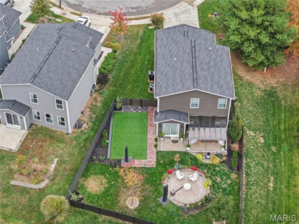
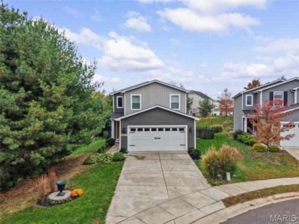
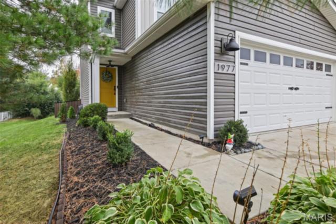
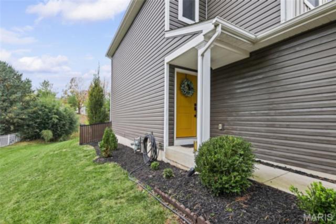
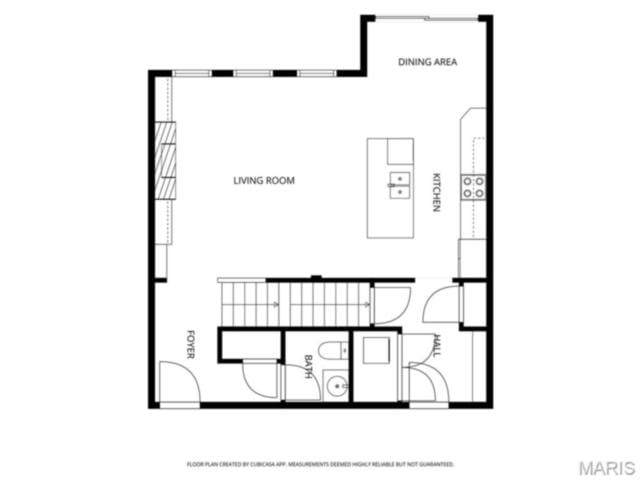
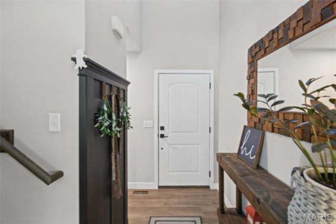
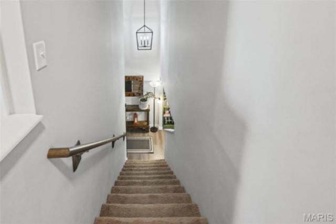
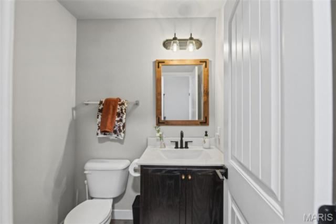
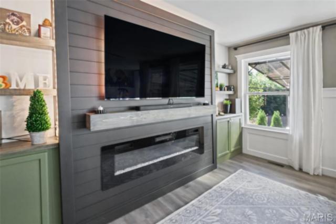
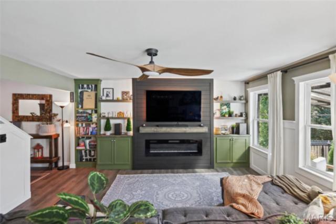
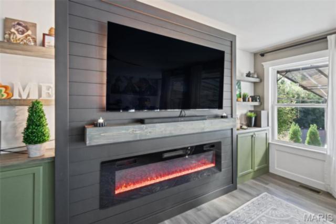
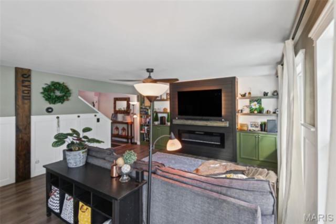
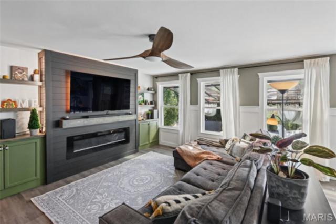
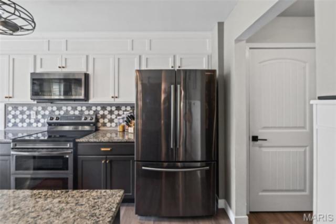
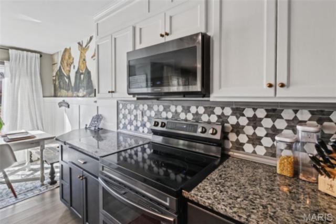
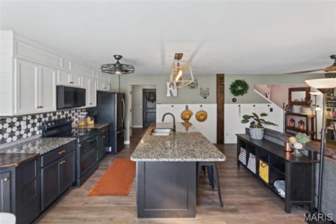
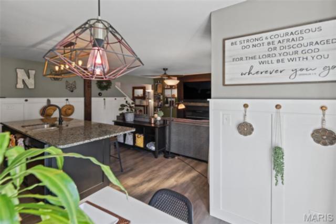
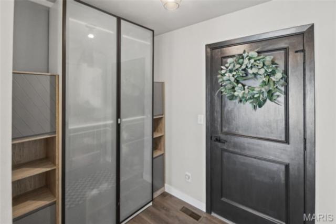
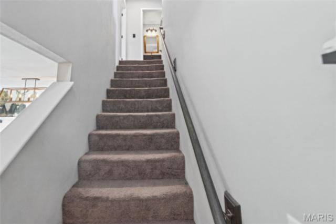
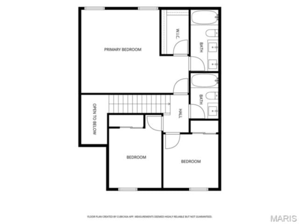
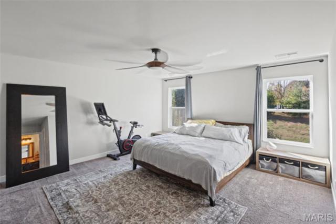
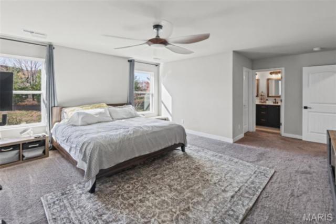
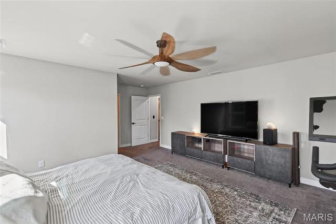
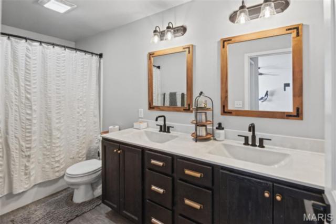
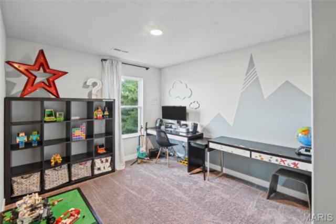
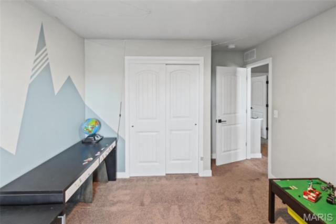
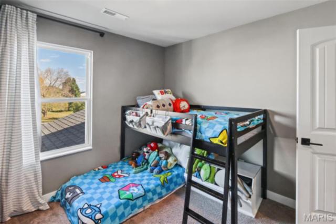
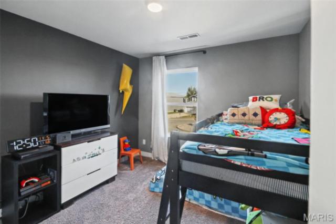
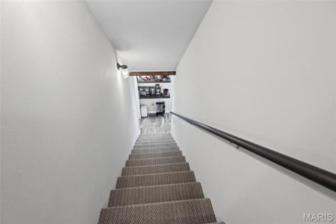
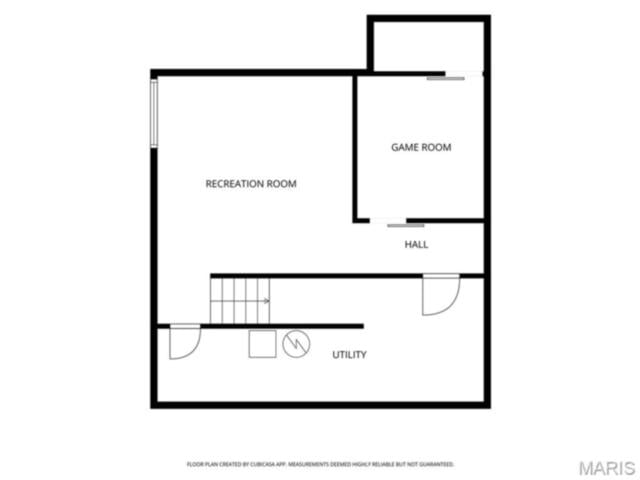
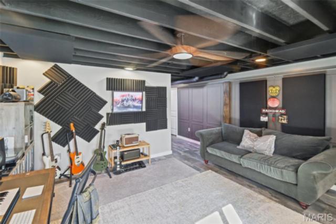
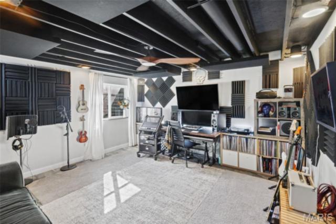
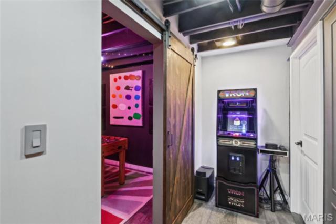
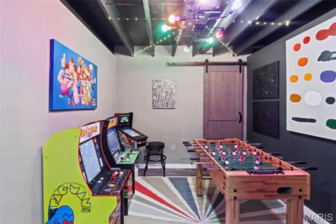
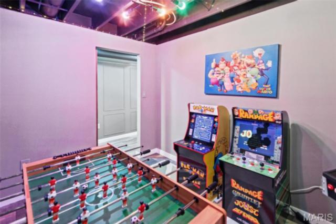
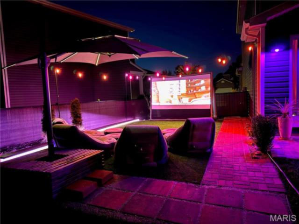
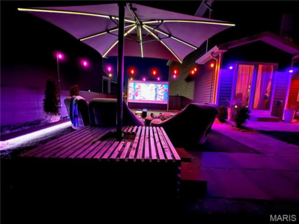
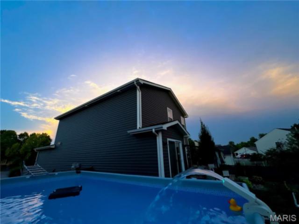
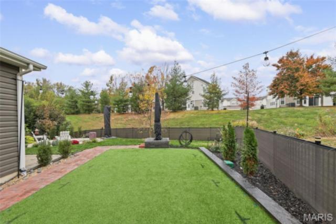
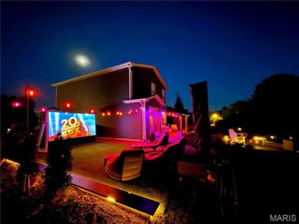
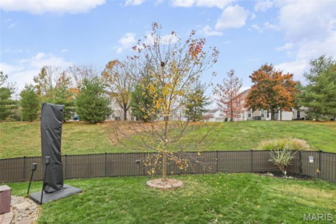
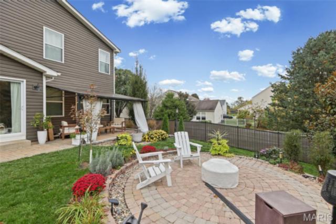
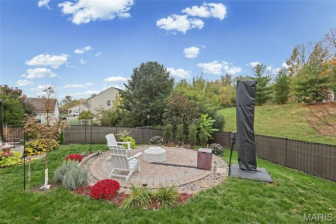
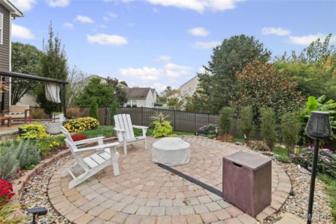
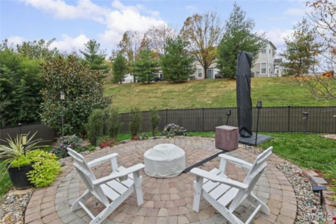
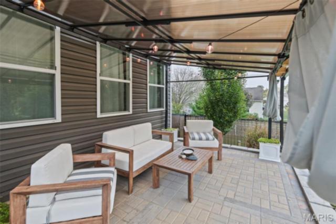
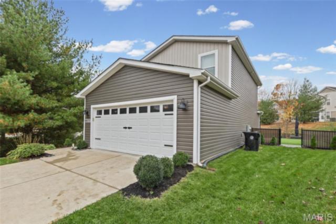
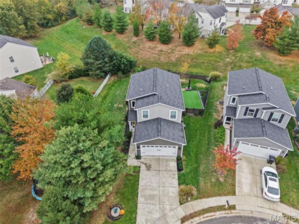
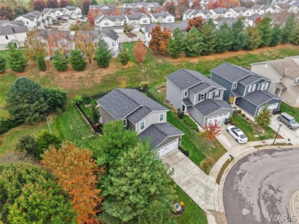
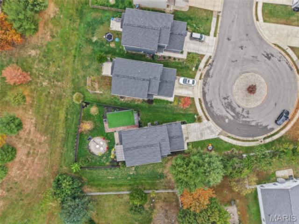
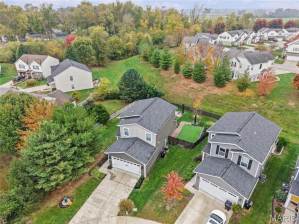
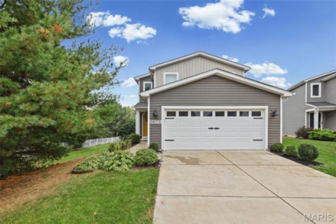
BUILDER BASIC? NOT THIS ONE! Tucked at the end of the cul-de-sac on a premium lot, this 3 bed/2.5 bath two-story offers close to 2100 sq ft of finished living space w/custom upgrades around every corner. Step inside to the ONLY two-story foyer in the subdivision, complete w/an upgraded taller window & custom chandelier. The open main level (w/LVP flooring & upgraded 4" baseboards) features a living room w/custom shiplap electric fireplace wall, built-in shelving & cabinets, telescoping TV mount, & hidden-storage wood mantel. An added third window & custom window casings bring in even more natural light. The kitchen was refreshed in 2026 w/refinished cabinets & island, a new corner cabinet w/custom stained wood countertop, upper cabinets extended to the ceiling w/custom trim, & antique brass hardware, plus granite counters, custom backsplash, & ALL kitchen appliances stay! The builder-added 4x10 nook pop-out gives the dining area extra space, finished w/board & batten & an accent wall of wallpaper imported from Sweden. The main-level mud/laundry room includes storage cabinets that stay, & a custom hall tree at the entry keeps everything organized. Matte black faucets, hinges & door hardware throughout tie it all together. Upstairs, the spacious primary suite features 2 large windows overlooking the backyard & an en-suite bath w/dual vanities, wood-framed mirrors & matte black fixtures. Two additional bedrooms & full guest bath complete the upper level. The finished lower level is the ultimate hangout w/a family room/home office featuring recessed lighting, slate-style porcelain tile, decorative paneled accent wall, faux wood post, & matte black open ceiling for a loft-studio vibe. With an egress window, this space offers the potential for a 4th bedroom. A separate game room w/sliding barn door, a bonus nook, & a storage/utility room complete the space. Then step out back to your own private oasis! The fully fenced yard features a paver patio along the entire back of the home, a detached covered pergola (stays!), a 15' circle paver patio w/fire pit surrounded by a pollinator garden, & a turf entertainment area w/paver walkway & LED-lit retaining walls, perfect for summer fun, games & movie nights. Maple, magnolia, Japanese maple, redbud & hornbeam trees plus 15+ arborvitaes add beauty & privacy. The 2-car garage includes 2 wooden storage shelves, & the Nest thermostat & smart doorbell stay too. Fiber internet available! Walking distance to Westhaven Elem & Central Junior HS. Enjoy a stocked community pond for fishing & a paved walking/bike trail that winds throughout the neighborhood. Just a 17 minute drive to Scott AFB! Come see this backyard oasis in person!
This house was built in 2021 has 3 bedroom(s), 3 baths(s) and is approximately 2096 sq. ft.
The home has 12 rooms. This home has a 2 car garage. This property is located on 0.18 Acre(s).
Approximate lot size is 0 Acre(s)
Elementary School: BELLEVILLE DIST 118
Middle School: BELLEVILLE DIST 118
High School: Belleville High School-East
- Similar Listings

20 Dale Allen Drive, Belleville, IL
$165,000

18 Villa Court, Edwardsville, IL
$585,000

135 Juda Avenue, Collinsville, IL
$159,000
MLS#: 26071287
Listing ID: 92694
Updated: 11/13/2026
Posted: 11/13/2026
Listing provided by
Robin Ortiz
RE/MAX Results Realty
* The Estimated Payment is offered as a tool for your convenience and is not an offer of credit. Actual mortgage rates and fees vary depending on your lender. Please check with your local lender for accurate mortgage rate information.
Note: Broker may not have reviewed or approved listing. All information that is provided by the listing agent/broker is deemed reliable but it is not guaranteed and should always be independently verified.
Copyright © 2026, Mid America Regional Information Systems, Inc.(MARIS). All rights reserved. the publisher of this website does not display the entire IDX database of Mid America Regional Information Systems, Inc. (MARIS MLS) on this web site. Property listings of some REALTOR™ brokerage firms have been excluded. Listings displaying the MARIS logo are courtesy of the participants of Mid America Regional Information Systems Internet Data Exchange. Information provided deemed to be reliable but is not guaranteed to be accurate. Buyers are advised to verify all facts before making a decision on purchasing a property. No warranties, expressed or implied, are provided for the data herein, or for their use or interpretation by the user. Mid America Regional information Systems, Inc. (MARIS) will not be held responsibility for the content of such records.


