


328 Venus Drive, Godfrey
$249,900





3 Bedrooms/2 Baths
2,380 Square Feet
Tax History: $3,540.00 in 2025
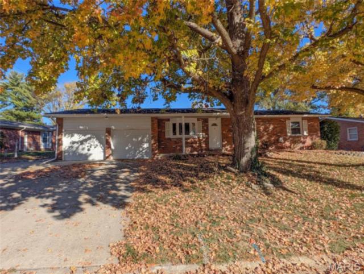
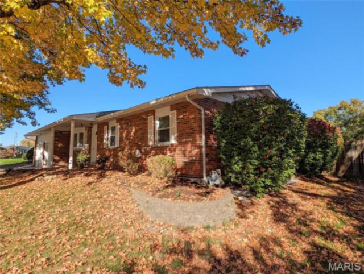
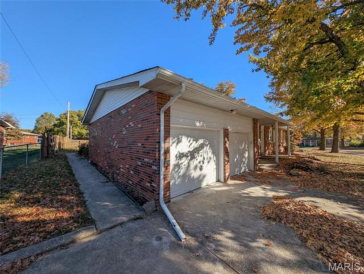
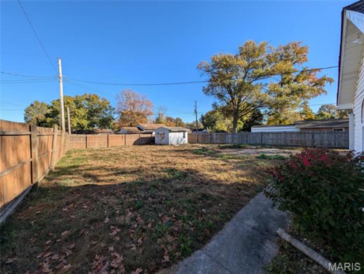
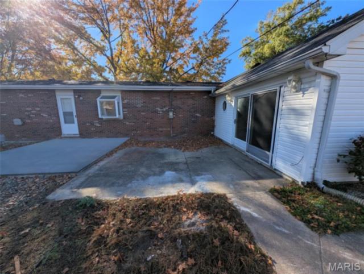
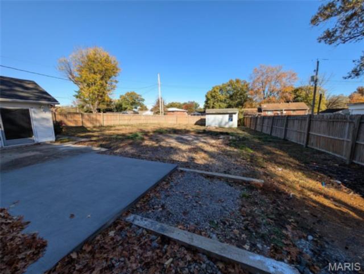
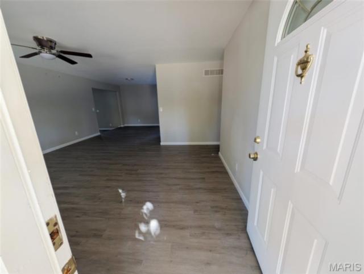
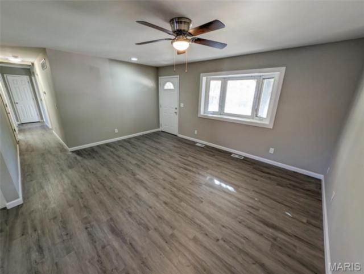
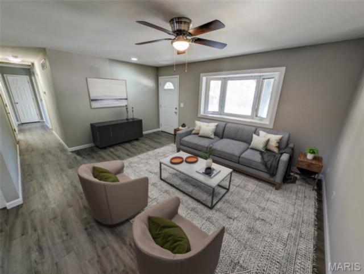
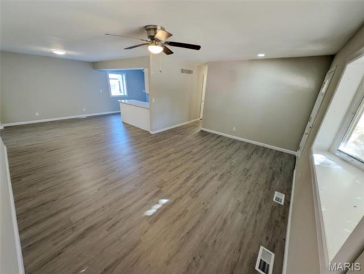
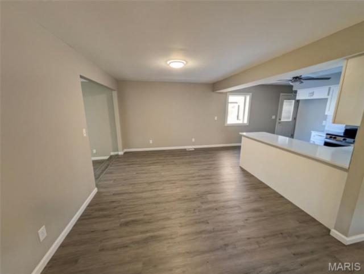
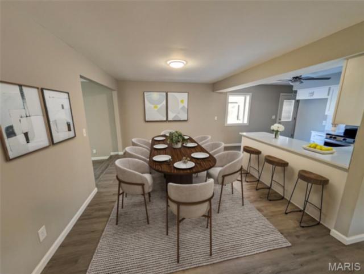
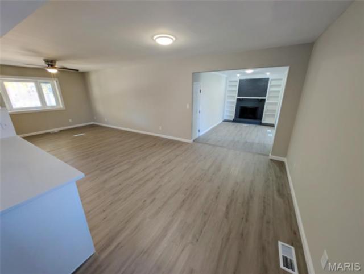
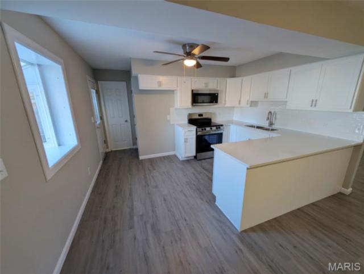
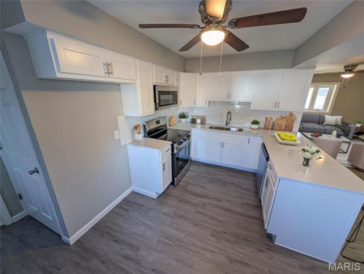
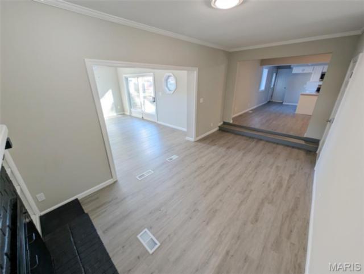
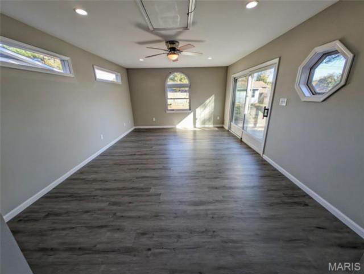
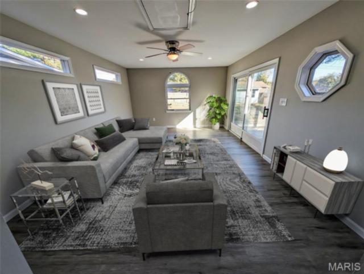
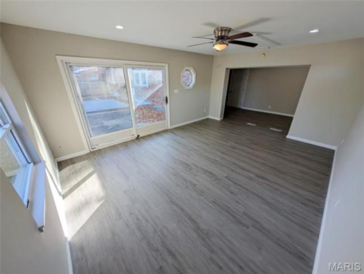
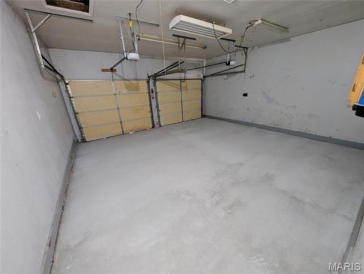
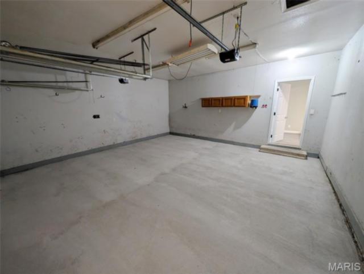
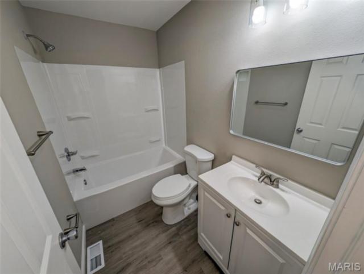
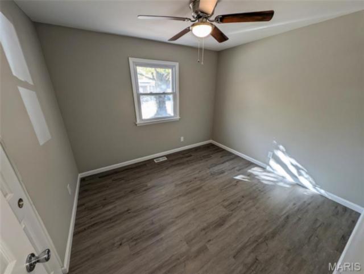
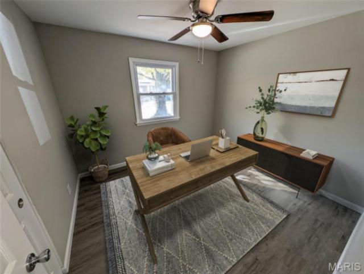
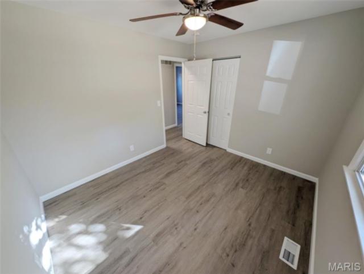
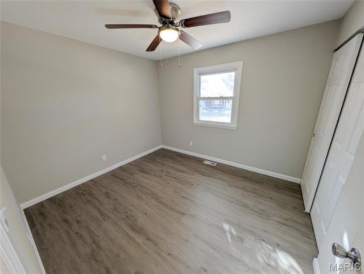
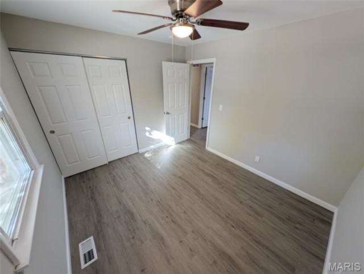
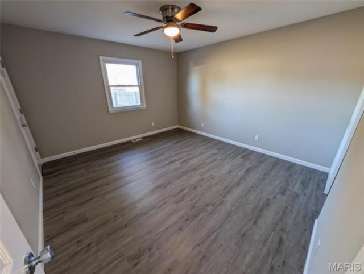
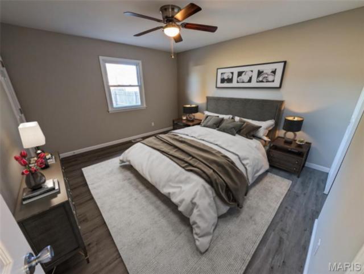
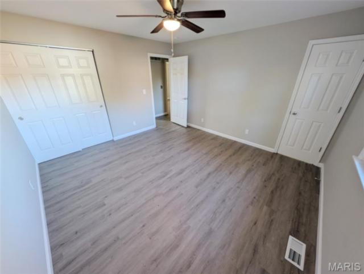
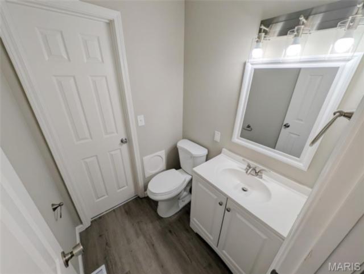
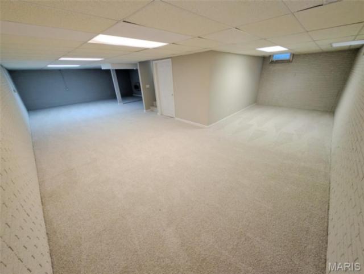
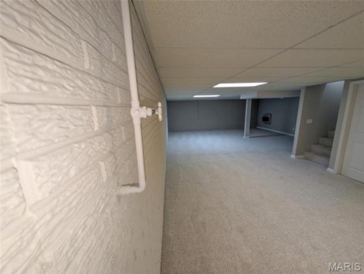
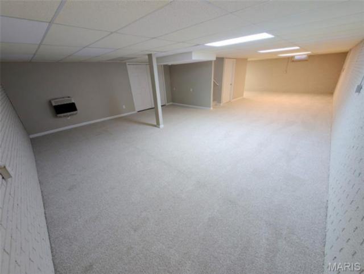
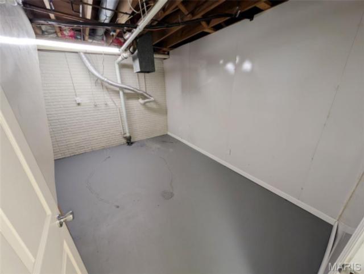
Welcome home to this beautifully updated property in Godfrey, offering a fresh, modern feel with numerous improvements throughout! Step inside to discover freshly painted interiors, new flooring throughout, and updated lighting that create a bright and inviting atmosphere. The renovated kitchen features crisp white shaker cabinetry, granite countertops, stainless steel appliances, and a classic white subway tile backsplash, combining timeless style with everyday functionality. Both bathrooms have been tastefully updated, adding to the home's refreshed appeal. Additional improvements include a new HVAC system, providing year-round comfort, along with a partially finished basement offering additional flexible living space. The attached garage features a new concrete floor and new garage door openers. Outside, enjoy the newly poured concrete patio in the rear, providing a wonderful space for outdoor dining, entertaining, or simply relaxing. Conveniently located in Godfrey, this property offers access to a variety of nearby recreational opportunities, parks, shopping, dining, and everyday conveniences. Enjoy the natural beauty and outdoor activities available throughout the area, including nearby parks and walking trails, with convenient access to Lewis and Clark Community College and the surrounding Alton/Godfrey area. With its extensive updates, refreshed interior, and inviting outdoor space, this home is ready to welcome its next owner. Don't miss the opportunity to make this beautifully improved property your own! Property details, dimensions, permitted uses, and all information should be independently verified by the buyer and buyer's agent.
This house was built in 1965 has 3 bedroom(s), 2 baths(s) and is approximately 2380 sq. ft.
The home has 9 rooms. This home has a 2 car garage. This property is located on 0.3023 Acre(s).
Approximate lot size is 0 Acre(s)
Elementary School: ALTON DIST 11
Middle School: ALTON DIST 11
High School: Alton
- Similar Listings

1005 Brentmoor Drive, Belleville, IL
$159,900

1210 Dawn Drive, Belleville, IL
$125,000

413 Copper Bend Road, Maryville, IL
$299,900
MLS#: 26072251
Listing ID: 92733
Updated: 11/13/2026
Posted: 11/13/2026
Listing provided by
John Blasingame
Keller Williams Marquee
* The Estimated Payment is offered as a tool for your convenience and is not an offer of credit. Actual mortgage rates and fees vary depending on your lender. Please check with your local lender for accurate mortgage rate information.
Note: Broker may not have reviewed or approved listing. All information that is provided by the listing agent/broker is deemed reliable but it is not guaranteed and should always be independently verified.
Copyright © 2026, Mid America Regional Information Systems, Inc.(MARIS). All rights reserved. the publisher of this website does not display the entire IDX database of Mid America Regional Information Systems, Inc. (MARIS MLS) on this web site. Property listings of some REALTOR™ brokerage firms have been excluded. Listings displaying the MARIS logo are courtesy of the participants of Mid America Regional Information Systems Internet Data Exchange. Information provided deemed to be reliable but is not guaranteed to be accurate. Buyers are advised to verify all facts before making a decision on purchasing a property. No warranties, expressed or implied, are provided for the data herein, or for their use or interpretation by the user. Mid America Regional information Systems, Inc. (MARIS) will not be held responsibility for the content of such records.


