


545 Tea Olive Boulevard, O'Fallon
$788,800


5 Bedrooms/4 Baths
4,080 Square Feet
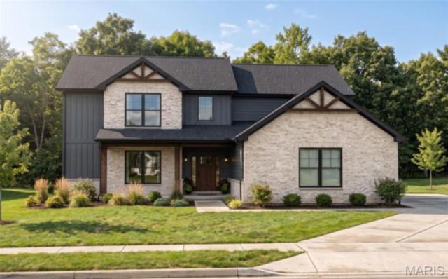
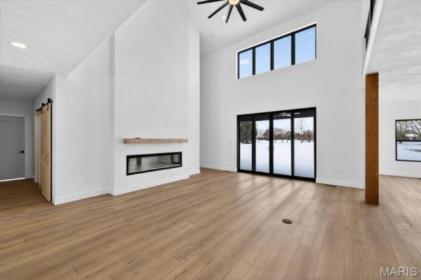
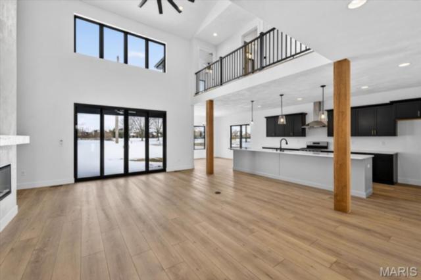
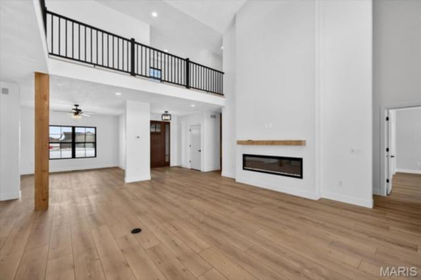
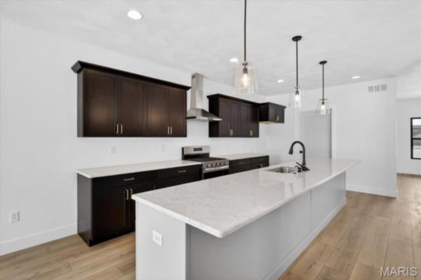
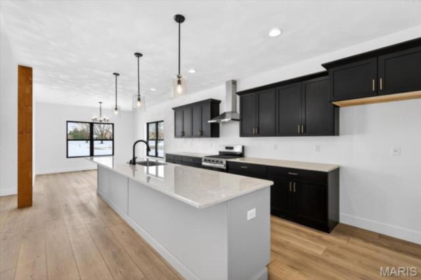
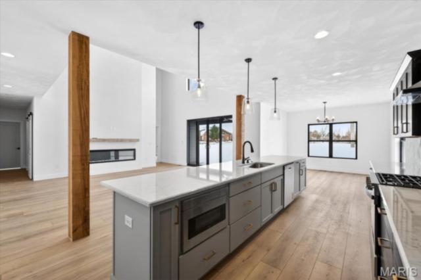
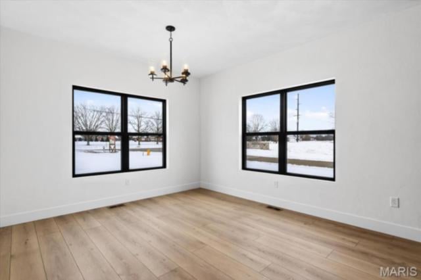
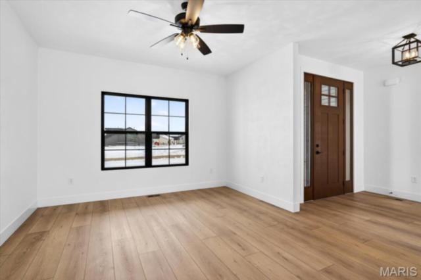
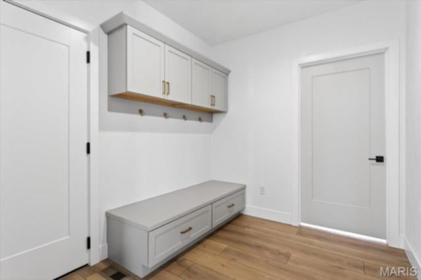
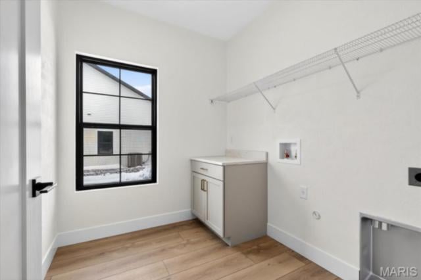
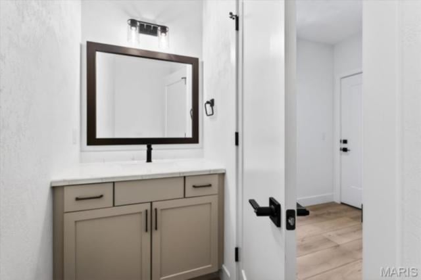
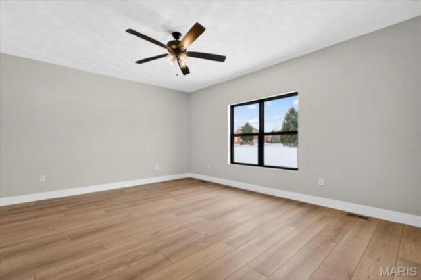
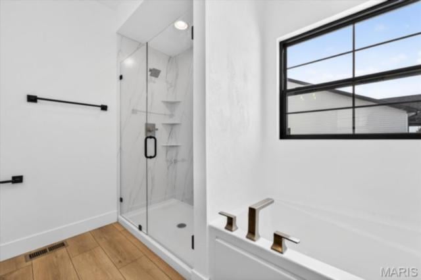
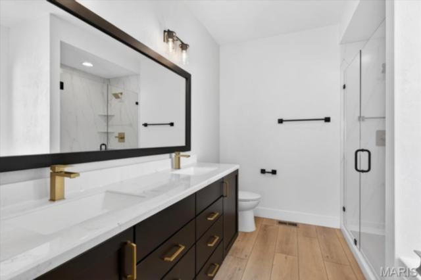
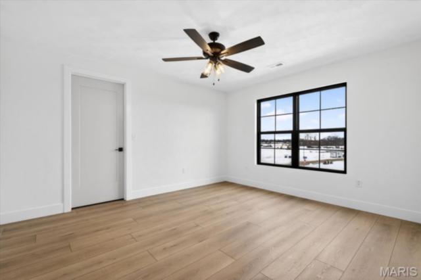
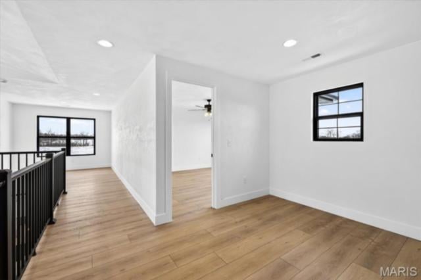
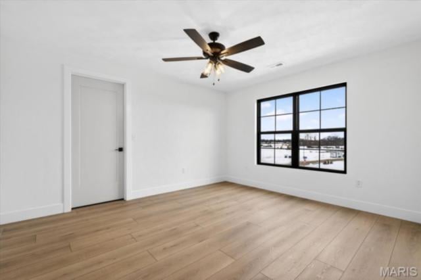
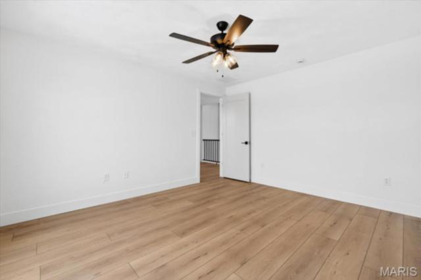
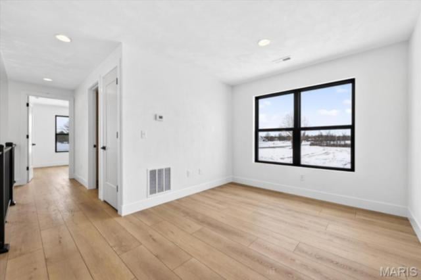
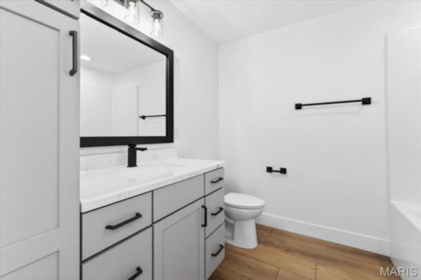
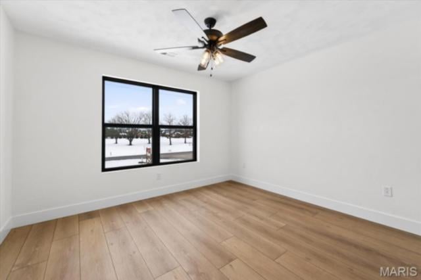
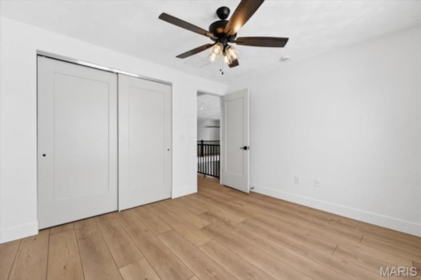
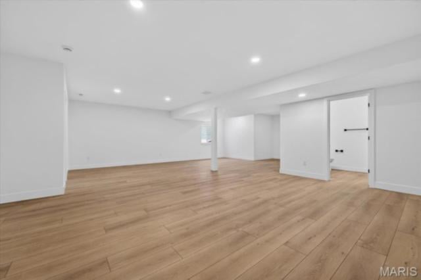
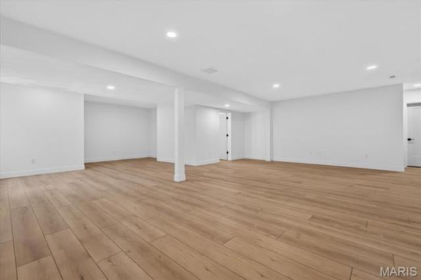
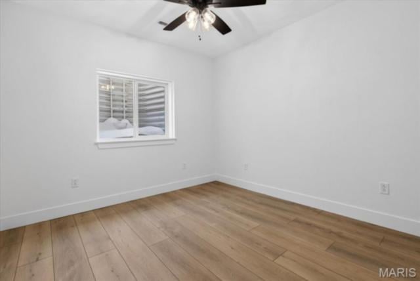
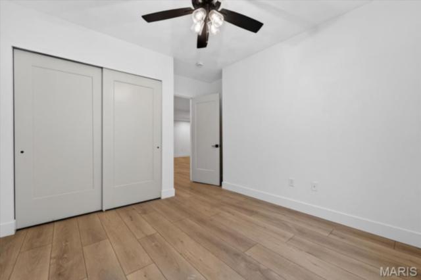
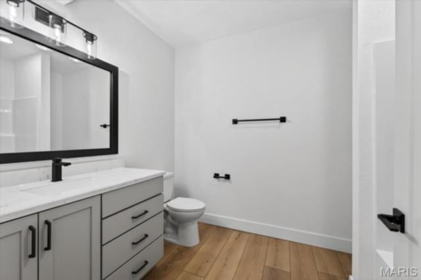
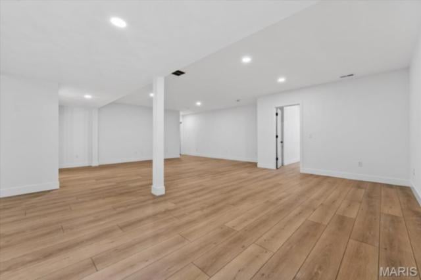
Welcome to this new look OAK floor plan Built by MJ Holland! This 1.5-story home with more than 4,000 finished square feet, 5 bedrooms and 4 baths, on a corner lot in the highly sought after subdivision Augusta Greens. Quality construction isn't just an added feature here—it's what sets this home apart, with its 2x6 exterior framing, extra brick on the exterior, dual HVAC systems, a tankless water heater, and irrigation system. Step inside to 10-foot ceilings on the main level and luxury vinyl plank flooring throughout. The great room’s vaulted ceiling rises to 23 feet, and a 72-inch floor-to-ceiling bump-out fireplace anchors the room. The oversized gourmet kitchen has a 14-foot quartz island for cooking, gathering and entertaining, and it opens to a sunny breakfast room. An oversized flex room works as a home office or formal dining room. The main-level primary suite is a private retreat. It has a large tiled spa-style bathroom with separate shower and soaking tub, and a massive walk-in closet. Upstairs are two oversized bedrooms with one of them having a walk in closet, a full bath, and 2 bonus loft areas perfect for office space or lounge areas. The finished lower level adds a large family room, two more good-sized bedrooms, another full bath, and ample storage. It provides plenty of space for guests, hobbies, a home gym or a media room. The craftsmanship shows in the details: 8-foot solid-core interior and exterior doors, 8-foot insulated doors on the oversized 3-car garage, quartz vanities, custom shelving in pantry and mudroom, top of the line cabinetry, and more. You can relax outside on the 21-foot covered front porch or host friends on the 21-foot covered back patio. This beautiful new construction home is scheduled to be completed middle of March and is one you will want to call home. Call listing agent for information on the house today!
This house was built in has 5 bedroom(s), 4 baths(s) and is approximately 4080 sq. ft.
The home has 12 rooms. This home has a 3 car garage. This property is located on 0.33 Acre(s).
Approximate lot size is 0 Acre(s)
Elementary School: OFALLON DIST 90
Middle School: OFALLON DIST 90
High School: OFallon
- Similar Listings


25787 Walnut Creek Drive, Dow, IL
$315,000

MLS#: 26072501
Listing ID: 92798
Updated: 11/16/2026
Posted: 11/16/2026
Listing provided by
Brad Copelin
Judy Dempcy Homes Powered by KW Pinnacle
* The Estimated Payment is offered as a tool for your convenience and is not an offer of credit. Actual mortgage rates and fees vary depending on your lender. Please check with your local lender for accurate mortgage rate information.
Note: Broker may not have reviewed or approved listing. All information that is provided by the listing agent/broker is deemed reliable but it is not guaranteed and should always be independently verified.
Copyright © 2026, Mid America Regional Information Systems, Inc.(MARIS). All rights reserved. the publisher of this website does not display the entire IDX database of Mid America Regional Information Systems, Inc. (MARIS MLS) on this web site. Property listings of some REALTOR™ brokerage firms have been excluded. Listings displaying the MARIS logo are courtesy of the participants of Mid America Regional Information Systems Internet Data Exchange. Information provided deemed to be reliable but is not guaranteed to be accurate. Buyers are advised to verify all facts before making a decision on purchasing a property. No warranties, expressed or implied, are provided for the data herein, or for their use or interpretation by the user. Mid America Regional information Systems, Inc. (MARIS) will not be held responsibility for the content of such records.


